
212 W Crowe Street, Superior, AZ 85173
Local realty services provided by:Success Property Brokers ERA Powered
212 W Crowe Street,Superior, AZ 85173
$500,000
- 5 Beds
- 4 Baths
- 3,260 sq. ft.
- Single family
- Active
Listed by: pamela dalton-rabago
Office: dalton realty
MLS#:7082731
Source:ARMLS
Price summary
- Price:$500,000
- Price per sq. ft.:$153.37
About this home
This is wonderful family home with 4 br and 3 baths in main house and one br/1 bath in Casita. Large open floor plan with living rm and Kitchen and dining room with wonderful wood louvered window covers, Great Views from inside and out. Two Master br one up stairs and one downstairs.Hardwood floors in main house with carpet on lower walkout level. SF of main is 2685 and casita is 575 SF.
Two 2 car garages with the casita as 2nd floor of lower garage and Casita can be accessed from stairs or back yard deck. Large yard. Nice fruit trees.
extra storage building in the back. More pictures will be added once paint on exterior is finished . Both Levels of the yard have irrigation. This is a one of a Kind home. Lots to do with great restaurants, forest service all around,, festivals all yr, Saturday farms markets. Bring your toys and explore.
Contact an agent
Home facts
- Year built:1956
- Subdivision & Development:part of Belmont ADD +
- Listing ID #:7082731
- Updated:September 21, 2026 at 03:33 PM
Rooms and interior
- Bedrooms:5
- Total bathrooms:4
- Flooring:Carpet, Tile, Wood
- Basement:Yes
- Basement Description:Finished, Partial, Walk-Out Access
- Living area:3,260 sq. ft.
Heating and cooling
- Cooling:Wall/Window Unit
- Central air:Yes
Structure and exterior
- Year built:1956
- Building area:3,260 sq. ft.
- Lot area:0.42 Acres
- Lot Features:Corner, Cul-De-Sac, Grass Back, Gravel/Stone Front, Hillside, Irrigation Back, North/South Exposure, Sprinklers In Rear
- Construction Materials:Block, Blown Cellulose, Painted, Stucco
- Exterior Features:Balcony
Schools
- High school:Superior Junior/Senior High School
- Middle school:Superior Junior/Senior High School
- Elementary school:John F Kennedy School
Utilities
- Water:Private Water Company
Finances and disclosures
- Price:$500,000
- Price per sq. ft.:$153.37
- Tax amount:$1,382 (2026)
Features and amenities
- Laundry features:Upstairs Laundry
Parking
- Parking description:RV Access/Parking
- Garage:Yes
- Garage spaces:4
 All information should be verified by the recipient and none is guaranteed as accurate by ARMLS. Copyright 2020 Arizona Regional Multiple Listing Service, Inc. All rights reserved. ARMLS Member Broker: Byron Short
New listings near 212 W Crowe Street
- New
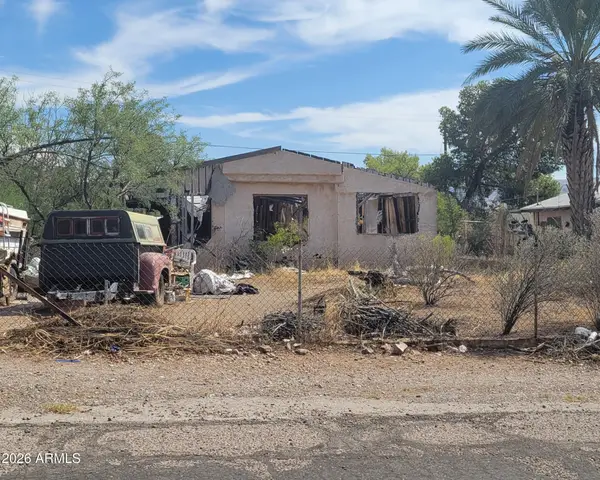 $30,000Active0.2 Acres
102 W Gorham Street #5, Superior, AZ 85173
MLS# 7079961Listed by: MY HOME GROUP REAL ESTATE 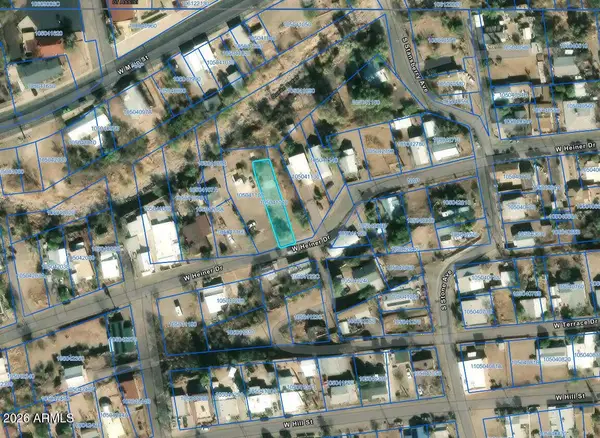 $34,900Active0.12 Acres
540 W Sonora Street, Superior, AZ 85173
MLS# 7074258Listed by: KELLER WILLIAMS LEGACY ONE REALTY $39,900Active0.13 Acres
0 N Sonora Lane, Superior, AZ 85173
MLS# 7074283Listed by: KELLER WILLIAMS LEGACY ONE REALTY $1,580,000Active16 beds 16 baths
825 W Us Highway 60 --, Superior, AZ 85173
MLS# 7071483Listed by: REALTY ONE GROUP $198,000Active3 beds 2 baths1,024 sq. ft.
843 W Spray Street, Superior, AZ 85173
MLS# 7071329Listed by: RUSS LYON SOTHEBY'S INTERNATIONAL REALTY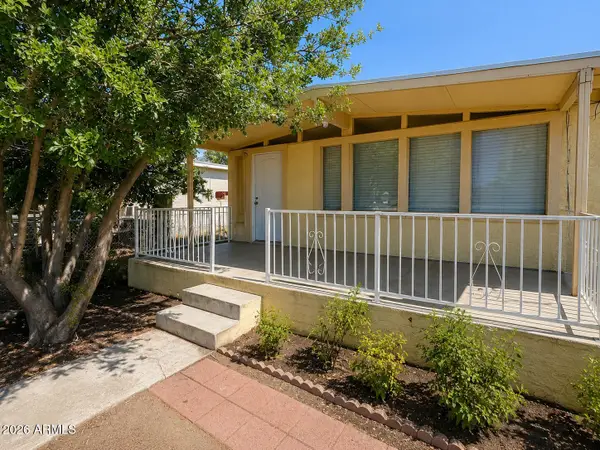 $159,800Active3 beds 2 baths1,137 sq. ft.
108 W Gorham Street, Superior, AZ 85173
MLS# 7067837Listed by: BARRETT REAL ESTATE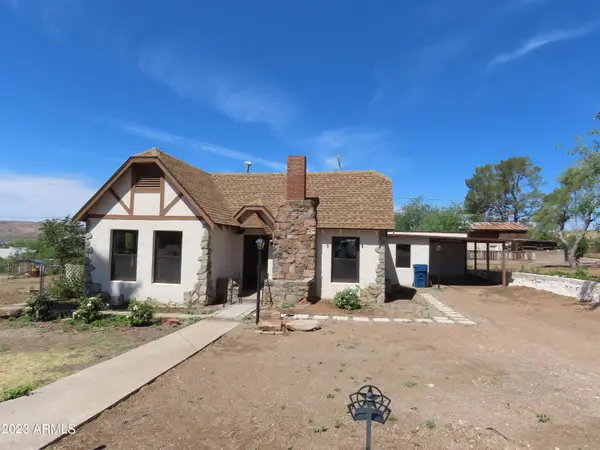 $325,500Active2 beds 2 baths1,275 sq. ft.
277 N Kellner Avenue, Superior, AZ 85173
MLS# 7067714Listed by: DALTON REALTY $197,500Active2 beds 2 baths337 sq. ft.
313 W Palma Street, Superior, AZ 85173
MLS# 7055782Listed by: OPPORTUNITY 2 OWN REAL ESTATE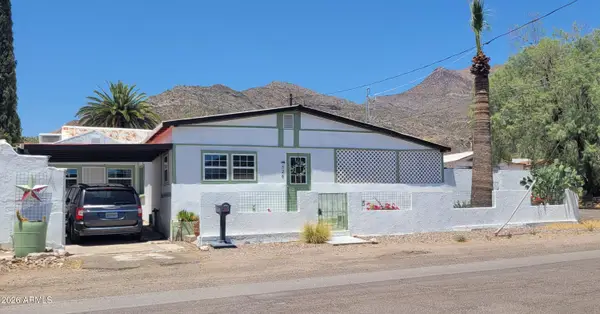 $245,000Active2 beds 2 baths1,300 sq. ft.
526 W Poephyry Street, Superior, AZ 85173
MLS# 7048414Listed by: MY HOME GROUP REAL ESTATE


Protect your home and budget from life's surprises with an Assurant Home Warranty, backed by a partner that supports you through every step of homeownership. Explore Plans.
© 2023 - 2026 ERA Franchise Systems LLC. All rights reserved. ERA Franchise Systems LLC fully supports the principles of the Fair Housing Act and the Equal Opportunity Act. ERA, ERA Real Estate powered, and their respective logos are registered service marks of ERA Franchise Systems LLC. Each office is independently owned and operated.