
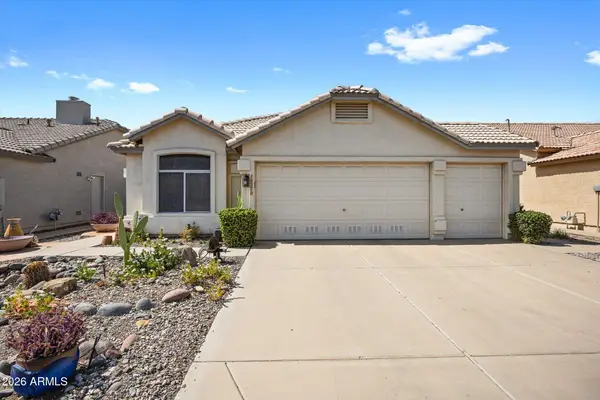
11419 W Madisen Ellise Drive, Surprise, AZ 85378
Local realty services provided by:HUNT Real Estate ERA
11419 W Madisen Ellise Drive,Surprise, AZ 85378
$450,000
- 4 Beds
- 3 Baths
- 2,422 sq. ft.
- Single family
- Active
Listed by: lisa wielenga
Office: bliss realty & investments
MLS#:7074100
Source:ARMLS
Price summary
- Price:$450,000
- Price per sq. ft.:$185.8
- Monthly HOA dues:$72
About this home
Need more space? This spacious 4-bedroom, 3-bath home with over 2,400 sq. ft. offers plenty of room to live, work, entertain, and make it your own! Located in a quiet, well-kept neighborhood, this home features an inviting open floor plan with the kitchen flowing into the family room--perfect for everyday living and entertaining.
The main level offers added flexibility with a bedroom and full bath downstairs, ideal for guests, multi-generational living, or a private home office, plus a separate living room for even more space.
Upstairs, you'll find a generously sized primary suite, two additional bedrooms, and a versatile loft that would make a great office, playroom, workout area, or second living space.
Outside, the large corner lot offers plenty of possibilities! Enjoy the covered patio and spacious backyard with room to create your own outdoor retreat or potentially add a pool. An RV gate with RV parking allowed in the backyard provides additional space for your toys, trailer, or recreational vehicles.
Major updates include two newer A/C units and a newer water heater, helping take some of the worry out of those big-ticket items. All appliances are included, along with a 2-car garage.
Conveniently located near shopping and freeway access, this home combines space, flexibility, and convenience in one great package.
With over 2,400 sq. ft., a downstairs bedroom and full bath, loft, RV parking, large corner lot, and room for a pool, this home has the space you've been looking for and the potential to make it truly your own....
Contact an agent
Home facts
- Year built:2005
- Subdivision & Development:CANYON RIDGE WEST PARCEL 5
- Listing ID #:7074100
- Updated:September 02, 2026 at 12:20 PM
Rooms and interior
- Bedrooms:4
- Total bathrooms:3
- Flooring:Carpet, Laminate, Tile
- Living area:2,422 sq. ft.
Heating and cooling
- Cooling:Ceiling Fan(s)
- Heating:Electric
- Central air:Yes
Structure and exterior
- Year built:2005
- Building area:2,422 sq. ft.
- Lot area:0.15 Acres
- Lot Features:Auto Timer H2O Front, Corner, Dirt Back, Gravel/Stone Front, Synthetic Grass Back
- Architectural Style:Contemporary
- Construction Materials:Painted, Stucco
Schools
- High school:Peoria High School
- Middle school:Parkridge Elementary
- Elementary school:Parkridge Elementary
Utilities
- Water:Private Water Company
Finances and disclosures
- Price:$450,000
- Price per sq. ft.:$185.8
- Tax amount:$1,383 (2025)
Parking
- Parking description:RV Access/Parking, RV Gate
- Garage:Yes
- Garage spaces:2
 All information should be verified by the recipient and none is guaranteed as accurate by ARMLS. Copyright 2020 Arizona Regional Multiple Listing Service, Inc. All rights reserved.
New listings near 11419 W Madisen Ellise Drive
- New
 $493,420Active4 beds 3 baths2,342 sq. ft.
20344 N 226th Lane, Surprise, AZ 85387
MLS# 7074324Listed by: MERITAGE HOMES OF ARIZONA, INC - New
 $453,080Active3 beds 2 baths1,844 sq. ft.
20388 N 226th Lane, Surprise, AZ 85387
MLS# 7074336Listed by: MERITAGE HOMES OF ARIZONA, INC - New
 $325,000Active2 beds 2 baths1,327 sq. ft.
17061 N Moccasin Trail, Surprise, AZ 85374
MLS# 7074066Listed by: HOMESMART - New
 $645,000Active3 beds 3 baths2,215 sq. ft.
17387 W Carlisle Drive, Surprise, AZ 85388
MLS# 7074006Listed by: TOLL BROTHERS REAL ESTATE - New
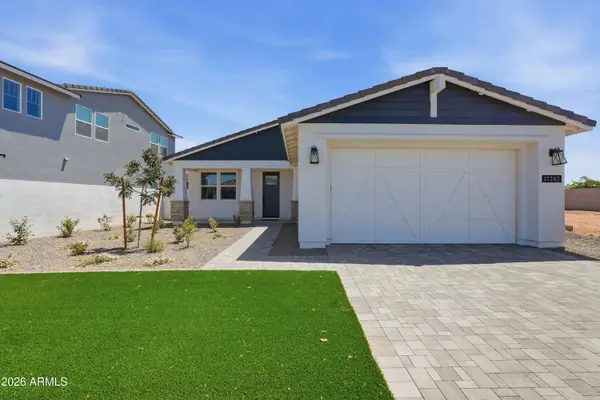 $550,000Active3 beds 2 baths1,521 sq. ft.
17767 W Crawfordsville Drive, Surprise, AZ 85388
MLS# 7074008Listed by: TOLL BROTHERS REAL ESTATE - New
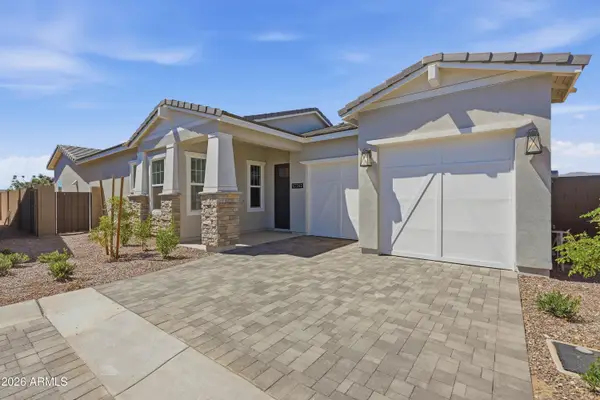 $595,000Active2 beds 3 baths2,468 sq. ft.
17767 W Whitefish Drive, Surprise, AZ 85388
MLS# 7074009Listed by: TOLL BROTHERS REAL ESTATE - New
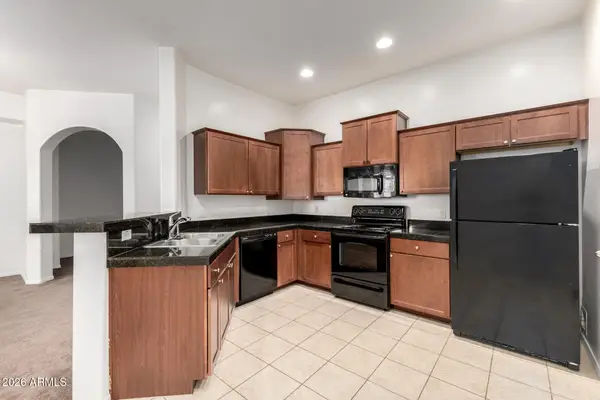 $259,000Active2 beds 2 baths1,350 sq. ft.
14575 W Mountain View Boulevard #10216, Surprise, AZ 85374
MLS# 7074020Listed by: REALTY ONE GROUP - New
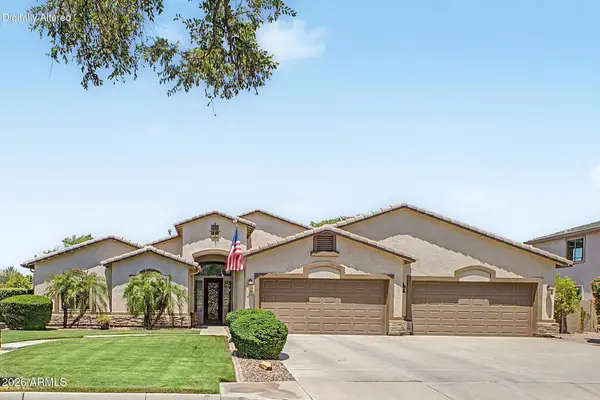 $815,000Active4 beds 3 baths2,900 sq. ft.
15250 W Becker Lane, Surprise, AZ 85379
MLS# 7073947Listed by: HOMESMART - New
 $324,900Active2 beds 2 baths1,242 sq. ft.
19270 N 116th Lane, Surprise, AZ 85378
MLS# 7073949Listed by: RE/MAX FINE PROPERTIES


Protect your home and budget from life's surprises with an Assurant Home Warranty, backed by a partner that supports you through every step of homeownership. Explore Plans.
© 2023 - 2026 ERA Franchise Systems LLC. All rights reserved. ERA Franchise Systems LLC fully supports the principles of the Fair Housing Act and the Equal Opportunity Act. ERA, ERA Real Estate powered, and their respective logos are registered service marks of ERA Franchise Systems LLC. Each office is independently owned and operated.