
11873 N San Clemente Street, Surprise, AZ 85388
Local realty services provided by:HUNT Real Estate ERA
11873 N San Clemente Street,Surprise, AZ 85388
$1,250,000
- 3 Beds
- 4 Baths
- 2,727 sq. ft.
- Single family
- Active
Listed by: tracy van ravensway, reka trune
Office: real broker
MLS#:7042361
Source:ARMLS
Price summary
- Price:$1,250,000
- Price per sq. ft.:$458.38
- Monthly HOA dues:$196
About this home
Welcome to Sterling Grove where living here is like living in a resort. .
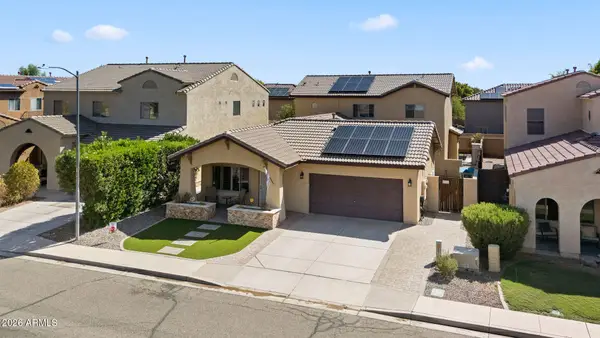
Ever dreamed of living in a model home? With over $515K in upgrades*, this home is luxury at its finest. Enter into this stunning home to gorgeous wood floors, fresh paint and vaulted ceilings with wood beams. You will be in awe over the gourmet kitchen with an oversized island, quartz counters, shaker cabinets, and all high-end KitchenAid appliances. Enjoy indoor-outdoor living with the expansive multi-panel sliding stacked doors that open to an incredible spa-like backyard where you can enjoy a drink at the bar, BBQ with friends, or relax in the heated spool and new green art. grass areas. After enjoying this stunning home, step outside and enjoy the luxurious amenities; destination-style dining, luxurious spa services, state-of-the-art fitness studio, resort-style pools, and a wide range of sporting activities, including our elite-level golf course, tennis, pickleball, and bocce ball all without leaving the neighborhood. PLUS...events, social clubs, & wellness activities....
Contact an agent
Home facts
- Year built:2020
- Subdivision & Development:Sterling Grove
- Listing ID #:7042361
- Updated:September 06, 2026 at 03:12 PM
Rooms and interior
- Bedrooms:3
- Total bathrooms:4
- Flooring:Tile, Wood
- Living area:2,727 sq. ft.
Heating and cooling
- Cooling:Ceiling Fan(s), ENERGY STAR Qualified Equipment, Programmable Thermostat
- Heating:Natural Gas
- Central air:Yes
Structure and exterior
- Year built:2020
- Building area:2,727 sq. ft.
- Lot area:0.17 Acres
- Lot Features:Auto Timer H2O Back, Auto Timer H2O Front, Corner, Gravel/Stone Back, Gravel/Stone Front, North/South Exposure, Sprinklers In Front, Sprinklers In Rear, Synthetic Grass Back, Synthetic Grass Front
- Architectural Style:Ranch
- Construction Materials:Brick Veneer, Painted, Stucco
- Exterior Features:Built-in Barbecue, Private Yard
Schools
- High school:Shadow Ridge High School
- Middle school:Sonoran Heights Middle School
- Elementary school:Sonoran Heights Middle School
Utilities
- Water:Private Water Company
Finances and disclosures
- Price:$1,250,000
- Price per sq. ft.:$458.38
- Tax amount:$3,877 (2025)
Features and amenities
- Laundry features:Gas Dryer Hookup
- Amenities:ENERGY STAR Qualified Windows
Parking
- Parking description:Attached Garage Cabinets
- Garage:Yes
- Garage spaces:3
 All information should be verified by the recipient and none is guaranteed as accurate by ARMLS. Copyright 2020 Arizona Regional Multiple Listing Service, Inc. All rights reserved.
New listings near 11873 N San Clemente Street
- New
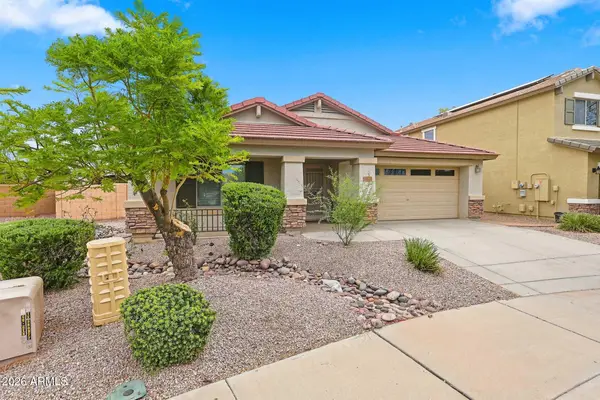 $400,000Active3 beds 2 baths2,155 sq. ft.
13625 N 175th Drive, Surprise, AZ 85388
MLS# 7076624Listed by: 6 REAL ESTATE - New
 $375,000Active4 beds 2 baths2,039 sq. ft.
13811 W Redfield Road, Surprise, AZ 85379
MLS# 7076577Listed by: 6 REAL ESTATE - New
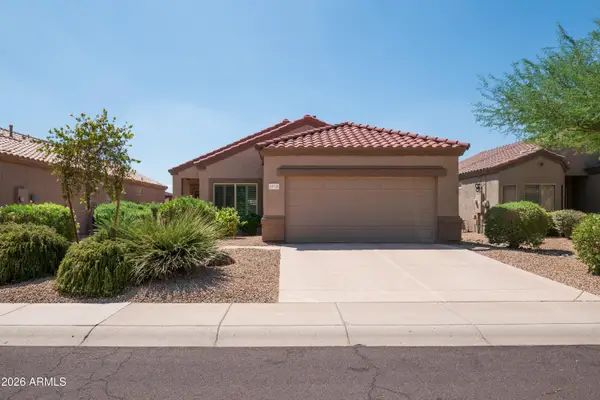 $395,000Active2 beds 2 baths1,495 sq. ft.
15745 W Desert Meadow Drive, Surprise, AZ 85374
MLS# 7076586Listed by: REALTY ONE GROUP - New
 $440,000Active3 beds 2 baths1,758 sq. ft.
13500 N 174th Lane, Surprise, AZ 85388
MLS# 7076469Listed by: LONG REALTY UNLIMITED - New
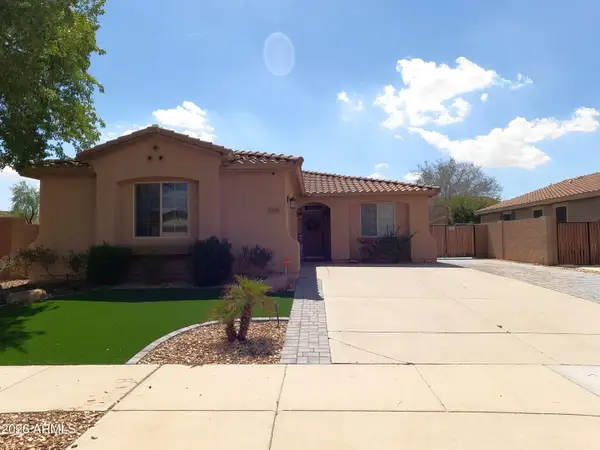 $599,000Active5 beds 2 baths1,950 sq. ft.
17359 W Fetlock Trail, Surprise, AZ 85387
MLS# 7076520Listed by: HOME KEY REALTY - New
 $360,000Active4 beds 2 baths1,611 sq. ft.
17403 N Elko Drive, Surprise, AZ 85374
MLS# 7076409Listed by: EXP REALTY - New
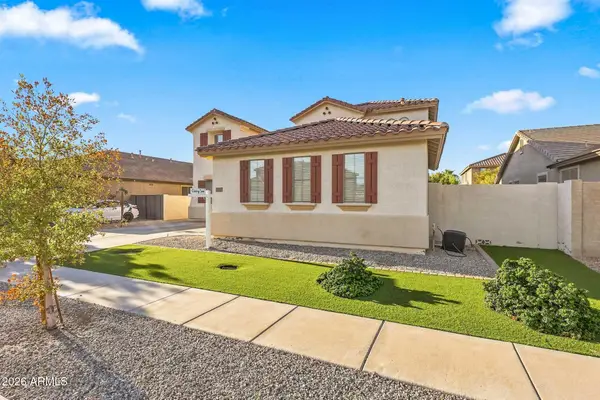 $620,000Active4 beds 3 baths3,282 sq. ft.
14528 W Cameron Drive, Surprise, AZ 85379
MLS# 7076413Listed by: WEST USA REALTY - New
 $475,900Active4 beds 3 baths2,550 sq. ft.
15317 N 159th Drive, Surprise, AZ 85379
MLS# 7076389Listed by: WEST USA REALTY - New
 $135,000Active3 beds 3 baths1,792 sq. ft.
11596 W Sierra Dawn Boulevard #241, Surprise, AZ 85378
MLS# 7076390Listed by: WEST USA REALTY - New
 $369,000Active3 beds 2 baths1,523 sq. ft.
18173 W Camino De Oro --, Surprise, AZ 85387
MLS# 7076200Listed by: CARUSO REAL ESTATE


Protect your home and budget from life's surprises with an Assurant Home Warranty, backed by a partner that supports you through every step of homeownership. Explore Plans.
© 2023 - 2026 ERA Franchise Systems LLC. All rights reserved. ERA Franchise Systems LLC fully supports the principles of the Fair Housing Act and the Equal Opportunity Act. ERA, ERA Real Estate powered, and their respective logos are registered service marks of ERA Franchise Systems LLC. Each office is independently owned and operated.