
13623 W Banff Lane, Surprise, AZ 85379
Local realty services provided by:ERA Four Feathers Realty, L.C.
13623 W Banff Lane,Surprise, AZ 85379
$399,900
- 5 Beds
- 3 Baths
- - sq. ft.
- Single family
- Active
Listed by: katie hobgood, matthew hobgood
Office: exp realty
MLS#:7078591
Source:ARMLS
Price summary
- Price:$399,900
- Monthly HOA dues:$19
About this home
WOW!! 2,950 for $399,900!! Great opportunity!! Versatile, multi-gen floor plan offering 5 bedrooms, 3 full bathrooms (1 bed & full bath downstairs), a loft, & spacious living room with two story ceilings. New carpet & bathroom flooring upstairs! The kitchen features a double oven, gas cooktop, and island with breakfast bar! Formal dining could be converted to a downstairs office or flex room. Downstairs laundry with extra space for a second refrigerator/storage. The upstairs primary has French doors & the bathroom has a walk-in shower, soaking tub, dual vanity, & large walk-in closet. Three more bedrooms and bathroom upstairs gives everyone all the space they need. Enjoy coffee on the front porch or lounging on the back patio. Plenty of room for parking with a 3 car garage! Community amenities include basketball & sand volleyball courts, playgrounds, and easy access to Loop 303 & Loop 101. Minutes from the Villages at Prasada which offers fine dining and entertainment. Stores include Super Target, Costco, Sprouts, Hobby Lobby, & more!...
Contact an agent
Home facts
- Year built:2004
- Subdivision & Development:LITCHFIELD MANOR PARCEL 10
- Listing ID #:7078591
- Updated:October 09, 2026 at 11:32 AM
Rooms and interior
- Bedrooms:5
- Total bathrooms:3
- Flooring:Carpet, Tile, Vinyl
Heating and cooling
- Cooling:Ceiling Fan(s), Programmable Thermostat
- Heating:Natural Gas
- Central air:Yes
Structure and exterior
- Year built:2004
- Lot area:0.15 Acres
- Lot Features:Desert Back, Grass Back, Gravel/Stone Front, North/South Exposure, Sprinklers In Front, Sprinklers In Rear
- Construction Materials:Painted, Stucco
Schools
- High school:Valley Vista High School
- Middle school:West Point Elementary School
- Elementary school:West Point Elementary School
Finances and disclosures
- Price:$399,900
- Tax amount:$1,607 (2025)
Features and amenities
- Laundry features:Gas Dryer Hookup, Washer/Dryer Hook-up Only
- Amenities:Vinyl Frame
Parking
- Parking description:Side Vehicle Entry
- Garage:Yes
- Garage spaces:3
 All information should be verified by the recipient and none is guaranteed as accurate by ARMLS. Copyright 2020 Arizona Regional Multiple Listing Service, Inc. All rights reserved.
New listings near 13623 W Banff Lane
- New
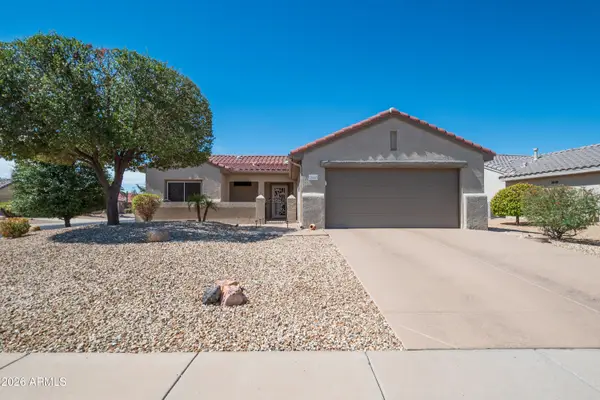 $465,000Active2 beds 2 baths
15603 W Hidden Creek Lane, Surprise, AZ 85374
MLS# 7091546Listed by: COLDWELL BANKER REALTY - New
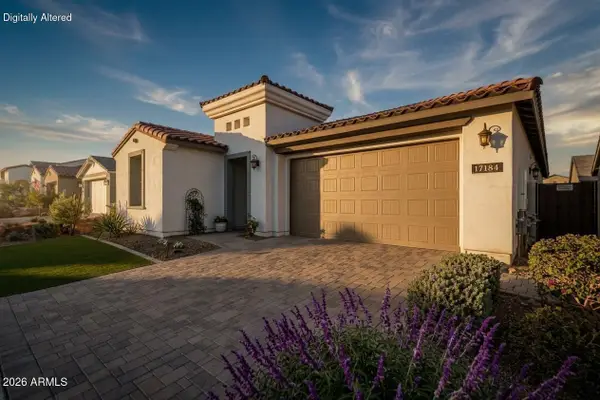 $695,000Active2 beds 3 baths
17184 W Mountainair Street, Surprise, AZ 85388
MLS# 7091537Listed by: RE/MAX DESERT SHOWCASE - New
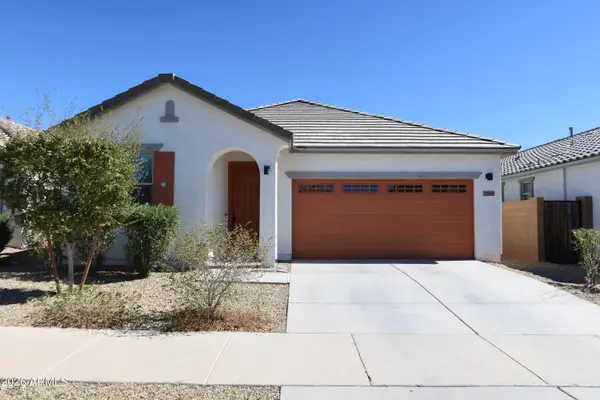 $429,000Active4 beds 2 baths
25599 N 144th Lane, Surprise, AZ 85387
MLS# 7091411Listed by: CR PROPERTY SERVICES, INC - New
 $378,490Active3 beds 3 baths
24837 N 164th Drive, Surprise, AZ 85387
MLS# 7091350Listed by: LENNAR SALES CORP - New
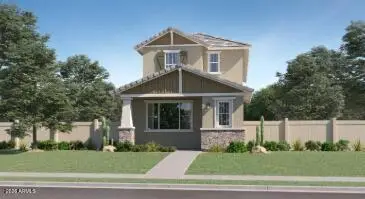 $378,490Active3 beds 3 baths
16403 W Faye Way, Surprise, AZ 85387
MLS# 7091352Listed by: LENNAR SALES CORP - New
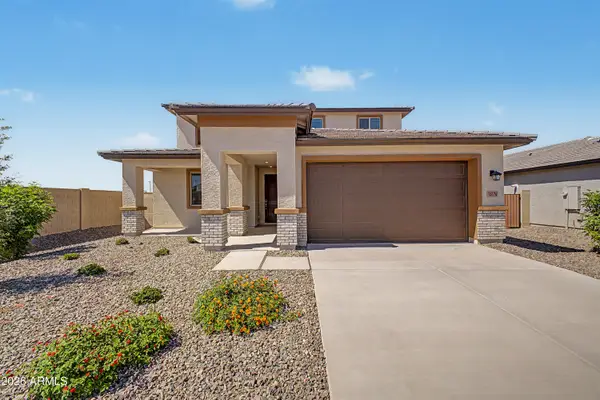 $509,990Active4 beds 3 baths
15176 W Gray Fox Trail, Surprise, AZ 85387
MLS# 7091358Listed by: RISEWELL HOMES - New
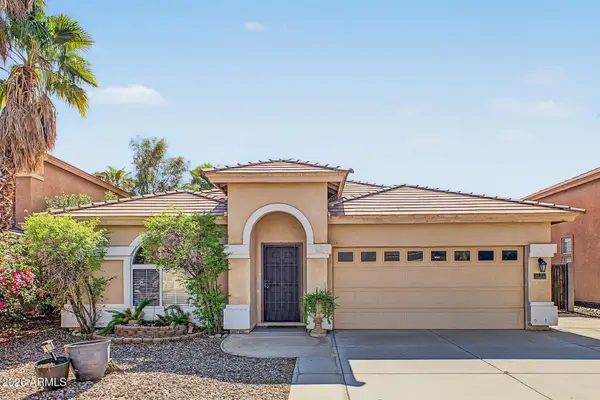 $335,000Active3 beds 2 baths
15807 W Calavar Road, Surprise, AZ 85379
MLS# 7091372Listed by: COMPASS - New
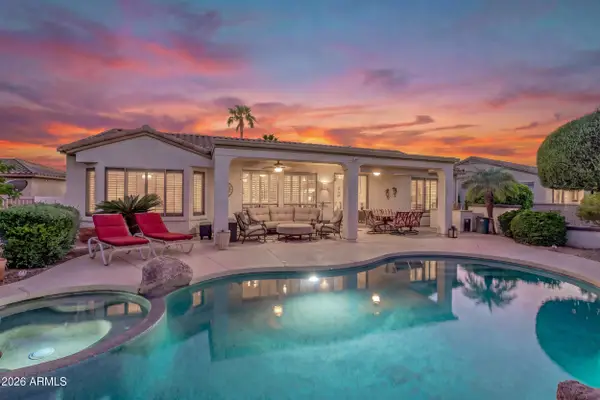 $545,000Active2 beds 2 baths
17740 W Canto Bonito Lane, Surprise, AZ 85387
MLS# 7091383Listed by: WEST USA REALTY - New
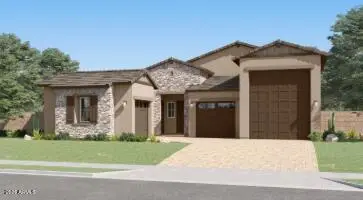 $685,490Active4 beds 3 baths
25736 N 174th Avenue, Surprise, AZ 85387
MLS# 7091179Listed by: LENNAR SALES CORP - New
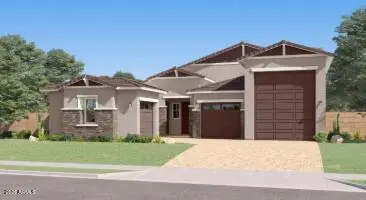 $665,490Active4 beds 3 baths
25801 N 174th Drive, Surprise, AZ 85387
MLS# 7091182Listed by: LENNAR SALES CORP


Protect your home and budget from life's surprises with an Assurant Home Warranty, backed by a partner that supports you through every step of homeownership. Explore Plans.
© 2023 - 2026 ERA Franchise Systems LLC. All rights reserved. ERA Franchise Systems LLC fully supports the principles of the Fair Housing Act and the Equal Opportunity Act. ERA, ERA Real Estate powered, and their respective logos are registered service marks of ERA Franchise Systems LLC. Each office is independently owned and operated.