
14251 W Banff Lane, Surprise, AZ 85379
Local realty services provided by:ERA Brokers Consolidated
Listed by: ariane gonzales
Office: keller williams, professional partners
MLS#:7064118
Source:ARMLS
Price summary
- Price:$525,000
- Monthly HOA dues:$73.33
About this home
Modern Living Meets Flexible Space in the Heart of Surprise!
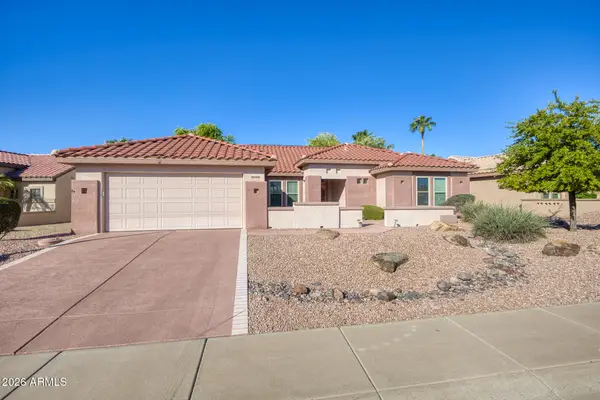
Welcome home to this beautifully updated 5-bedroom, 3-bathroom residence offering the perfect blend of style, functionality, and room to grow. From the moment you arrive, you'll appreciate the inviting curb appeal, charming front porch, and spacious 3-car garage.
Step inside to discover a bright, open floor plan featuring designer gray tones, wood-look tile flooring, and abundant natural light throughout. The heart of the home is the stunning kitchen, complete with white quartz countertops, an oversized center island, gray shaker cabinetry, stainless steel appliances, a gas range, a subway tile backsplash, a pantry, and plenty of prep space ideal for entertaining or everyday living. The expansive great room flows seamlessly into the dining area and overlooks the backyard, creating the perfect gathering space for family and friends. A downstairs bedroom and full bathroom provide an ideal setup for guests, multigenerational living, or a private home office.
Upstairs, you'll find a spacious loft that offers endless possibilities as a media room, game room, fitness area, or playroom. The generously sized secondary bedrooms provide flexibility for every lifestyle, while the primary suite serves as a peaceful retreat with ample space to unwind.
Enjoy Arizona living in the low-maintenance backyard featuring a covered patio and lush green lawn--perfect for BBQs, kids, pets, or simply relaxing outdoors.
Additional highlights include:
5 Bedrooms | 3 Full Bathrooms
Spacious upstairs loft
3-car garage
Quartz countertops
Large kitchen island
Stainless steel appliances
Gas cooktop/range
Gray shaker cabinetry
Wood-look tile flooring
Neutral designer color palette
Downstairs bedroom & full bath
Covered patio
Low-maintenance landscaping
Conveniently located near parks, shopping, dining, schools, and easy freeway access, this move-in-ready home offers the space, upgrades, and lifestyle today's buyers are searching for.
Welcome to your next chapter in Surprise!...
Contact an agent
Home facts
- Year built:2005
- Subdivision & Development:SIERRA VERDE PARCEL 3
- Listing ID #:7064118
- Updated:October 06, 2026 at 03:12 PM
Rooms and interior
- Bedrooms:5
- Total bathrooms:3
- Flooring:Carpet, Tile
Heating and cooling
- Cooling:Ceiling Fan(s)
- Heating:Natural Gas
- Central air:Yes
Structure and exterior
- Year built:2005
- Lot area:0.19 Acres
- Lot Features:Auto Timer H2O Back, Auto Timer H2O Front, Gravel/Stone Front, North/South Exposure, Sprinklers In Front, Sprinklers In Rear, Synthetic Grass Back
- Architectural Style:Ranch
- Construction Materials:Stucco
Schools
- High school:Valley Vista High School
- Middle school:Ashton Ranch Middle School
- Elementary school:Ashton Ranch Middle School
Finances and disclosures
- Price:$525,000
- Tax amount:$1,791 (2025)
Parking
- Garage:Yes
- Garage spaces:3
 All information should be verified by the recipient and none is guaranteed as accurate by ARMLS. Copyright 2020 Arizona Regional Multiple Listing Service, Inc. All rights reserved.
New listings near 14251 W Banff Lane
- New
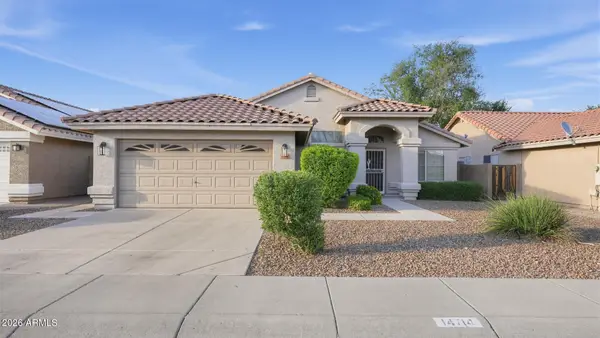 $430,000Active4 beds 2 baths
14714 W Paula Place, Surprise, AZ 85374
MLS# 7089874Listed by: HOMESMART - New
 $459,850Active3 beds 3 baths
12800 N 145th Drive, Surprise, AZ 85379
MLS# 7089725Listed by: KELLER WILLIAMS ARIZONA REALTY 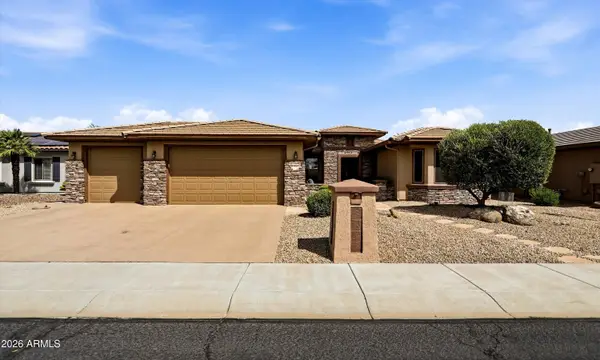 $699,900Pending2 beds 3 baths
14940 W Angel Basin Way, Surprise, AZ 85374
MLS# 7089662Listed by: REALTY ONE GROUP- New
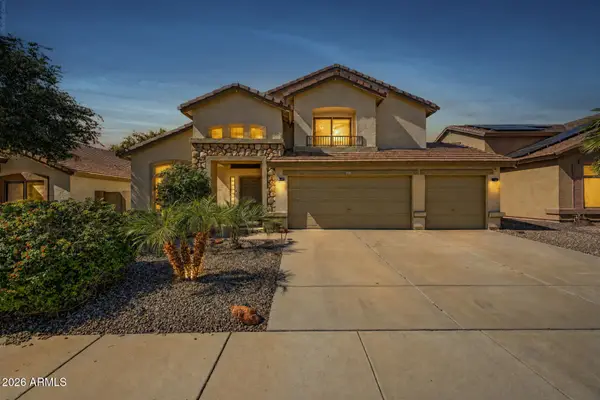 $549,700Active3 beds 3 baths
16180 N 158th Avenue, Surprise, AZ 85374
MLS# 7089665Listed by: REAL BROKER - New
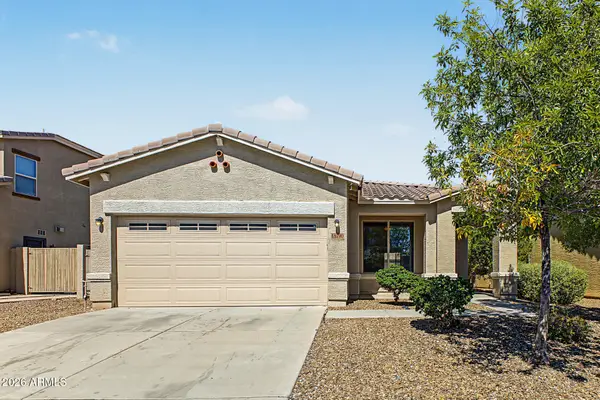 $375,000Active3 beds 2 baths
18190 W Ivy Lane, Surprise, AZ 85388
MLS# 7089488Listed by: ORCHARD BROKERAGE - New
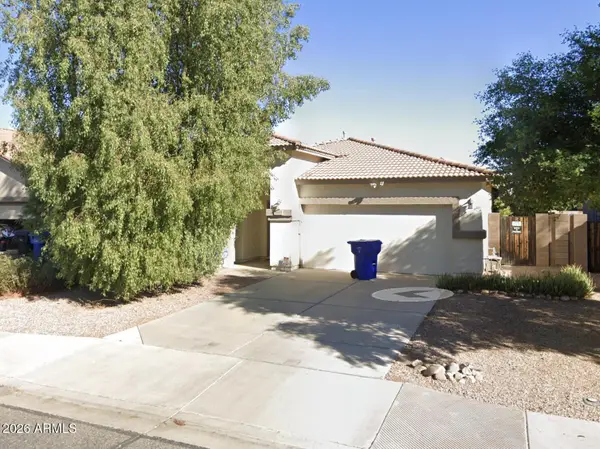 $415,000Active3 beds 2 baths
14143 N 159th Drive, Surprise, AZ 85379
MLS# 7089553Listed by: EXP REALTY - New
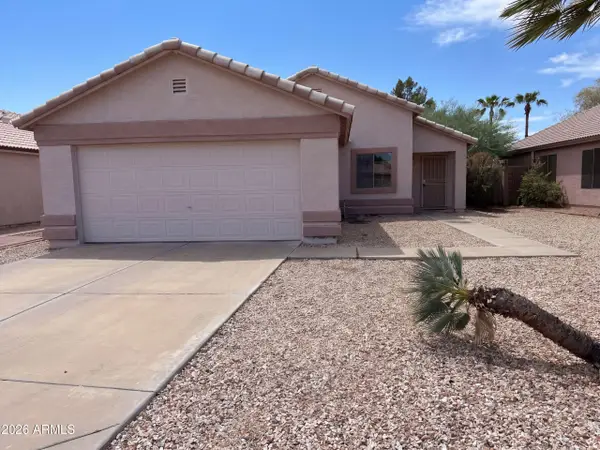 $354,000Active3 beds 2 baths
14099 W Two Guns Trail, Surprise, AZ 85374
MLS# 7089577Listed by: OPENDOOR BROKERAGE, LLC - New
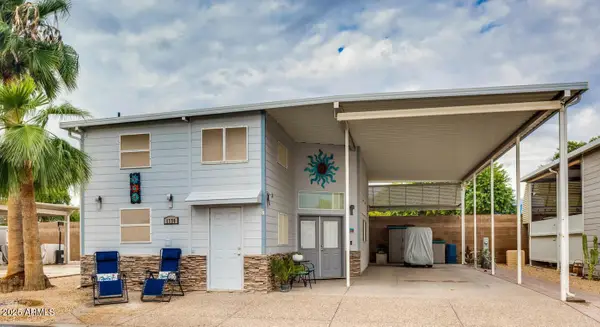 $244,000Active0.07 Acres
17200 W Bell Road #1770, Surprise, AZ 85374
MLS# 7089585Listed by: SURPRISE REALTY - New
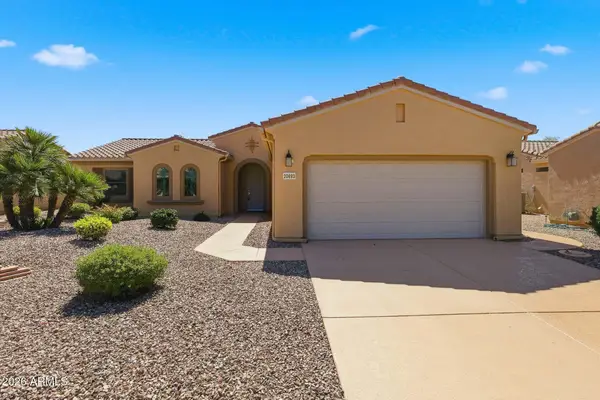 $430,000Active2 beds 2 baths
20693 N Glen Canyon Drive, Surprise, AZ 85387
MLS# 7089588Listed by: HOMESMART - New
 $465,000Active2 beds 2 baths
20442 N Palm Canyon Drive, Surprise, AZ 85374
MLS# 7089451Listed by: LEOLINDA REALTY


Protect your home and budget from life's surprises with an Assurant Home Warranty, backed by a partner that supports you through every step of homeownership. Explore Plans.
© 2023 - 2026 ERA Franchise Systems LLC. All rights reserved. ERA Franchise Systems LLC fully supports the principles of the Fair Housing Act and the Equal Opportunity Act. ERA, ERA Real Estate powered, and their respective logos are registered service marks of ERA Franchise Systems LLC. Each office is independently owned and operated.