
14844 W Laurel Lane, Surprise, AZ 85379
Local realty services provided by:ERA Four Feathers Realty, L.C.
14844 W Laurel Lane,Surprise, AZ 85379
$450,000
- 3 Beds
- 3 Baths
- 2,285 sq. ft.
- Single family
- Active
Listed by: george laughton, julia o'buckley
Office: everyplace
MLS#:7031955
Source:ARMLS
Price summary
- Price:$450,000
- Price per sq. ft.:$196.94
- Monthly HOA dues:$65
About this home
Style, space, and resort-style living await in this beautifully designed two-story home featuring 3 beds, 2.5 baths, and 2,285 sqft of open living space! Inside, enjoy a bright open floor plan enhanced by neutral two-tone paint and an elegant hardwood staircase. The private downstairs office with French doors offers the perfect retreat for working from home. The spacious kitchen features a walk-in pantry, tile backsplash, breakfast bar, and seamless flow into the main living areas. Step outside to your own backyard oasis with a covered patio, private pool with a beautiful rock water feature, and an upstairs balcony overlooking it all--perfect for relaxing mornings or entertaining evenings. A home that blends comfort, function, and everyday luxury!
Contact an agent
Home facts
- Year built:2004
- Subdivision & Development:RANCHO GABRIELA PHASE 2
- Listing ID #:7031955
- Updated:August 22, 2026 at 03:37 PM
Rooms and interior
- Bedrooms:3
- Total bathrooms:3
- Flooring:Carpet, Tile, Wood
- Living area:2,285 sq. ft.
Heating and cooling
- Cooling:Ceiling Fan(s)
- Heating:Electric
- Central air:Yes
Structure and exterior
- Year built:2004
- Building area:2,285 sq. ft.
- Lot area:0.13 Acres
- Lot Features:Auto Timer H2O Back, Auto Timer H2O Front, Desert Back, Desert Front, Gravel/Stone Back, North/South Exposure, Sprinklers In Front, Sprinklers In Rear
- Architectural Style:Territorial
- Construction Materials:Painted, Stone, Stucco
- Exterior Features:Balcony
Schools
- High school:Dysart High School
- Middle school:Rancho Gabriela
- Elementary school:Rancho Gabriela
Utilities
- Water:City Water
Finances and disclosures
- Price:$450,000
- Price per sq. ft.:$196.94
- Tax amount:$1,763 (2025)
Features and amenities
- Laundry features:Upstairs Laundry, Washer/Dryer Hook-up Only
- Pool features:Play Pool
Parking
- Garage:Yes
- Garage spaces:2
 All information should be verified by the recipient and none is guaranteed as accurate by ARMLS. Copyright 2020 Arizona Regional Multiple Listing Service, Inc. All rights reserved.
New listings near 14844 W Laurel Lane
- New
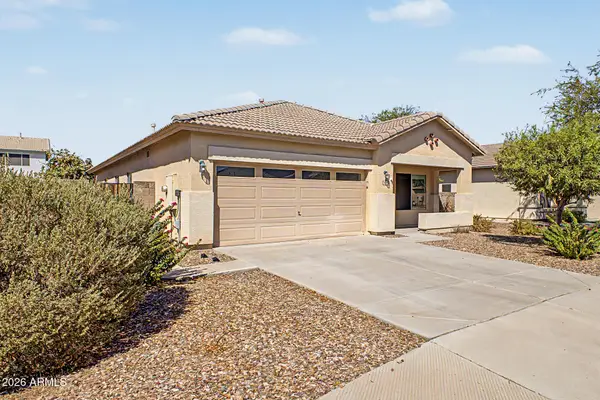 $349,000Active4 beds 2 baths1,820 sq. ft.
14566 W Watson Lane, Surprise, AZ 85379
MLS# 7070139Listed by: RETSY - New
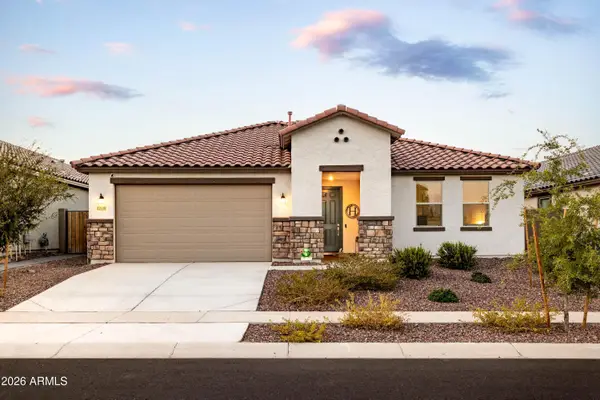 $485,000Active4 beds 2 baths2,394 sq. ft.
17146 W Running Deer Trail, Surprise, AZ 85387
MLS# 7069975Listed by: COMPASS - New
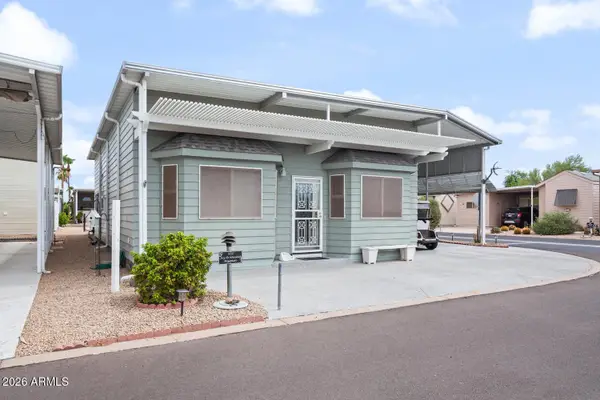 $295,000Active0.07 Acres
17200 W Bell Road #932, Surprise, AZ 85374
MLS# 7069976Listed by: SURPRISE REALTY - New
 $644,995Active3 beds 3 baths2,630 sq. ft.
24243 N 172nd Lane, Surprise, AZ 85387
MLS# 7069999Listed by: RICHMOND AMERICAN HOMES - New
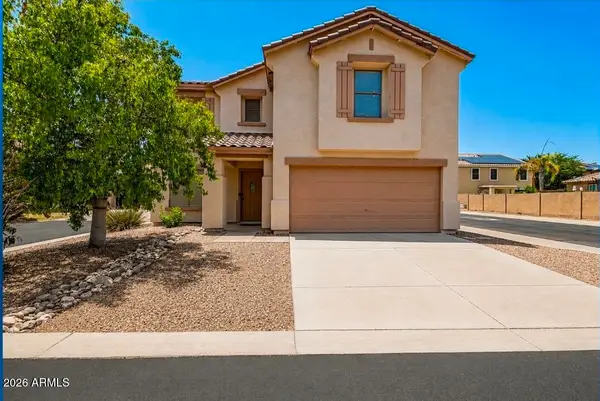 $375,000Active3 beds 3 baths1,955 sq. ft.
16935 W Central Street, Surprise, AZ 85388
MLS# 7070005Listed by: CITIEA - New
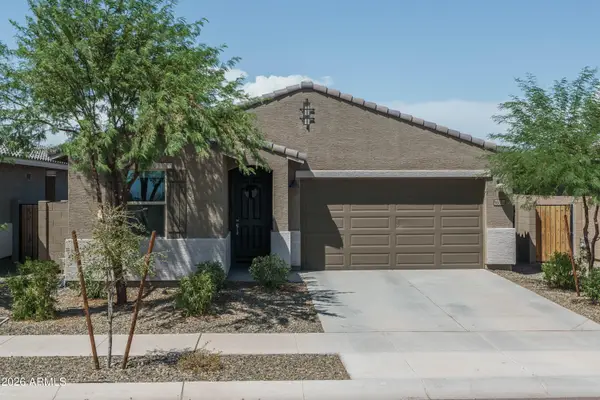 $360,000Active3 beds 2 baths1,282 sq. ft.
16054 W Smoketree Drive, Surprise, AZ 85387
MLS# 7069911Listed by: KELLER WILLIAMS ARIZONA REALTY - New
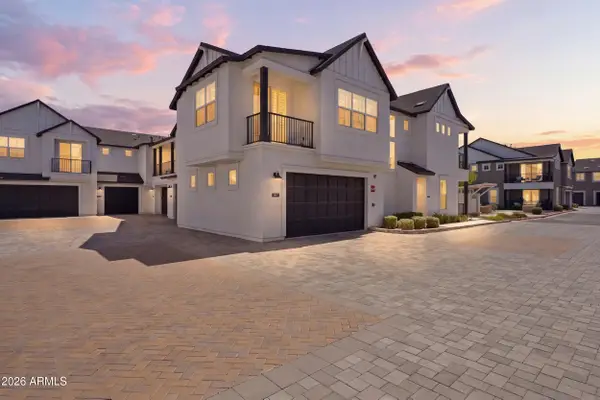 $489,000Active3 beds 3 baths1,826 sq. ft.
11300 N Casa Dega Drive #1013, Surprise, AZ 85388
MLS# 7069954Listed by: KELLER WILLIAMS, PROFESSIONAL PARTNERS - New
 $409,900Active2 beds 2 baths1,645 sq. ft.
15247 W Pasadena Drive, Surprise, AZ 85374
MLS# 7069858Listed by: COLDWELL BANKER REALTY - New
 $495,000Active2 beds 2 baths1,899 sq. ft.
25959 N 162nd Drive, Surprise, AZ 85387
MLS# 7069729Listed by: SDF REALTY, LLC - New
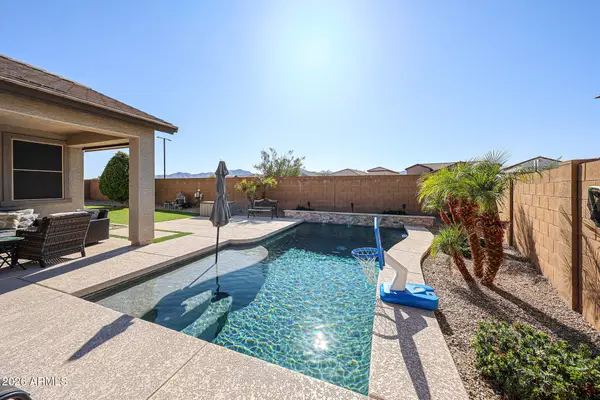 $550,000Active5 beds 3 baths2,206 sq. ft.
11548 N 188th Lane, Surprise, AZ 85388
MLS# 7069664Listed by: WEST USA REALTY


Protect your home and budget from life's surprises with an Assurant Home Warranty, backed by a partner that supports you through every step of homeownership. Explore Plans.
© 2023 - 2026 ERA Franchise Systems LLC. All rights reserved. ERA Franchise Systems LLC fully supports the principles of the Fair Housing Act and the Equal Opportunity Act. ERA, ERA Real Estate powered, and their respective logos are registered service marks of ERA Franchise Systems LLC. Each office is independently owned and operated.