
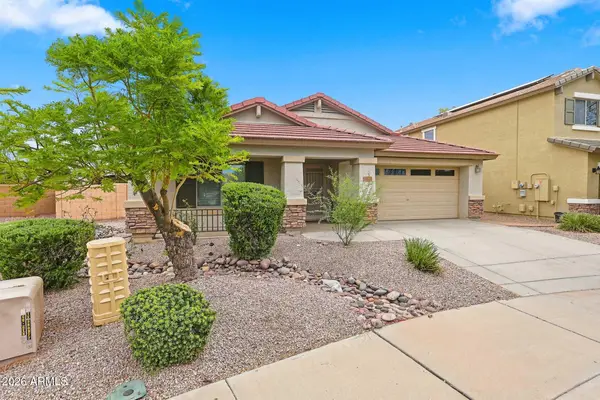
14874 N 136th Drive, Surprise, AZ 85379
Local realty services provided by:ERA Four Feathers Realty, L.C.
14874 N 136th Drive,Surprise, AZ 85379
$539,999
- 5 Beds
- 3 Baths
- 3,393 sq. ft.
- Single family
- Active
Listed by: joy gregorio
Office: west usa realty
MLS#:7053515
Source:ARMLS
Price summary
- Price:$539,999
- Price per sq. ft.:$159.15
- Monthly HOA dues:$50
About this home
Large Lot with 5 bedroom and full 3 bathrooms includes 1 full bedroom/1 bath downstair into this beautiful home w/RV gate in Litchfield Manor Community! Captivating interior boasts a double-door entry, neutral palette, tile floor in high traffic areas, abundant natural light, carpet in all the right places & a formal living room perfect for receiving guests. Host your dinners in the cozy formal dining room. The eat-in kitchen features a plethora of wood cabinets, SS appliances, plenty of counter space, breakfast bar & recessed lighting. Large primary bedroom w/double-door entry, vaulted ceiling, trending palette and a lavish ensuite w/soaking tub, dual sinks, & walk-in closet. Expansive backyard w/covered patio has tons of potential to become a true paradise! Backyard open for New Pool.
Contact an agent
Home facts
- Year built:2004
- Subdivision & Development:LITCHFIELD MANOR PARCEL 11
- Listing ID #:7053515
- Updated:September 07, 2026 at 03:37 PM
Rooms and interior
- Bedrooms:5
- Total bathrooms:3
- Flooring:Carpet, Tile
- Living area:3,393 sq. ft.
Heating and cooling
- Cooling:Ceiling Fan(s)
- Heating:Ceiling, Natural Gas
- Central air:Yes
Structure and exterior
- Year built:2004
- Building area:3,393 sq. ft.
- Lot area:0.2 Acres
- Lot Features:Desert Front, Dirt Back, East/West Exposure, Gravel/Stone Back, Gravel/Stone Front, Sprinklers In Front, Sprinklers In Rear
- Architectural Style:Contemporary
- Construction Materials:Painted, Stucco
Schools
- High school:Willow Canyon High School
- Middle school:Willow Canyon High School
- Elementary school:West Point Elementary School
Utilities
- Water:City Water
- Sewer:Sewer in & Connected
Finances and disclosures
- Price:$539,999
- Price per sq. ft.:$159.15
- Tax amount:$1,792 (2025)
Features and amenities
- Laundry features:Upstairs Laundry
Parking
- Parking description:Extended Length Garage, RV Gate, Tandem Garage
- Garage:Yes
- Garage spaces:3
 All information should be verified by the recipient and none is guaranteed as accurate by ARMLS. Copyright 2020 Arizona Regional Multiple Listing Service, Inc. All rights reserved.
New listings near 14874 N 136th Drive
- New
 $476,000Active2 beds 3 baths2,529 sq. ft.
16012 W Starlight Drive, Surprise, AZ 85374
MLS# 7076904Listed by: AWARD REALTY - New
 $135,000Active0.26 Acres
13001 W Tara Lane #65, Surprise, AZ 85374
MLS# 7076874Listed by: WISE CHOICE PROPERTIES - New
 $1,075,000Active3 beds 3 baths2,372 sq. ft.
17467 W Guthrie Street, Surprise, AZ 85388
MLS# 7076754Listed by: HOMESMART - New
 $325,000Active3 beds 2 baths1,366 sq. ft.
17018 W Marconi Avenue, Surprise, AZ 85388
MLS# 7076767Listed by: REALTY OF AMERICA LLC - New
 $525,000Active3 beds 2 baths2,282 sq. ft.
15750 W Linksview Drive, Surprise, AZ 85374
MLS# 7076769Listed by: REALTY ONE GROUP - New
 $311,000Active2 beds 2 baths1,134 sq. ft.
19951 N Crescent Way, Surprise, AZ 85374
MLS# 7076771Listed by: REALTY ONE GROUP - New
 $400,000Active4 beds 3 baths2,602 sq. ft.
14463 N 132nd Drive, Surprise, AZ 85379
MLS# 7076750Listed by: PROSMART REALTY - New
 $470,000Active3 beds 3 baths1,783 sq. ft.
17283 W Valentine Street, Surprise, AZ 85388
MLS# 7076732Listed by: MY HOME GROUP REAL ESTATE - New
 $355,000Active3 beds 3 baths1,793 sq. ft.
14120 W Bronco Trail, Surprise, AZ 85387
MLS# 7076741Listed by: WEST USA REALTY - New
 $400,000Active3 beds 2 baths2,155 sq. ft.
13625 N 175th Drive, Surprise, AZ 85388
MLS# 7076624Listed by: 6 REAL ESTATE


Protect your home and budget from life's surprises with an Assurant Home Warranty, backed by a partner that supports you through every step of homeownership. Explore Plans.
© 2023 - 2026 ERA Franchise Systems LLC. All rights reserved. ERA Franchise Systems LLC fully supports the principles of the Fair Housing Act and the Equal Opportunity Act. ERA, ERA Real Estate powered, and their respective logos are registered service marks of ERA Franchise Systems LLC. Each office is independently owned and operated.