
14911 W Port Royale Lane, Surprise, AZ 85379
Local realty services provided by:HUNT Real Estate ERA
14911 W Port Royale Lane,Surprise, AZ 85379
$375,000
- 3 Beds
- 2 Baths
- - sq. ft.
- Single family
- Active
Listed by: stephanie l honeycutt, david honeycutt
Office: jason mitchell real estate
MLS#:7069118
Source:ARMLS
Price summary
- Price:$375,000
- Monthly HOA dues:$78.33
About this home
This Stunning open concept home sits in a community with 3 pools and great parks. The home is 3 bedrooms, 2 full baths, with a den which is currently a playroom. Spacious kitchen includes stainless appliances, farm sink and a large island & b'kfast bar. Neutral colors throughout make this an easy move in! The backyard is a low up-keep getaway featuring a large covered patio, & whimsical floating sails over the green and easy kurapia grass. Amazing location near schools, shopping and again THREE pools, play areas and lots of green space & walking paths for the outdoor enthusiasts. Please come for a tour. You'll be glad you did! (See upgrades and updates sheet on docs tab)
Contact an agent
Home facts
- Year built:2000
- Subdivision & Development:ASHTON RANCH
- Listing ID #:7069118
- Updated:October 20, 2026 at 03:09 PM
Rooms and interior
- Bedrooms:3
- Total bathrooms:2
- Flooring:Carpet, Tile
Heating and cooling
- Cooling:Ceiling Fan(s), Programmable Thermostat
- Heating:Electric
- Central air:Yes
Structure and exterior
- Year built:2000
- Lot area:0.13 Acres
- Lot Features:Auto Timer H2O Back, Desert Back, Desert Front, Gravel/Stone Back, Gravel/Stone Front, Sprinklers In Rear
- Architectural Style:Ranch
- Construction Materials:Painted, Stucco
Schools
- High school:Valley Vista High School
- Middle school:Ashton Ranch Middle School
- Elementary school:Countryside Elementary School
Utilities
- Sewer:Sewer in & Connected
Finances and disclosures
- Price:$375,000
- Tax amount:$1,051 (2025)
Features and amenities
- Amenities:Tinted Windows, Vinyl Frame
Parking
- Garage:Yes
- Garage spaces:2
 All information should be verified by the recipient and none is guaranteed as accurate by ARMLS. Copyright 2020 Arizona Regional Multiple Listing Service, Inc. All rights reserved.
New listings near 14911 W Port Royale Lane
- New
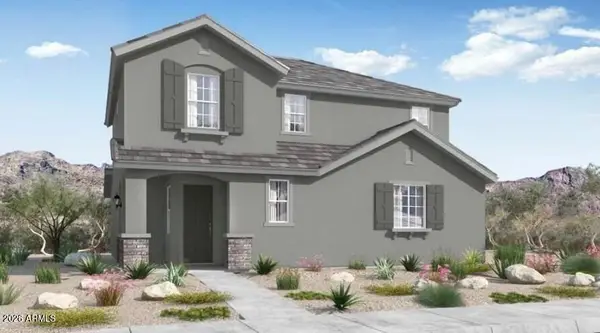 $399,990Active3 beds 3 baths
14205 W Buckskin Trail, Surprise, AZ 85387
MLS# 7096143Listed by: WILLIAM LYON HOMES - New
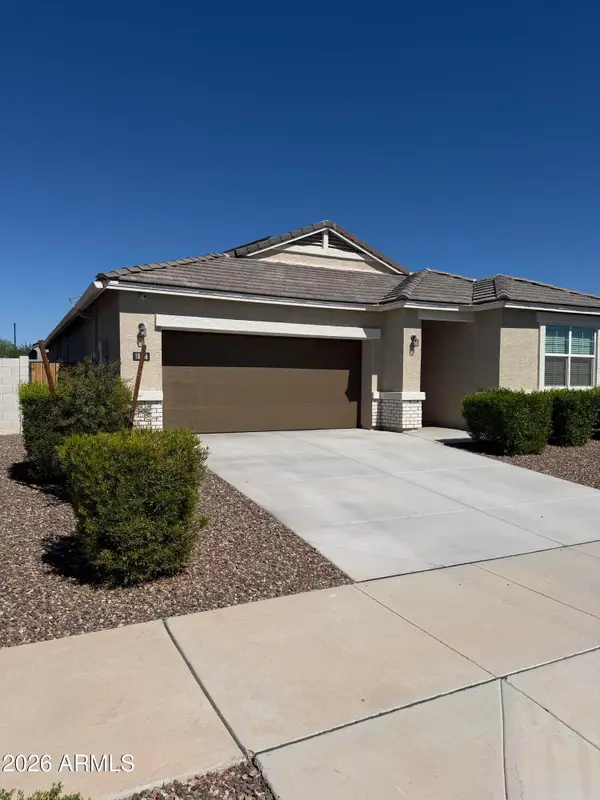 $427,000Active1 beds 7 baths
18556 W Buckskin Trail, Wittmann, AZ 85361
MLS# 7096112Listed by: SELL YOUR HOME SERVICES - New
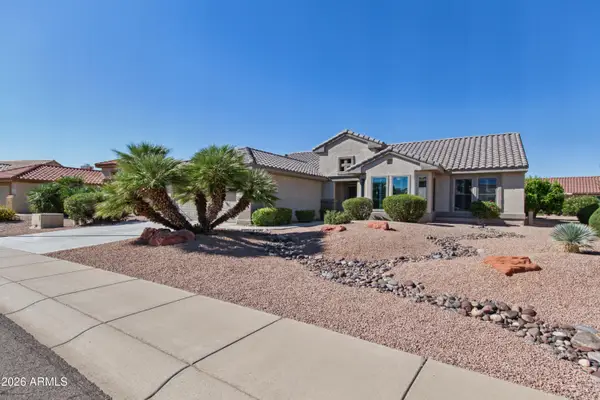 $470,000Active3 beds 2 baths
19482 N Marble Canyon Court, Surprise, AZ 85374
MLS# 7096115Listed by: WEST USA REALTY - New
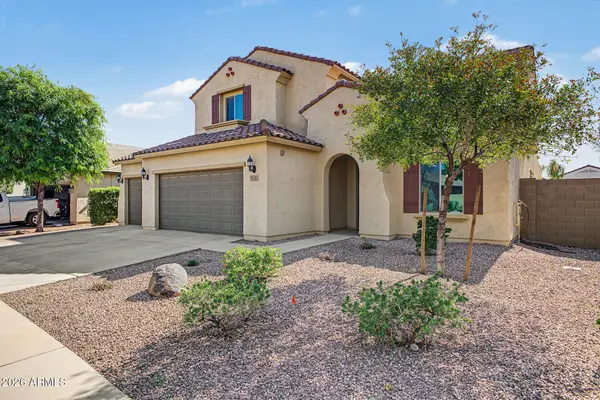 $569,000Active5 beds 3 baths
17493 W Gambit Trail, Surprise, AZ 85387
MLS# 7096119Listed by: RE/MAX FINE PROPERTIES - New
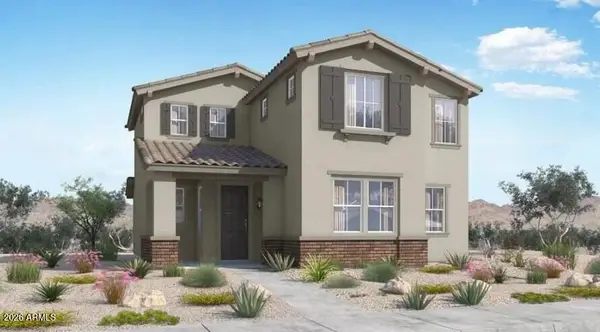 $374,990Active3 beds 3 baths
14201 W Buckskin Trail, Surprise, AZ 85387
MLS# 7096133Listed by: WILLIAM LYON HOMES - New
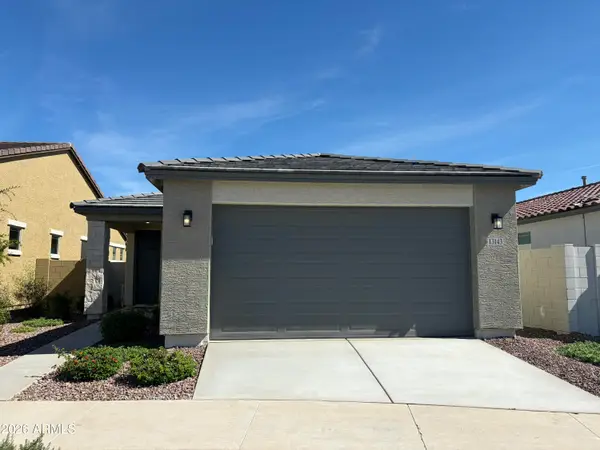 $407,641Active3 beds 2 baths
13143 N 145th Lane, Surprise, AZ 85379
MLS# 7095944Listed by: TOWNE BROKERAGE SERVICES, INC - New
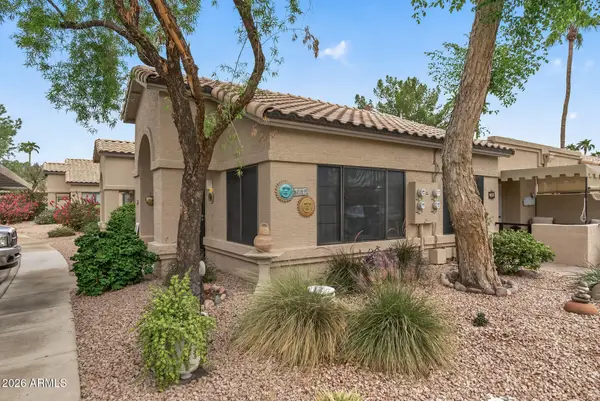 $249,900Active2 beds 2 baths
14300 W Bell Road #289, Surprise, AZ 85374
MLS# 7095947Listed by: HOMESMART - New
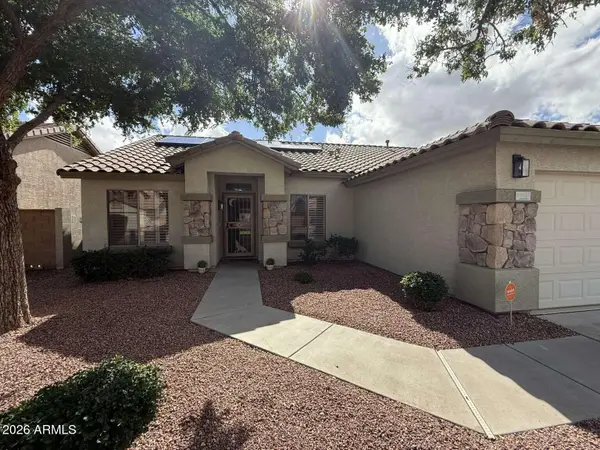 $429,000Active3 beds 2 baths
16037 W Carmen Drive, Surprise, AZ 85374
MLS# 7095966Listed by: CONGRESS REALTY, INC. - New
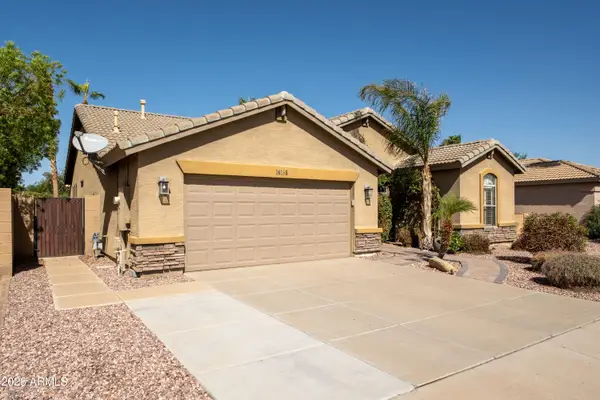 $500,000Active3 beds 2 baths
16168 W Ironwood Street, Surprise, AZ 85374
MLS# 7095904Listed by: RUSS LYON SOTHEBY'S INTERNATIONAL REALTY - New
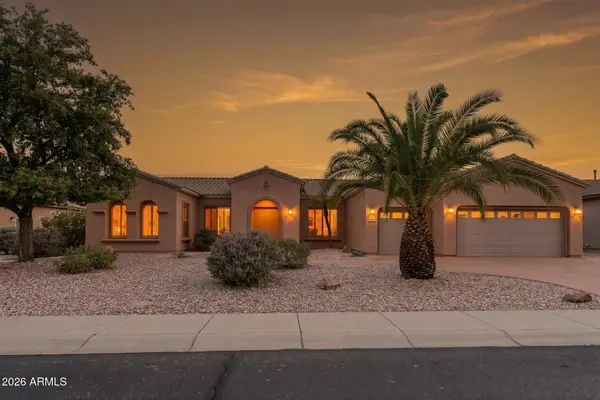 $724,444Active3 beds 3 baths
19614 N Echo Rim Drive, Surprise, AZ 85387
MLS# 7095865Listed by: REALTY ONE GROUP


Protect your home and budget from life's surprises with an Assurant Home Warranty, backed by a partner that supports you through every step of homeownership. Explore Plans.
© 2023 - 2026 ERA Franchise Systems LLC. All rights reserved. ERA Franchise Systems LLC fully supports the principles of the Fair Housing Act and the Equal Opportunity Act. ERA, ERA Real Estate powered, and their respective logos are registered service marks of ERA Franchise Systems LLC. Each office is independently owned and operated.