
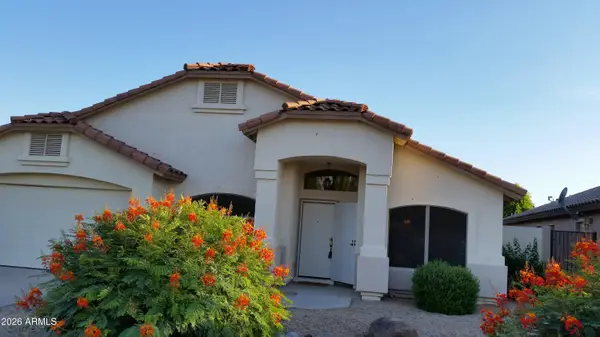
15573 W Las Verdes Way, Surprise, AZ 85374
Local realty services provided by:HUNT Real Estate ERA
15573 W Las Verdes Way,Surprise, AZ 85374
$424,900
- 2 Beds
- 2 Baths
- 2,035 sq. ft.
- Single family
- Active
Listed by: susan markus, yvette kaplan
Office: realty one group
MLS#:7070702
Source:ARMLS
Price summary
- Price:$424,900
- Price per sq. ft.:$208.8
- Monthly HOA dues:$164.67
About this home
Spacious Verbena floor plan with open kitchen, great room, and a dedicated living/dining area. Updated kitchen with cherry cabinets, stainless appliances, and granite surfaces. The great room features cherry built-in bookcases and a wine cooler to showcase your collectibles. Generous closets and cabinets are throughout the home. Equipped with RO and soft water systems, most windows also have shutters. The outdoor kitchen is an entertainer's delight, with an extended patio offering plenty of space for guests, complete with built-in refrigerator and sink as part of the outside kitchen The backyard boasts a charming water feature and numerous fruit trees. The extended garage with cabinets has ample space to store all your toys.
Contact an agent
Home facts
- Year built:2000
- Subdivision & Development:SUN CITY GRAND QUAIL RUN
- Listing ID #:7070702
- Updated:August 25, 2026 at 05:55 PM
Rooms and interior
- Bedrooms:2
- Total bathrooms:2
- Flooring:Carpet, Tile
- Living area:2,035 sq. ft.
Heating and cooling
- Heating:Natural Gas
- Central air:Yes
Structure and exterior
- Year built:2000
- Building area:2,035 sq. ft.
- Lot area:0.2 Acres
- Lot Features:Desert Back, Desert Front, North/South Exposure
- Architectural Style:Ranch
- Construction Materials:Block, Stucco
- Exterior Features:Built-in Barbecue
Schools
- High school:Willow Canyon High School
- Middle school:Kingswood Elementary School
- Elementary school:Kingswood Elementary School
Utilities
- Water:Private Water Company
Finances and disclosures
- Price:$424,900
- Price per sq. ft.:$208.8
- Tax amount:$2,581 (2025)
Parking
- Parking description:Additional Purchasable, Extended Length Garage
- Garage:Yes
- Garage spaces:2
 All information should be verified by the recipient and none is guaranteed as accurate by ARMLS. Copyright 2020 Arizona Regional Multiple Listing Service, Inc. All rights reserved.
New listings near 15573 W Las Verdes Way
- New
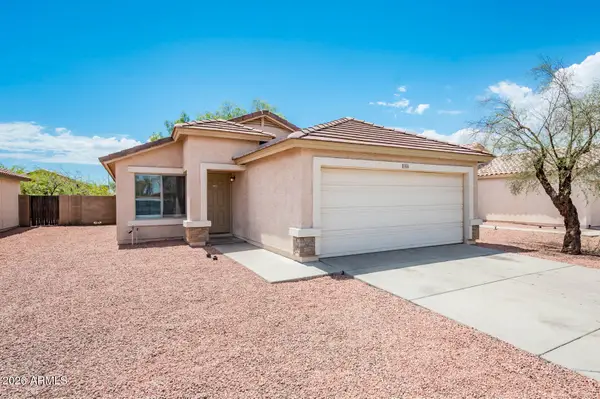 $344,900Active3 beds 2 baths1,190 sq. ft.
14955 W Acapulco Lane, Surprise, AZ 85379
MLS# 7070990Listed by: PHOENIX PRESTIGE REAL ESTATE - New
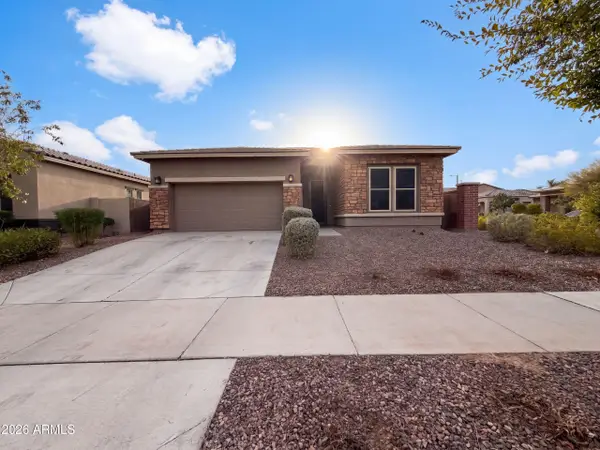 $450,000Active4 beds 3 baths2,066 sq. ft.
13706 N 144th Drive, Surprise, AZ 85379
MLS# 7070898Listed by: OPENDOOR BROKERAGE, LLC - New
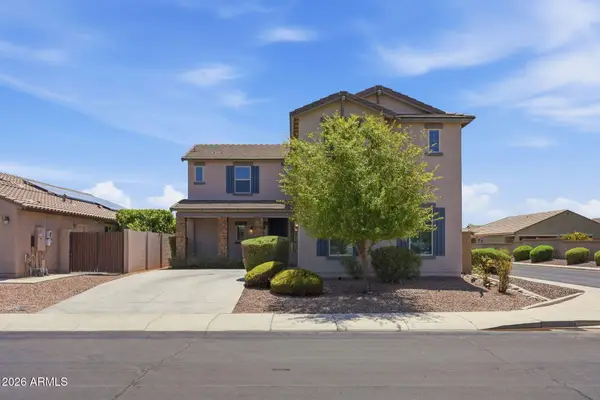 $404,900Active4 beds 4 baths2,645 sq. ft.
18393 W Bridger Street, Surprise, AZ 85388
MLS# 7070904Listed by: EMBARC REALTY - New
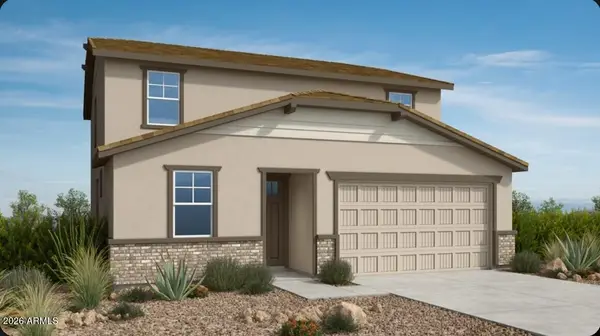 $458,990Active4 beds 3 baths2,511 sq. ft.
16590 W Bronco Trail, Surprise, AZ 85387
MLS# 7070932Listed by: TAYLOR MORRISON (MLS ONLY) - New
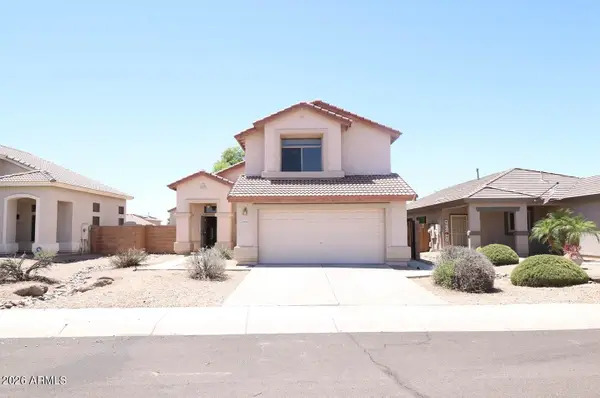 $424,900Active4 beds 3 baths1,789 sq. ft.
17059 W Northampton Road, Surprise, AZ 85374
MLS# 7070765Listed by: A.Z. & ASSOCIATES - New
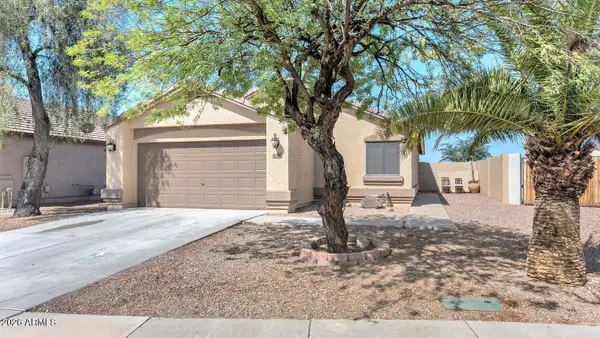 $369,900Active3 beds 2 baths1,297 sq. ft.
16286 N 138th Lane, Surprise, AZ 85374
MLS# 7070787Listed by: RE/MAX EXCALIBUR - New
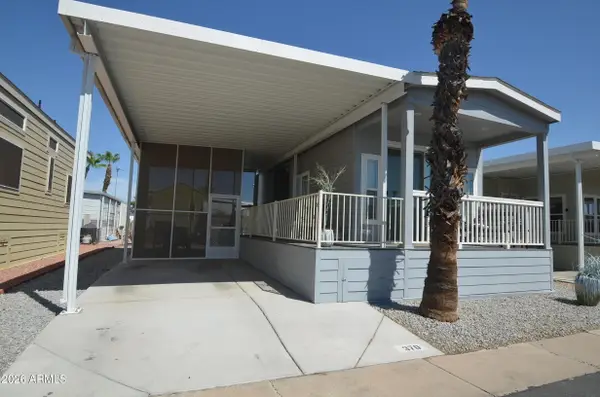 $125,000Active1 beds 1 baths400 sq. ft.
16501 N El Mirage Road #370, Surprise, AZ 85378
MLS# 7070718Listed by: HOMESMART - New
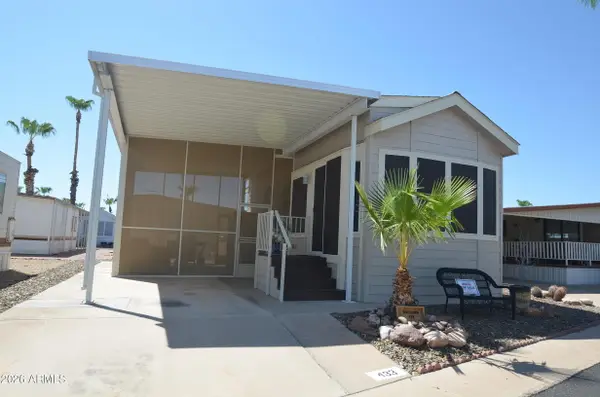 $129,000Active1 beds 1 baths400 sq. ft.
16501 N El Mirage Road #433, Surprise, AZ 85378
MLS# 7070721Listed by: HOMESMART - New
 $437,000Active4 beds 2 baths2,313 sq. ft.
15325 W Honeysuckle Lane, Surprise, AZ 85374
MLS# 7070736Listed by: HOMESMART


Protect your home and budget from life's surprises with an Assurant Home Warranty, backed by a partner that supports you through every step of homeownership. Explore Plans.
© 2023 - 2026 ERA Franchise Systems LLC. All rights reserved. ERA Franchise Systems LLC fully supports the principles of the Fair Housing Act and the Equal Opportunity Act. ERA, ERA Real Estate powered, and their respective logos are registered service marks of ERA Franchise Systems LLC. Each office is independently owned and operated.