
15656 W Mercer Lane, Surprise, AZ 85379
Local realty services provided by:Success Property Brokers ERA Powered
15656 W Mercer Lane,Surprise, AZ 85379
$571,894
- 4 Beds
- 3 Baths
- 2,629 sq. ft.
- Single family
- Active
Listed by: jennifer williams
Office: towne brokerage services, inc
MLS#:7058266
Source:ARMLS
Price summary
- Price:$571,894
- Price per sq. ft.:$217.53
- Monthly HOA dues:$105
About this home
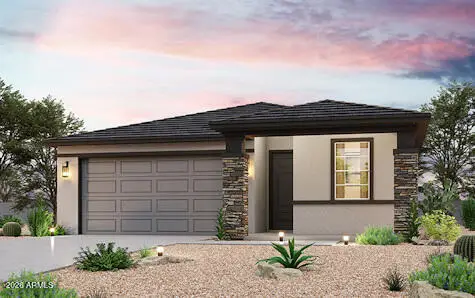
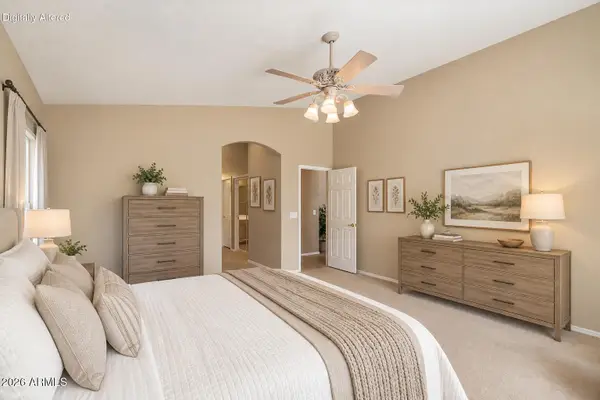
Step into luxury with this brand-new, move-in ready masterpiece perfectly positioned on a rare oversized corner lot backing to serene open space! Designed for the ultimate entertainer, the heart of the home features a massive chef-inspired kitchen with a grand island, sleek 42'' slate cabinetry, quartz countertops, and premium stainless-steel appliances. The expansive open-concept great room flows seamlessly over elegant wood-plank tile, leading to a versatile flex room ideal for your executive home office or private playroom. Retreat to a lavish owner's suite boasting a spa-like tiled shower and a massive walk-in closet.
Contact an agent
Home facts
- Year built:2024
- Subdivision & Development:STONEFIELD
- Listing ID #:7058266
- Updated:September 18, 2026 at 04:59 PM
Rooms and interior
- Bedrooms:4
- Total bathrooms:3
- Flooring:Carpet, Tile
- Living area:2,629 sq. ft.
Heating and cooling
- Cooling:ENERGY STAR Qualified Equipment, Programmable Thermostat
- Heating:ENERGY STAR Qualified Equipment, Natural Gas
- Central air:Yes
Structure and exterior
- Year built:2024
- Building area:2,629 sq. ft.
- Lot area:0.18 Acres
- Lot Features:Auto Timer H2O Front, Borders Common Area, Corner, Desert Front, Dirt Back, North/South Exposure, Sprinklers In Front
- Architectural Style:Ranch
- Construction Materials:Painted, Stucco
- Exterior Features:Playground
Schools
- High school:Shadow Ridge High School
- Middle school:Sonoran Heights Middle School
- Elementary school:Rancho Gabriela
Finances and disclosures
- Price:$571,894
- Price per sq. ft.:$217.53
- Tax amount:$500 (2024)
Features and amenities
- Amenities:ENERGY STAR Qualified Windows, Tinted Windows, Vinyl Frame
Parking
- Garage:Yes
- Garage spaces:2
 All information should be verified by the recipient and none is guaranteed as accurate by ARMLS. Copyright 2020 Arizona Regional Multiple Listing Service, Inc. All rights reserved. ARMLS Member Broker: Byron Short
New listings near 15656 W Mercer Lane
- New
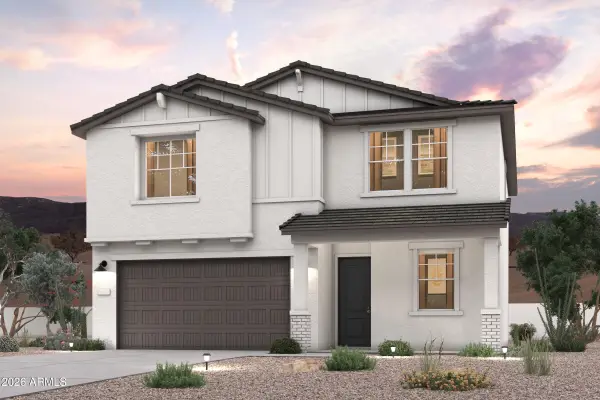 $458,620Active4 beds 3 baths2,377 sq. ft.
20839 N 228th Drive, Surprise, AZ 85387
MLS# 7082110Listed by: CENTURY COMMUNITIES OF ARIZONA, LLC - New
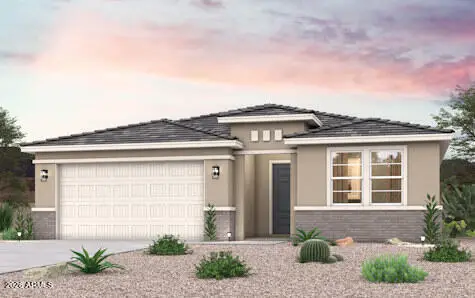 $483,430Active3 beds 3 baths2,216 sq. ft.
23021 W Irma Lane, Surprise, AZ 85387
MLS# 7082125Listed by: CENTURY COMMUNITIES OF ARIZONA, LLC - New
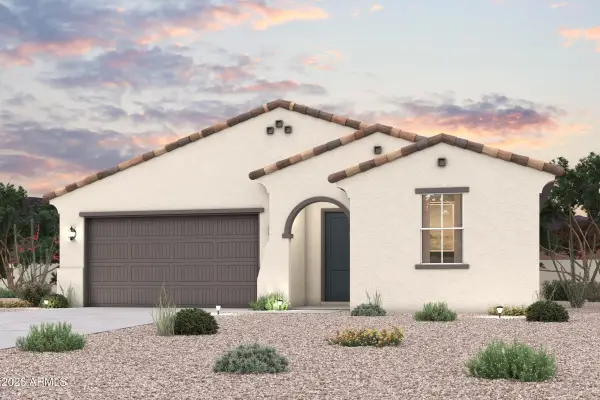 $443,720Active3 beds 2 baths1,971 sq. ft.
23028 W Irma Lane, Surprise, AZ 85387
MLS# 7082137Listed by: CENTURY COMMUNITIES OF ARIZONA, LLC - New
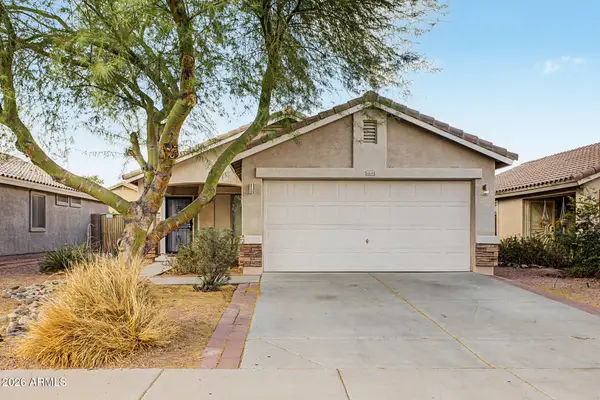 $328,000Active3 beds 2 baths1,062 sq. ft.
16640 W Statler Street, Surprise, AZ 85388
MLS# 7081995Listed by: EXP REALTY - New
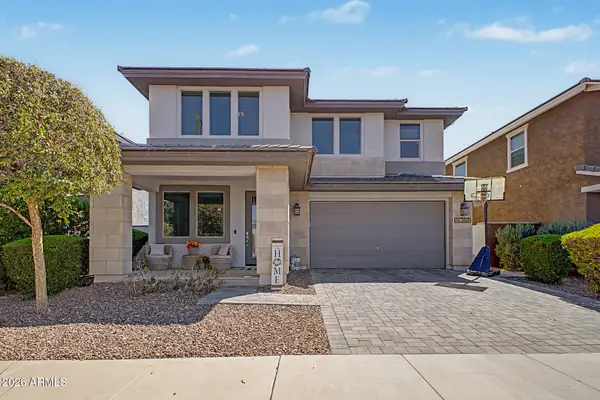 $555,000Active4 beds 4 baths3,371 sq. ft.
14369 W Wethersfield Road, Surprise, AZ 85379
MLS# 7082024Listed by: MY HOME GROUP REAL ESTATE - New
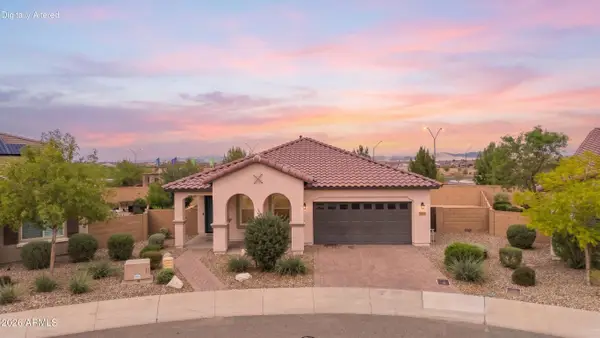 $419,000Active2 beds 2 baths1,493 sq. ft.
25078 N 172nd Lane, Surprise, AZ 85387
MLS# 7082026Listed by: WEST USA REALTY - New
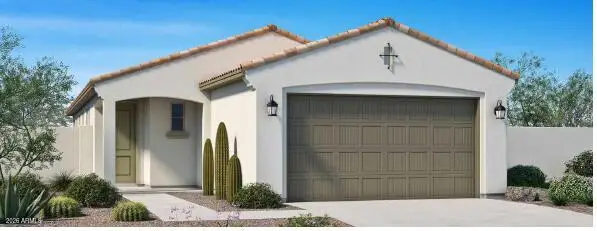 $408,990Active3 beds 2 baths1,405 sq. ft.
14664 W Pershing Street, Surprise, AZ 85379
MLS# 7082033Listed by: TOWNE BROKERAGE SERVICES, INC - New
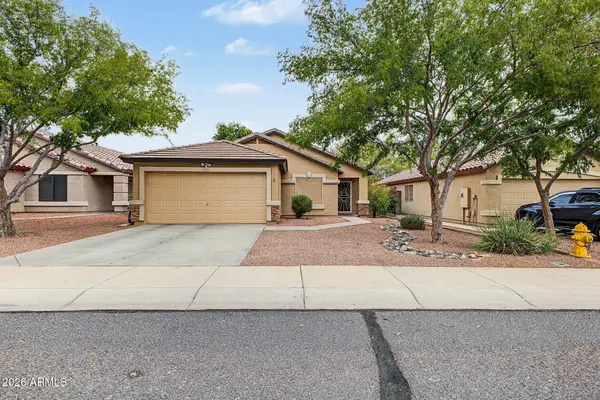 $355,000Active3 beds 2 baths1,603 sq. ft.
14838 W Ventura Street, Surprise, AZ 85379
MLS# 7082056Listed by: MY HOME GROUP REAL ESTATE - New
 $421,960Active3 beds 2 baths1,585 sq. ft.
18273 W Calle Lejos --, Surprise, AZ 85387
MLS# 7082075Listed by: CENTURY COMMUNITIES OF ARIZONA, LLC - New
 $375,000Active3 beds 2 baths1,796 sq. ft.
13421 W Lisbon Lane, Surprise, AZ 85379
MLS# 7081919Listed by: EXP REALTY


Protect your home and budget from life's surprises with an Assurant Home Warranty, backed by a partner that supports you through every step of homeownership. Explore Plans.
© 2023 - 2026 ERA Franchise Systems LLC. All rights reserved. ERA Franchise Systems LLC fully supports the principles of the Fair Housing Act and the Equal Opportunity Act. ERA, ERA Real Estate powered, and their respective logos are registered service marks of ERA Franchise Systems LLC. Each office is independently owned and operated.