
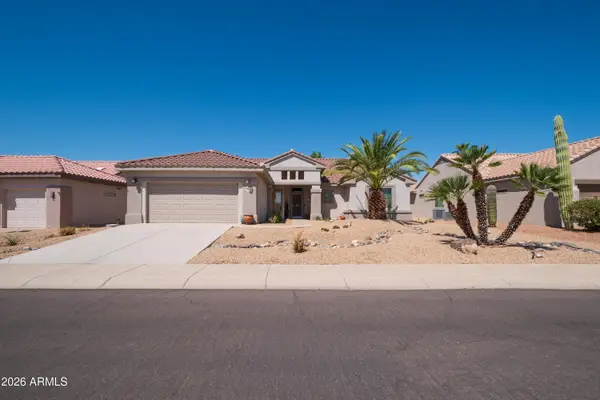
15665 W Christy Drive, Surprise, AZ 85379
Local realty services provided by:ERA Brokers Consolidated
15665 W Christy Drive,Surprise, AZ 85379
$480,990
- 3 Beds
- 2 Baths
- 1,909 sq. ft.
- Single family
- Active
Listed by: jennifer williams
Office: towne brokerage services, inc
MLS#:7048321
Source:ARMLS
Price summary
- Price:$480,990
- Price per sq. ft.:$251.96
- Monthly HOA dues:$105
About this home
This to-be-built residence offers a refined blend of luxury and personalization, highlighted by an included gourmet kitchen featuring built-in appliances, gas cooktop, elevated gourmet cabinetry, and an open layout ideal for both cooking and entertaining. Throughout the home, 10-foot ceilings and 8' interior doors create an impressive sense of volume and sophistication. Buyers can enjoy the rare opportunity to personalize their home with selections tailored to their style, ensuring every space reflects their vision from the moment they move in. Select your homesite and build your dream home.
Contact an agent
Home facts
- Year built:2026
- Subdivision & Development:STONEFIELD
- Listing ID #:7048321
- Updated:August 25, 2026 at 01:22 PM
Rooms and interior
- Bedrooms:3
- Total bathrooms:2
- Flooring:Carpet, Tile
- Living area:1,909 sq. ft.
Heating and cooling
- Cooling:ENERGY STAR Qualified Equipment, Programmable Thermostat
- Heating:ENERGY STAR Qualified Equipment, Natural Gas
- Central air:Yes
Structure and exterior
- Year built:2026
- Building area:1,909 sq. ft.
- Lot area:0.15 Acres
- Lot Features:Auto Timer H2O Front, Desert Front, Dirt Back, North/South Exposure, Sprinklers In Front
- Architectural Style:Ranch
- Construction Materials:Painted, Stucco
- Exterior Features:Playground
Schools
- High school:Shadow Ridge High School
- Middle school:Sonoran Heights Middle School
- Elementary school:Rancho Gabriela
Utilities
- Water:City Water
Finances and disclosures
- Price:$480,990
- Price per sq. ft.:$251.96
- Tax amount:$372 (2025)
Features and amenities
- Amenities:ENERGY STAR Qualified Windows, Tinted Windows, Vinyl Frame
Parking
- Garage:Yes
- Garage spaces:3
 All information should be verified by the recipient and none is guaranteed as accurate by ARMLS. Copyright 2020 Arizona Regional Multiple Listing Service, Inc. All rights reserved.
New listings near 15665 W Christy Drive
- New
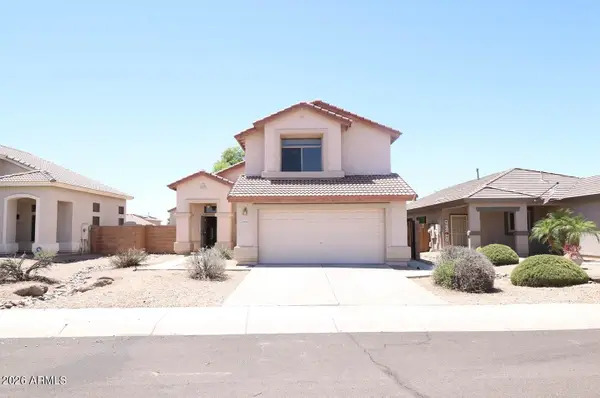 $424,900Active4 beds 3 baths1,789 sq. ft.
17059 W Northampton Road, Surprise, AZ 85374
MLS# 7070765Listed by: A.Z. & ASSOCIATES - New
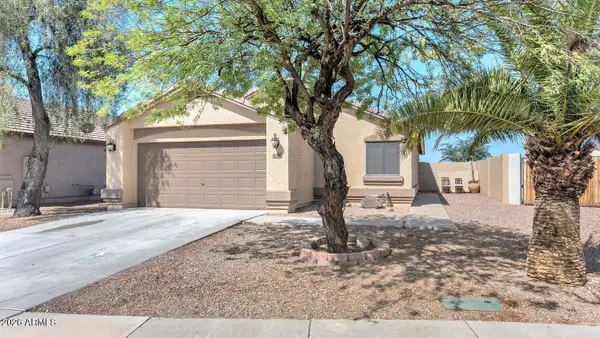 $369,900Active3 beds 2 baths1,297 sq. ft.
16286 N 138th Lane, Surprise, AZ 85374
MLS# 7070787Listed by: RE/MAX EXCALIBUR - New
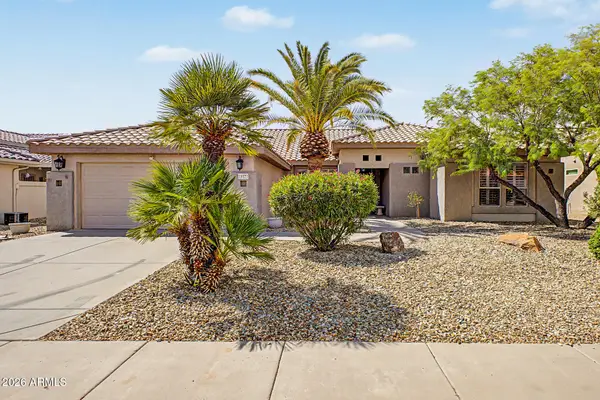 $424,900Active2 beds 2 baths2,035 sq. ft.
15573 W Las Verdes Way, Surprise, AZ 85374
MLS# 7070702Listed by: REALTY ONE GROUP - New
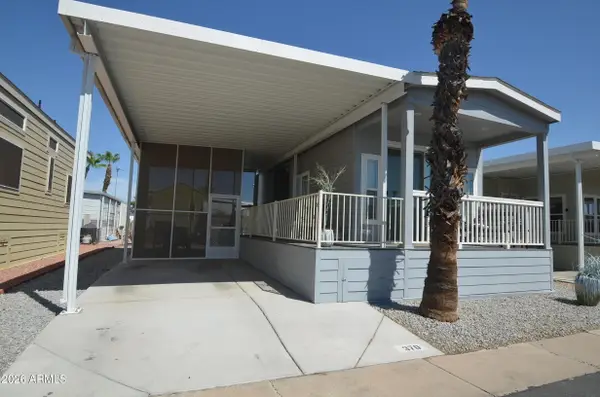 $125,000Active1 beds 1 baths400 sq. ft.
16501 N El Mirage Road #370, Surprise, AZ 85378
MLS# 7070718Listed by: HOMESMART - New
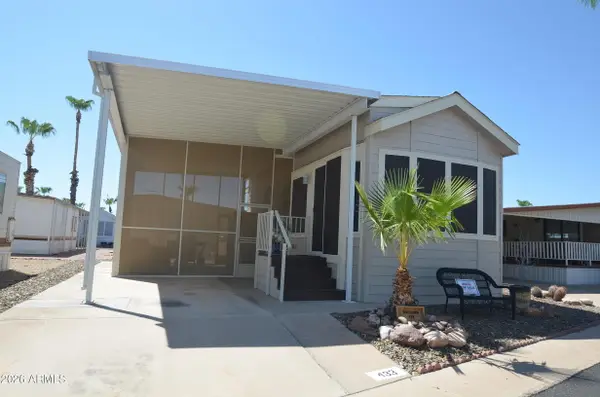 $129,000Active1 beds 1 baths400 sq. ft.
16501 N El Mirage Road #433, Surprise, AZ 85378
MLS# 7070721Listed by: HOMESMART - New
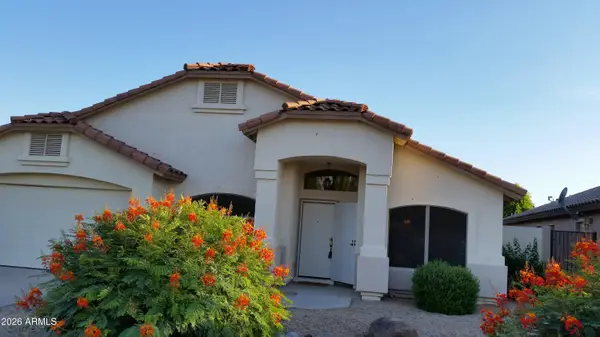 $437,000Active4 beds 2 baths2,313 sq. ft.
15325 W Honeysuckle Lane, Surprise, AZ 85374
MLS# 7070736Listed by: HOMESMART  $335,000Pending2 beds 2 baths1,300 sq. ft.
15930 W Autumn Circle, Surprise, AZ 85374
MLS# 7070639Listed by: REAL BROKER- New
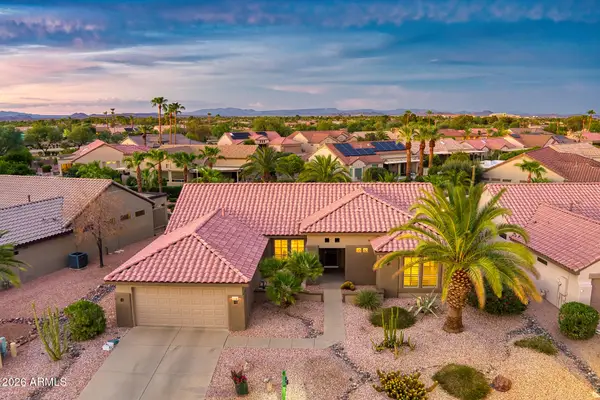 $439,000Active2 beds 2 baths2,035 sq. ft.
18503 N Sunray Court, Surprise, AZ 85374
MLS# 7070591Listed by: WEST USA REALTY - New
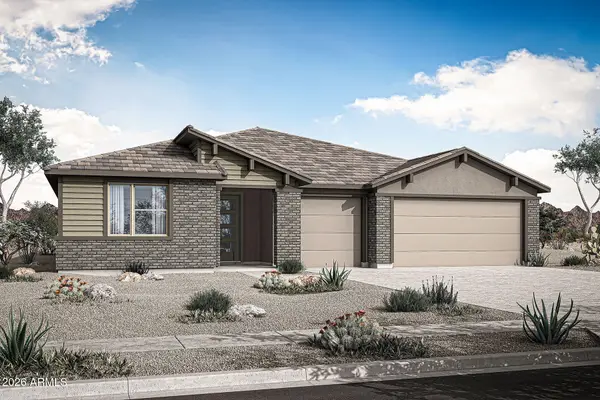 $581,075Active4 beds 4 baths2,878 sq. ft.
17416 W Saguaro Vista Drive, Surprise, AZ 85387
MLS# 7070691Listed by: MATTAMY ARIZONA, LLC - New
 $609,000Active2 beds 2 baths1,934 sq. ft.
17686 N Amberwood Drive, Surprise, AZ 85374
MLS# 7070515Listed by: COLDWELL BANKER REALTY


Protect your home and budget from life's surprises with an Assurant Home Warranty, backed by a partner that supports you through every step of homeownership. Explore Plans.
© 2023 - 2026 ERA Franchise Systems LLC. All rights reserved. ERA Franchise Systems LLC fully supports the principles of the Fair Housing Act and the Equal Opportunity Act. ERA, ERA Real Estate powered, and their respective logos are registered service marks of ERA Franchise Systems LLC. Each office is independently owned and operated.