
15750 W Linksview Drive, Surprise, AZ 85374
Local realty services provided by:Success Property Brokers ERA Powered
15750 W Linksview Drive,Surprise, AZ 85374
$525,000
- 3 Beds
- 2 Baths
- 2,282 sq. ft.
- Single family
- Active
Listed by: nancy muslin6239105469
Office: realty one group
MLS#:7076769
Source:ARMLS
Price summary
- Price:$525,000
- Price per sq. ft.:$230.06
- Monthly HOA dues:$164.67
About this home
Popular Stonecrest floor plan in a desirable cul-de-sac location, with a welcoming front courtyard! This well-designed split floor plan offers privacy with the spacious primary suite on one side and two additional bedrooms and baths on the other. The interior offers a great opportunity to bring your own style and updates to this popular floor plan. Vaulted ceilings in the front room add to the spacious feel of this home, with flexible living/dining areas. The great room has a built-in media wall and a dining space. The kitchen features Corian countertops, a huge breakfast bar, lots of maple cabinetry, pantry, black appliances and a Energy Star GE Slate refrigerator. The primary suite features a jetted tub for relaxing at the end of the day. Major updates include a NEW ROOF (2026), NEW EXTERIOR PAINT and NEW HVAC UNITS (July 2025). Additional features include a newer water heater with drain pan, reverse osmosis, soft water system, inside laundry, and a 2-car garage. Partial fencing adds additional privacy. Great location and ready for its next owner!...
Contact an agent
Home facts
- Year built:2000
- Subdivision & Development:SUN CITY GRAND-GRANITE FALLS 2
- Listing ID #:7076769
- Updated:September 07, 2026 at 12:50 AM
Rooms and interior
- Bedrooms:3
- Total bathrooms:2
- Flooring:Carpet, Tile
- Living area:2,282 sq. ft.
Heating and cooling
- Cooling:Ceiling Fan(s), Programmable Thermostat
- Heating:Natural Gas
- Central air:Yes
Structure and exterior
- Year built:2000
- Building area:2,282 sq. ft.
- Lot area:0.34 Acres
- Lot Features:Auto Timer H2O Back, Auto Timer H2O Front, Cul-De-Sac, Desert Back, Desert Front, East/West Exposure, Sprinklers In Front, Sprinklers In Rear
- Architectural Style:Ranch
- Construction Materials:Painted, Stucco
- Exterior Features:Private Yard
Schools
- High school:Adult
- Middle school:Adult
- Elementary school:Adult
Utilities
- Water:Private Water Company
Finances and disclosures
- Price:$525,000
- Price per sq. ft.:$230.06
- Tax amount:$2,867 (2025)
Parking
- Garage:Yes
- Garage spaces:2
 All information should be verified by the recipient and none is guaranteed as accurate by ARMLS. Copyright 2020 Arizona Regional Multiple Listing Service, Inc. All rights reserved. ARMLS Member Broker: Byron Short
New listings near 15750 W Linksview Drive
- New
 $325,000Active3 beds 2 baths1,366 sq. ft.
17018 W Marconi Avenue, Surprise, AZ 85388
MLS# 7076767Listed by: REALTY OF AMERICA LLC - New
 $311,000Active2 beds 2 baths1,134 sq. ft.
19951 N Crescent Way, Surprise, AZ 85374
MLS# 7076771Listed by: REALTY ONE GROUP - New
 $400,000Active4 beds 3 baths2,602 sq. ft.
14463 N 132nd Drive, Surprise, AZ 85379
MLS# 7076750Listed by: PROSMART REALTY - New
 $355,000Active3 beds 3 baths1,793 sq. ft.
14120 W Bronco Trail, Surprise, AZ 85387
MLS# 7076741Listed by: WEST USA REALTY - New
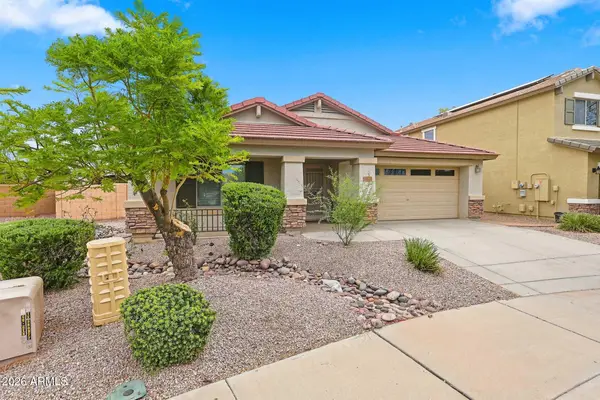 $400,000Active3 beds 2 baths2,155 sq. ft.
13625 N 175th Drive, Surprise, AZ 85388
MLS# 7076624Listed by: 6 REAL ESTATE - New
 $375,000Active4 beds 2 baths2,039 sq. ft.
13811 W Redfield Road, Surprise, AZ 85379
MLS# 7076577Listed by: 6 REAL ESTATE - New
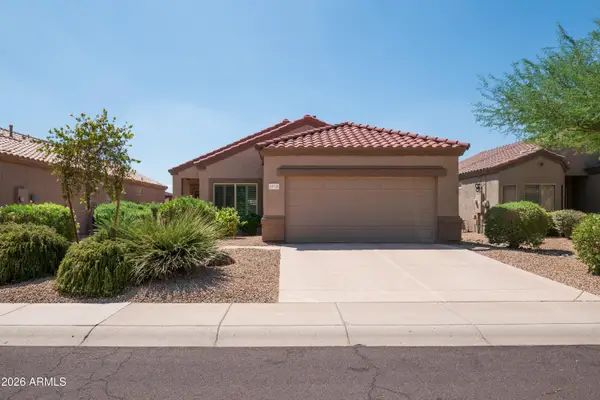 $395,000Active2 beds 2 baths1,495 sq. ft.
15745 W Desert Meadow Drive, Surprise, AZ 85374
MLS# 7076586Listed by: REALTY ONE GROUP - New
 $440,000Active3 beds 2 baths1,758 sq. ft.
13500 N 174th Lane, Surprise, AZ 85388
MLS# 7076469Listed by: LONG REALTY UNLIMITED - New
 $449,999Active4 beds 3 baths2,387 sq. ft.
13824 W Country Gables Drive, Surprise, AZ 85379
MLS# 7076506Listed by: AFFIRMED REALTY


Protect your home and budget from life's surprises with an Assurant Home Warranty, backed by a partner that supports you through every step of homeownership. Explore Plans.
© 2023 - 2026 ERA Franchise Systems LLC. All rights reserved. ERA Franchise Systems LLC fully supports the principles of the Fair Housing Act and the Equal Opportunity Act. ERA, ERA Real Estate powered, and their respective logos are registered service marks of ERA Franchise Systems LLC. Each office is independently owned and operated.