
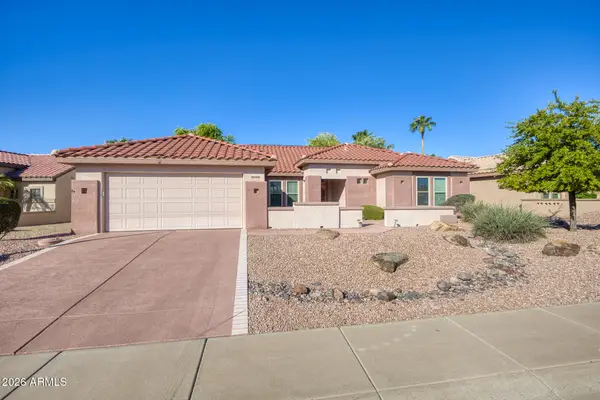
15864 W Shaw Butte Drive, Surprise, AZ 85379
Local realty services provided by:ERA Brokers Consolidated
15864 W Shaw Butte Drive,Surprise, AZ 85379
$700,000
- 6 Beds
- 4 Baths
- - sq. ft.
- Single family
- Active
Listed by: thomas devor
Office: jason mitchell real estate
MLS#:7066765
Source:ARMLS
Price summary
- Price:$700,000
- Monthly HOA dues:$87
About this home
Your dream home is here!!! This stunning home features a 3-car garage, pristine artificial turf, OWNED SOLAR, brand New Exterior Paint, & an inviting paved patio. Discover a captivating living/dining room w/ soaring ceilings, abundant natural light, a soothing palette, blinds, & tile flooring. You'll also find a spacious great room for relaxing evenings w/ loved ones. The gourmet kitchen comes w/ granite counters, ample wood cabinetry w/ crown moulding, recessed lighting, SS appliances, a walk-in pantry, & an island w/ a breakfast bar. The ground-level main bedroom boasts double French door access to the backyard, a lavish ensuite w/ double vanities, & a generous walk-in closet. Unwind in the backyard, complete w/ a covered patio, travertine pavers, a built-in BBQ, & a refreshing pool!!!
Contact an agent
Home facts
- Year built:2007
- Subdivision & Development:GREER RANCH NORTH PHASE 1
- Listing ID #:7066765
- Updated:October 06, 2026 at 03:12 PM
Rooms and interior
- Bedrooms:6
- Total bathrooms:4
- Flooring:Carpet, Tile
Heating and cooling
- Cooling:Ceiling Fan(s)
- Heating:Electric
- Central air:Yes
Structure and exterior
- Year built:2007
- Lot area:0.2 Acres
- Lot Features:Gravel/Stone Back, Gravel/Stone Front, North/South Exposure, Synthetic Grass Back, Synthetic Grass Front
- Architectural Style:Contemporary
- Construction Materials:Painted, Stucco
- Exterior Features:Built-in Barbecue
Schools
- High school:Shadow Ridge High School
- Middle school:Sonoran Heights Middle School
- Elementary school:Rancho Gabriela
Finances and disclosures
- Price:$700,000
- Tax amount:$2,643 (2025)
Features and amenities
- Laundry features:Upstairs Laundry, Washer/Dryer Hook-up Only
Parking
- Garage:Yes
- Garage spaces:3
 All information should be verified by the recipient and none is guaranteed as accurate by ARMLS. Copyright 2020 Arizona Regional Multiple Listing Service, Inc. All rights reserved.
New listings near 15864 W Shaw Butte Drive
- New
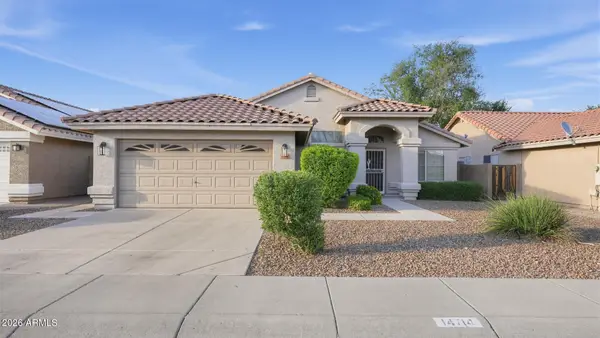 $430,000Active4 beds 2 baths
14714 W Paula Place, Surprise, AZ 85374
MLS# 7089874Listed by: HOMESMART - New
 $459,850Active3 beds 3 baths
12800 N 145th Drive, Surprise, AZ 85379
MLS# 7089725Listed by: KELLER WILLIAMS ARIZONA REALTY 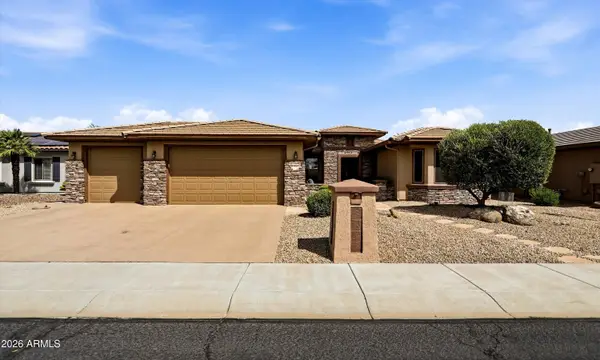 $699,900Pending2 beds 3 baths
14940 W Angel Basin Way, Surprise, AZ 85374
MLS# 7089662Listed by: REALTY ONE GROUP- New
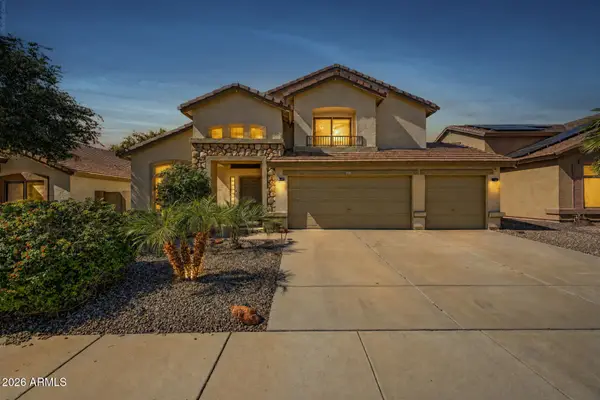 $549,700Active3 beds 3 baths
16180 N 158th Avenue, Surprise, AZ 85374
MLS# 7089665Listed by: REAL BROKER - New
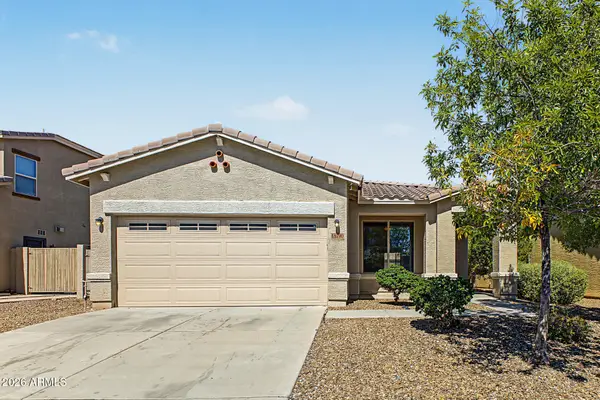 $375,000Active3 beds 2 baths
18190 W Ivy Lane, Surprise, AZ 85388
MLS# 7089488Listed by: ORCHARD BROKERAGE - New
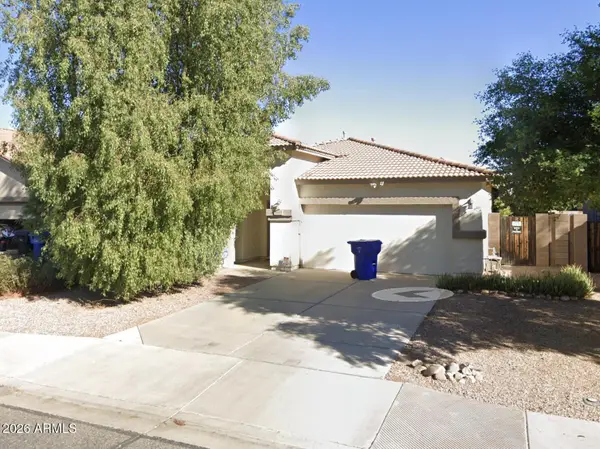 $415,000Active3 beds 2 baths
14143 N 159th Drive, Surprise, AZ 85379
MLS# 7089553Listed by: EXP REALTY - New
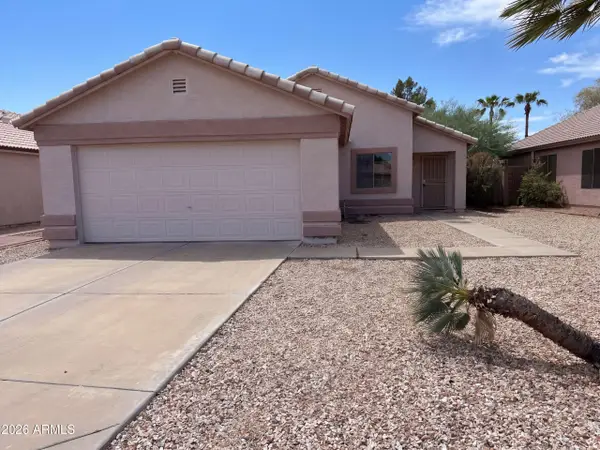 $354,000Active3 beds 2 baths
14099 W Two Guns Trail, Surprise, AZ 85374
MLS# 7089577Listed by: OPENDOOR BROKERAGE, LLC - New
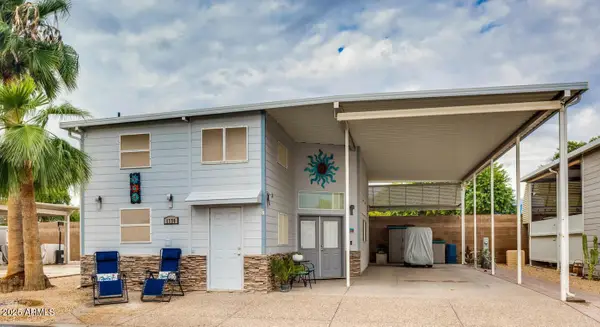 $244,000Active0.07 Acres
17200 W Bell Road #1770, Surprise, AZ 85374
MLS# 7089585Listed by: SURPRISE REALTY - New
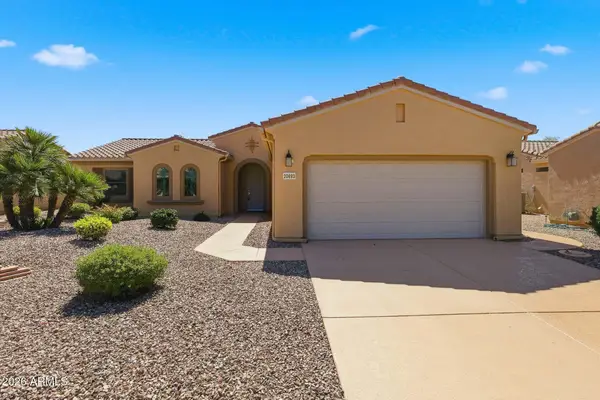 $430,000Active2 beds 2 baths
20693 N Glen Canyon Drive, Surprise, AZ 85387
MLS# 7089588Listed by: HOMESMART - New
 $465,000Active2 beds 2 baths
20442 N Palm Canyon Drive, Surprise, AZ 85374
MLS# 7089451Listed by: LEOLINDA REALTY


Protect your home and budget from life's surprises with an Assurant Home Warranty, backed by a partner that supports you through every step of homeownership. Explore Plans.
© 2023 - 2026 ERA Franchise Systems LLC. All rights reserved. ERA Franchise Systems LLC fully supports the principles of the Fair Housing Act and the Equal Opportunity Act. ERA, ERA Real Estate powered, and their respective logos are registered service marks of ERA Franchise Systems LLC. Each office is independently owned and operated.