
16004 W Soft Wind Drive, Surprise, AZ 85387
Local realty services provided by:Success Property Brokers ERA Powered
16004 W Soft Wind Drive,Surprise, AZ 85387
$795,000
- 5 Beds
- 5 Baths
- - sq. ft.
- Single family
- Active
Listed by: melissa j twitchell
Office: exp realty
MLS#:7086364
Source:ARMLS
Price summary
- Price:$795,000
- Monthly HOA dues:$149
About this home
Why wait for new construction when you can own a better-than-new home with over $180K in upgrades on a premium lot with no rear neighbors, across from Escalante's main park and pool? This Fulton Homes Monticello offers 5 beds, 4.5 baths, a den, a loft and 3,445 sq ft, including a downstairs bedroom and bath. The chef's kitchen has quartz, a designer backsplash, white cabinets with crown molding, a built-in oven/microwave and a chimney hood. A 16-ft sliding door opens the great room and gas fireplace to a resort-style backyard with a saltwater pool, ledge loungers, turf and a grilling area. Plus plantation shutters, plank tile, a Marbella spa shower, tankless water heater, softener and RO. The HOA offers pickleball, bocce, volleyball, disc golf and trails. Just move in! OVER $180,000 IN UPGRADES - BUILT BY FULTON HOMES IN 2022, IMPROVED EVER SINCE
This Fulton Homes Monticello plan in Escalante (Silverado collection) was hand-selected option by option through every stage of construction, then finished by its owners with a resort-style saltwater pool, full front and back landscaping, and many more thoughtful upgrades. Builder options totaled $78,521 on the final contract, plus a $7,500 lot premium. The owners have since added about $106,000 in improvements. Together that is over $184,000 in upgrades, and more than $192,000 including the lot premium.
5 bedrooms | 4.5 bathrooms | den | loft | approx. 3,445 sq ft | 2 stories | built 2022
FLOOR PLAN HIGHLIGHTS
- Downstairs: a full bedroom, a den and 1.5 baths, ideal for guests, multigenerational living or a home office.
- Upstairs: 4 bedrooms, a 17'6" x 16'4" loft/sitting room, 3 full baths and the laundry room.
- Primary suite measuring 14'11" x 22'4".
GOURMET KITCHEN
- Gourmet kitchen layout (builder upgrade)
- Group 4 quartz countertops with a 3cm edge
- Designer backsplash added by the owners
- Group 3 upgraded cabinets in a split two-tone color scheme
- 42" upper cabinets with crown molding
- Full-overlay cabinet doors with Group B hardware
- Four drawer-bank cabinets and a pull-out recycle/trash cabinet
- Boxed-in refrigerator surround for a built-in look
- Stainless steel GE 36" wall-mount pyramid chimney hood
- Stainless single wall oven with a built-in microwave
- Blanco Diamond double-equal-bowl sink with an Arbor spot-resist stainless faucet
- Pendant lighting and LED dimmable under-cabinet task lighting
- Gas to the range/cooktop
GREAT ROOM AND LIVING SPACES
- 16-foot Atrium glass door linking the great room and nook to the backyard
- 42" built-in gas fireplace
- Plank tile flooring (Group 5 upgrade)
- Group 1 upgraded carpet with an upgraded pad
- Plantation shutters added by the owners
- Smooth plank interior doors, painted 2-panel plank doors, and Kwikset Halifax levers
- Minka-Aire Dyno XL 60" ceiling fans plus owner-upgraded ceiling fans
- Haven lighting upgrade package, extra recessed can lighting, and reinforced ceiling boxes
PRIMARY SUITE
- Marbella spa shower (a $7,195 builder upgrade)
- Genta matte black spa shower trim with a black 7" rainshower head
- Moderna marble vanity sinks and adult-height vanity cabinets
- Framed mirrors and upgraded light fixtures
- Custom shoe racks and shelving added to the primary closet
SECONDARY BATHROOMS
- Cultured marble tubs in place of standard acrylic, in all 3 secondary full baths
- Designer framed mirrors in baths 2, 3 and 4
- Genta chrome fixtures and Clara/Kichler vanity lighting
- Powder room with a Genta faucet
RESORT-STYLE BACKYARD (about $76,000 in owner improvements)
- Saltwater pool with ledge loungers and a table
- Full backyard landscaping
- Outdoor grill and storage
- Landscape lighting in the front and back
- Additional Catalina 3-piece pavers with a paver border and drainage, added by the builder's hardscape addendum
CURB APPEAL AND ENTRY
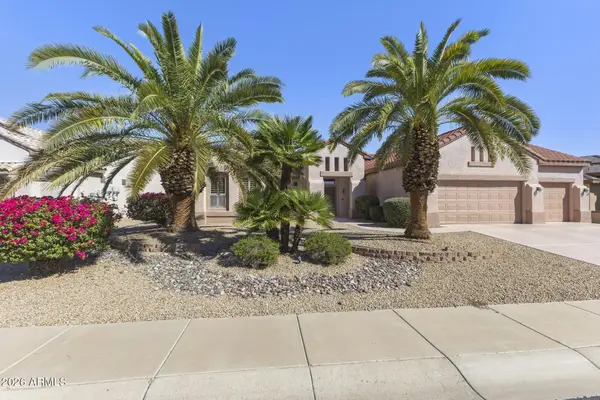
- Professionally landscaped front yard
- First Impression Ironworks iron security door
- Paver driveway and walkway
- Kwikset San Clemente entry handleset
STORAGE AND GARAGE
- Three dedicated storage closets in addition to the bedroom closets: an under-stair closet and a hall closet on the main level, and a hall closet upstairs
- Walk-in pantry (8'11" x 4'3")
- Primary walk-in closet (12'8" x 8'8") with custom shoe racks and shelving
- Mud room with owner-added improvements
- Extra-deep 20'4" x 36'10" garage with owner-added cabinets
- Service door from the garage to the backyard
- Belt-drive garage door opener with an exterior keyless entry pad
- Laundry room with a base cabinet next to the washer/dryer, a Vikrell laundry sink and faucet, upper cabinets, and a rod and shelf
ENERGY, WATER AND COMFORT
- Tankless water heater
- Impression Plus water softener and DuPure reverse osmosis system
- Built to EPA Indoor airPLUS standards
- Radiant barrier, 16 SEER A/C and a Honeywell Wi-Fi thermostat
- Vinyl-framed windows
- Aqua-Pex plumbing
- Gas stub-outs for the dryer and range
TECHNOLOGY PREWIRING
- Structured wiring package
- Security camera prewire
- Wireless access point prewire
- 5.1 surround sound prewire
- Combo data ports and additional wiring conduit
- Added interior outlets
THE COMMUNITY
Escalante is a Fulton Homes community in Surprise with 3 pickleball courts, a community pool, bocce ball, sand volleyball, basketball courts, disc golf, parks and walking paths. It is served by the Dysart Unified School District....
Contact an agent
Home facts
- Year built:2022
- Subdivision & Development:FULTON HOMES ESCALANTE PARCEL 2
- Listing ID #:7086364
- Updated:October 08, 2026 at 01:02 AM
Rooms and interior
- Bedrooms:5
- Total bathrooms:5
- Rooms Total:11
- Flooring:Carpet, Tile
Heating and cooling
- Cooling:Ceiling Fan(s), Programmable Thermostat
- Heating:Natural Gas
- Central air:Yes
Structure and exterior
- Year built:2022
- Lot area:0.15 Acres
- Lot Features:Auto Timer H2O Back, Auto Timer H2O Front, Desert Front, Gravel/Stone Back, North/South Exposure, Sprinklers In Front, Synthetic Grass Back
- Construction Materials:Painted, Stone, Stucco
Schools
- High school:Willow Canyon High School
- Middle school:Asante Preparatory Academy
- Elementary school:Asante Preparatory Academy
Finances and disclosures
- Price:$795,000
- Tax amount:$1,979 (2025)
Features and amenities
- Laundry features:Upstairs Laundry
- Amenities:Tinted Windows, Vinyl Frame
- Pool features:Variable Speed Pump
Parking
- Parking description:Over Height Garage, Tandem
- Garage:Yes
- Garage spaces:3
 All information should be verified by the recipient and none is guaranteed as accurate by ARMLS. Copyright 2020 Arizona Regional Multiple Listing Service, Inc. All rights reserved. ARMLS Member Broker: Byron Short
New listings near 16004 W Soft Wind Drive
- New
 $200,000Active2 beds 1 baths
14575 W Mountain View Boulevard #12104, Surprise, AZ 85374
MLS# 7090739Listed by: REAL BROKER - New
 $369,900Active3 beds 2 baths
16977 W Manchester Drive, Surprise, AZ 85374
MLS# 7090637Listed by: KELLER WILLIAMS INTEGRITY FIRST REALTY - New
 $344,500Active2 beds 2 baths
14675 W Morning Star Trail, Surprise, AZ 85374
MLS# 7090340Listed by: COLDWELL BANKER REALTY - New
 $350,000Active2 beds 2 baths
15726 W Arrowhead Drive, Surprise, AZ 85374
MLS# 7090359Listed by: MY HOME GROUP REAL ESTATE - New
 $425,000Active2 beds 2 baths
17366 W King Canyon Drive, Surprise, AZ 85387
MLS# 7090329Listed by: LEOLINDA REALTY - New
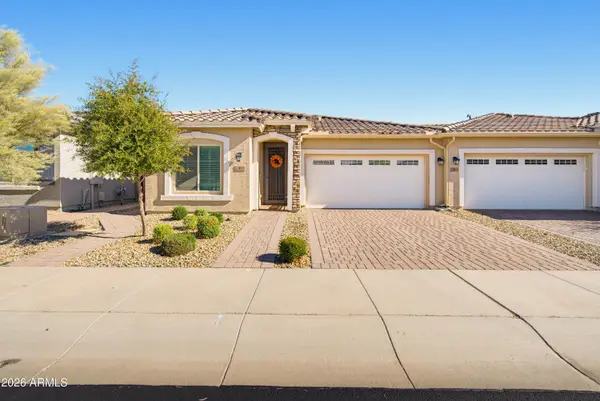 $385,000Active2 beds 2 baths
24819 N 171st Lane, Surprise, AZ 85387
MLS# 7090286Listed by: EXP REALTY - New
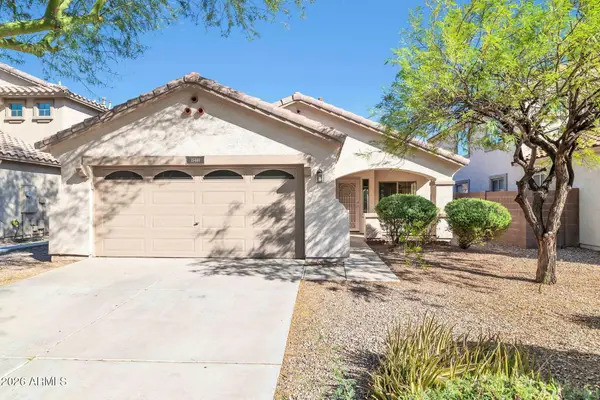 $350,000Active3 beds 2 baths
15448 W Yucatan Drive, Surprise, AZ 85379
MLS# 7090275Listed by: KELLER WILLIAMS ARIZONA REALTY - New
 $85,000Active2 beds 2 baths
11596 W Sierra Dawn Boulevard #357, Surprise, AZ 85378
MLS# 7090251Listed by: VALENTINE TEAM, LLC - New
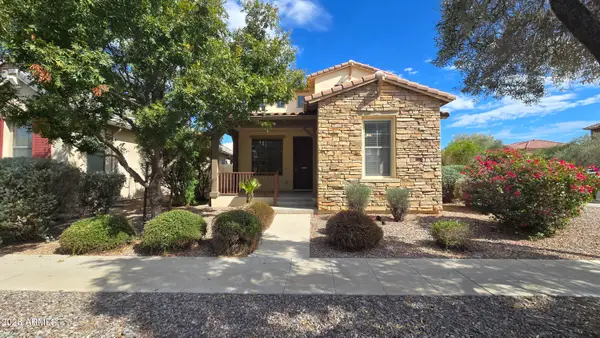 $419,500Active4 beds 3 baths
12785 N 151st Drive, Surprise, AZ 85379
MLS# 7090193Listed by: SUNSEEKER RENTALS & PROP MGMT, LLC - New
 $599,000Active2 beds 3 baths
16158 W Copper Point Lane, Surprise, AZ 85374
MLS# 7090213Listed by: LEOLINDA REALTY


Protect your home and budget from life's surprises with an Assurant Home Warranty, backed by a partner that supports you through every step of homeownership. Explore Plans.
© 2023 - 2026 ERA Franchise Systems LLC. All rights reserved. ERA Franchise Systems LLC fully supports the principles of the Fair Housing Act and the Equal Opportunity Act. ERA, ERA Real Estate powered, and their respective logos are registered service marks of ERA Franchise Systems LLC. Each office is independently owned and operated.