
16035 W Clinton Street, Surprise, AZ 85379
Local realty services provided by:ERA Four Feathers Realty, L.C.
16035 W Clinton Street,Surprise, AZ 85379
$420,000
- 3 Beds
- 2 Baths
- 2,257 sq. ft.
- Single family
- Pending
Listed by: cristen corupe
Office: keller williams arizona realty
MLS#:7050296
Source:ARMLS
Price summary
- Price:$420,000
- Price per sq. ft.:$186.09
- Monthly HOA dues:$85
About this home
Welcome to this beautifully updated 3-bedroom 2-bath plus office home in the highly desirable Greer Ranch community of Surprise! This open-concept floor plan features LVP wood flooring throughout the main living areas, office, and spacious primary suite, creating a seamless and modern feel.
The kitchen is the heart of the home, offering granite countertops, stainless steel appliances, abundant cabinetry, and an island perfect for entertaining or everyday living. Fresh interior paint throughout gives the home a clean, move-in-ready appeal.
The private, split primary suite provides a relaxing retreat, while the dedicated office offers the ideal space to work from home or create a hobby room.
Step outside to enjoy Arizona living at its best. The inviting front courtyard provides a private outdoor sitting area, while the expansive backyard features an extended covered patio, lush grass area, paver hardscaping, and an additional seating area, perfect for gatherings, play, or relaxing evenings outdoors.
Additional highlights include a spacious 3-car garage complete with built-in storage cabinets, offering plenty of room for vehicles, tools, and organization.
Located in the sought-after Greer Ranch community, this exceptional home combines thoughtful updates, generous living spaces, and outstanding indoor-outdoor living. Don't miss your opportunity to make it yours!...
Contact an agent
Home facts
- Year built:2005
- Listing ID #:7050296
- Updated:July 08, 2026 at 10:57 PM
Rooms and interior
- Bedrooms:3
- Total bathrooms:2
- Flooring:Carpet, Laminate, Tile
- Living area:2,257 sq. ft.
Heating and cooling
- Cooling:Ceiling Fan(s), Programmable Thermostat
- Heating:Natural Gas
- Central air:Yes
Structure and exterior
- Year built:2005
- Building area:2,257 sq. ft.
- Lot area:0.16 Acres
- Lot Features:Auto Timer H2O Back, Auto Timer H2O Front, Desert Back, Desert Front, Grass Back, North/South Exposure, Sprinklers In Front, Sprinklers In Rear
- Architectural Style:Ranch
- Construction Materials:Painted, Stucco
- Exterior Features:Private Yard
Schools
- High school:Shadow Ridge High School
- Middle school:Sonoran Heights Middle School
- Elementary school:Sonoran Heights Middle School
Utilities
- Water:City Water
- Sewer:Sewer in & Connected
Finances and disclosures
- Price:$420,000
- Price per sq. ft.:$186.09
- Tax amount:$1,962 (2025)
Parking
- Parking description:Attached Garage Cabinets, Extended Length Garage
- Garage:Yes
- Garage spaces:3
 All information should be verified by the recipient and none is guaranteed as accurate by ARMLS. Copyright 2020 Arizona Regional Multiple Listing Service, Inc. All rights reserved.
New listings near 16035 W Clinton Street
- New
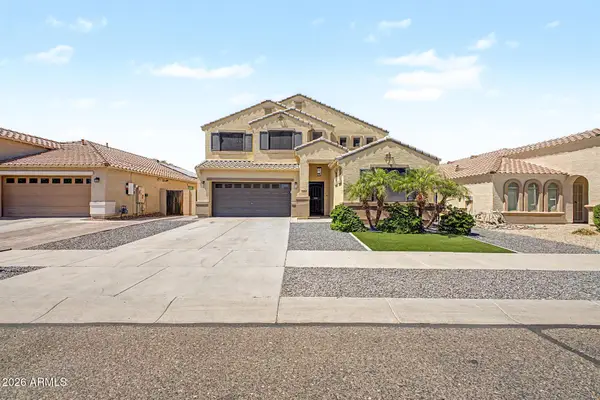 $510,000Active4 beds 3 baths2,761 sq. ft.
17624 W Voltaire Street, Surprise, AZ 85388
MLS# 7051500Listed by: 1ST CLASS REAL ESTATE MAGNOLIA GROUP - New
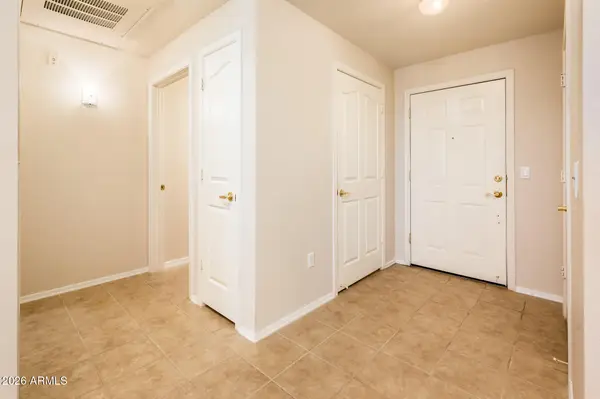 $229,000Active1 beds 1 baths855 sq. ft.
14950 W Mountain View Boulevard #7104, Surprise, AZ 85374
MLS# 7051404Listed by: REALTY ONE GROUP - New
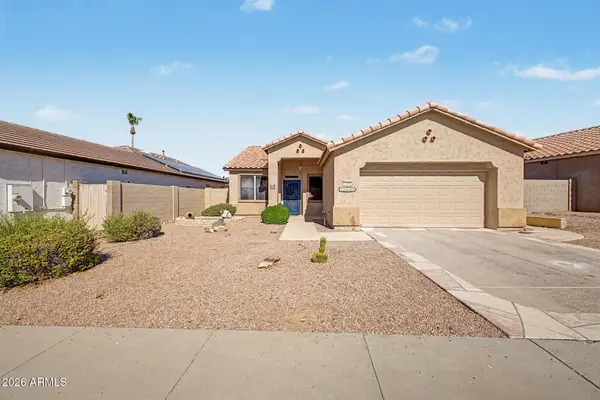 $379,900Active2 beds 2 baths1,528 sq. ft.
17845 W Arizona Drive, Surprise, AZ 85374
MLS# 7051406Listed by: NIKSI - New
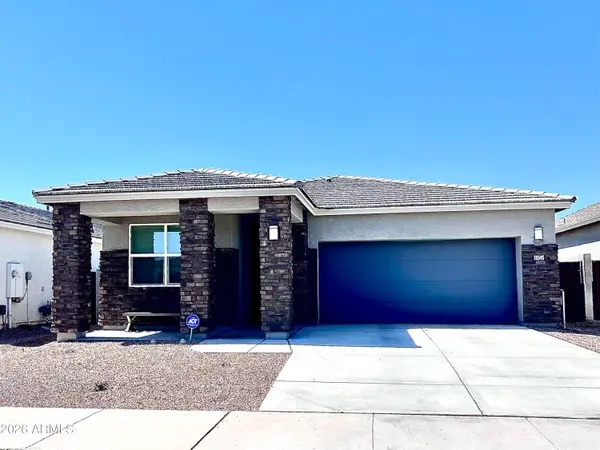 $419,000Active3 beds 2 baths1,611 sq. ft.
15545 W Smoketree Drive, Surprise, AZ 85387
MLS# 7051419Listed by: HOMESMART - New
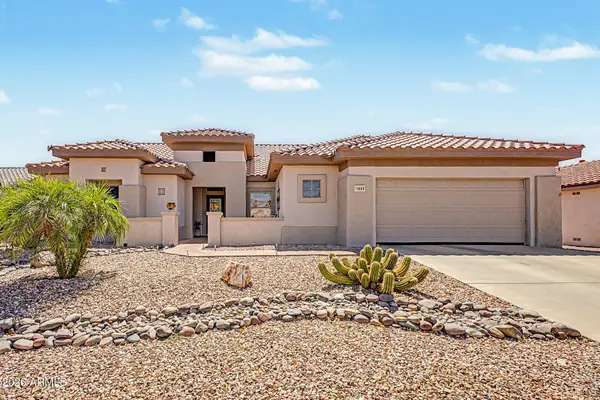 $575,000Active3 beds 2 baths2,282 sq. ft.
19869 N Shadow Mountain Drive, Surprise, AZ 85374
MLS# 7051297Listed by: MY HOME GROUP REAL ESTATE - New
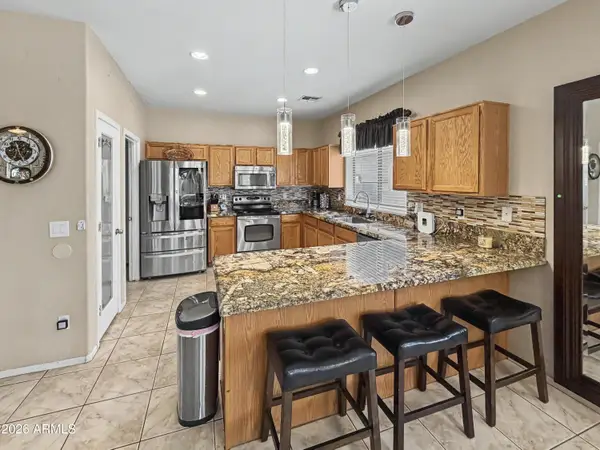 $367,500Active3 beds 2 baths1,407 sq. ft.
13787 W Maui Lane, Surprise, AZ 85379
MLS# 7051182Listed by: ANDRADE REALTY - New
 $435,000Active3 beds 2 baths2,032 sq. ft.
17519 W Hedgehog Place, Surprise, AZ 85387
MLS# 7051124Listed by: KELLER WILLIAMS, PROFESSIONAL PARTNERS - New
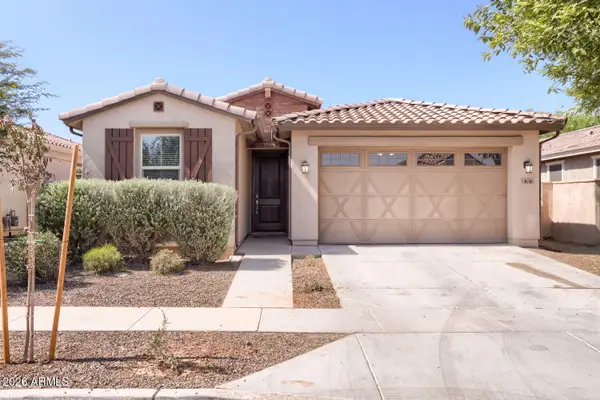 $505,000Active5 beds 3 baths1,950 sq. ft.
14630 W Columbine Drive, Surprise, AZ 85379
MLS# 7051053Listed by: KELLER WILLIAMS REALTY PHOENIX - New
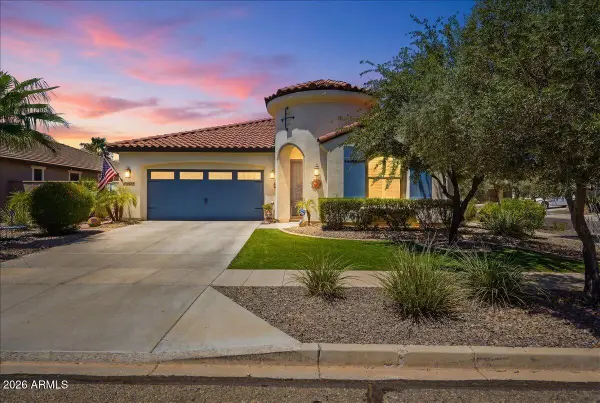 $529,000Active4 beds 2 baths1,907 sq. ft.
15120 W Larkspur Drive, Surprise, AZ 85379
MLS# 7051062Listed by: REALTY ONE GROUP - New
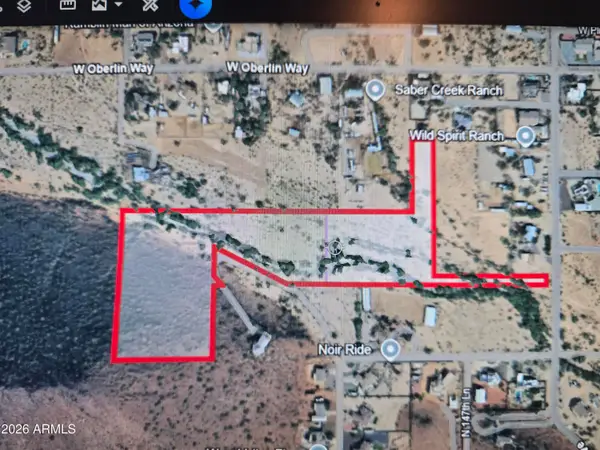 $900,000Active14.74 Acres
14900 W 149th Avenue, Surprise, AZ 85387
MLS# 7051089Listed by: WEST USA REALTY


Protect your home and budget from life's surprises with an Assurant Home Warranty, backed by a partner that supports you through every step of homeownership. Explore Plans.
© 2023 - 2026 ERA Franchise Systems LLC. All rights reserved. ERA Franchise Systems LLC fully supports the principles of the Fair Housing Act and the Equal Opportunity Act. ERA, ERA Real Estate powered, and their respective logos are registered service marks of ERA Franchise Systems LLC. Each office is independently owned and operated.