
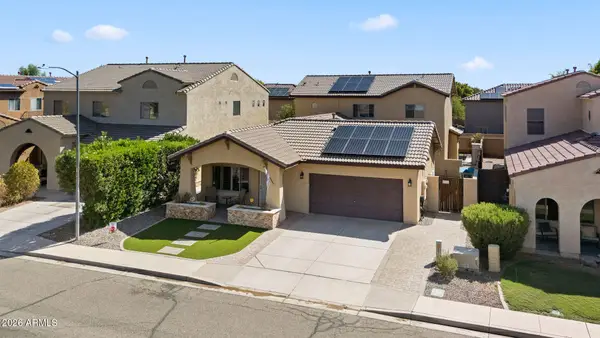
16775 W Ipswitch Way, Surprise, AZ 85374
Local realty services provided by:Success Property Brokers ERA Powered
16775 W Ipswitch Way,Surprise, AZ 85374
$410,000
- 3 Beds
- 2 Baths
- 1,679 sq. ft.
- Single family
- Pending
Listed by: rebecca ferrarese
Office: luxury division
MLS#:7054481
Source:ARMLS
Price summary
- Price:$410,000
- Price per sq. ft.:$244.19
- Monthly HOA dues:$70
About this home
Assumable FHA loan at 2.375%!!! Talk about affordable payments!
Welcome to this open layout, single-story 3-bedroom, 2-bath home in Bell West Ranch. It features north/south exposure and a spacious kitchen that opens to the the living room with granite countertops, abundant cabinetry, breakfast area and an island, creating the perfect gathering space for family and friends.
The split floor plan offers privacy, while the light-filled living areas flow into the backyard where you will find your own recently resurfaced pool and spa with a new heater. This is complemented by an oversized covered patio that's perfect for outdoor dining and entertaining. Additional highlights include a 3-car garage with built in cabinets and work bench along with new insulated garage doors, new removable pool fence for safety, low-maintenance landscaping new sliding glass door, new RV gate, and new modern LVP in the main living and dining area.
Contact an agent
Home facts
- Year built:2001
- Subdivision & Development:BELL WEST RANCH PARCEL 4 2ND AMD
- Listing ID #:7054481
- Updated:September 06, 2026 at 03:40 PM
Rooms and interior
- Bedrooms:3
- Total bathrooms:2
- Flooring:Carpet, Tile, Vinyl
- Living area:1,679 sq. ft.
Heating and cooling
- Cooling:Ceiling Fan(s), Programmable Thermostat
- Heating:Natural Gas
- Central air:Yes
Structure and exterior
- Year built:2001
- Building area:1,679 sq. ft.
- Lot area:0.17 Acres
- Lot Features:Desert Back, Desert Front, Gravel/Stone Back, Gravel/Stone Front, North/South Exposure, Synthetic Grass Back
- Architectural Style:Ranch
- Construction Materials:Painted, Stucco
- Exterior Features:Storage
Schools
- High school:Willow Canyon High School
- Middle school:Cimarron Springs Middle School
- Elementary school:Western Peaks Elementary
Utilities
- Water:City Water
Finances and disclosures
- Price:$410,000
- Price per sq. ft.:$244.19
- Tax amount:$1,427 (2025)
Features and amenities
- Pool features:Play Pool
Parking
- Parking description:Attached Garage Cabinets, RV Gate
- Garage:Yes
- Garage spaces:3
 All information should be verified by the recipient and none is guaranteed as accurate by ARMLS. Copyright 2020 Arizona Regional Multiple Listing Service, Inc. All rights reserved. ARMLS Member Broker: Byron Short
New listings near 16775 W Ipswitch Way
- New
 $355,000Active3 beds 3 baths1,793 sq. ft.
14120 W Bronco Trail, Surprise, AZ 85387
MLS# 7076741Listed by: WEST USA REALTY - New
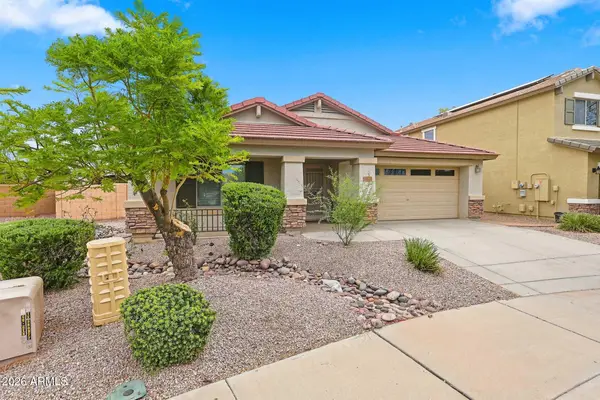 $400,000Active3 beds 2 baths2,155 sq. ft.
13625 N 175th Drive, Surprise, AZ 85388
MLS# 7076624Listed by: 6 REAL ESTATE - New
 $375,000Active4 beds 2 baths2,039 sq. ft.
13811 W Redfield Road, Surprise, AZ 85379
MLS# 7076577Listed by: 6 REAL ESTATE - New
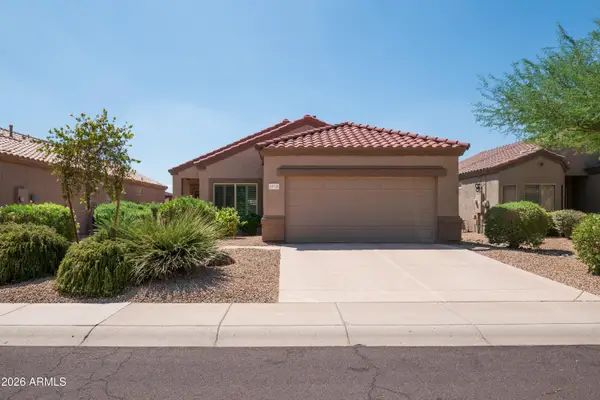 $395,000Active2 beds 2 baths1,495 sq. ft.
15745 W Desert Meadow Drive, Surprise, AZ 85374
MLS# 7076586Listed by: REALTY ONE GROUP - New
 $440,000Active3 beds 2 baths1,758 sq. ft.
13500 N 174th Lane, Surprise, AZ 85388
MLS# 7076469Listed by: LONG REALTY UNLIMITED - New
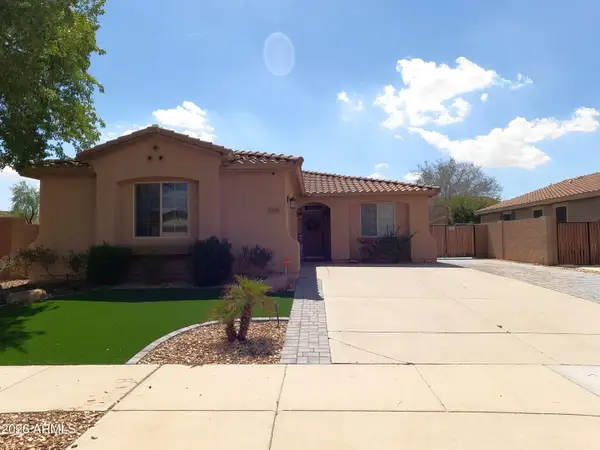 $599,000Active5 beds 2 baths1,950 sq. ft.
17359 W Fetlock Trail, Surprise, AZ 85387
MLS# 7076520Listed by: HOME KEY REALTY - New
 $360,000Active4 beds 2 baths1,611 sq. ft.
17403 N Elko Drive, Surprise, AZ 85374
MLS# 7076409Listed by: EXP REALTY - New
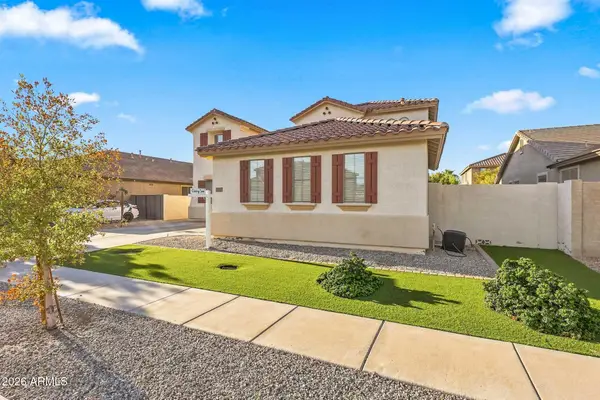 $620,000Active4 beds 3 baths3,282 sq. ft.
14528 W Cameron Drive, Surprise, AZ 85379
MLS# 7076413Listed by: WEST USA REALTY - New
 $475,900Active4 beds 3 baths2,550 sq. ft.
15317 N 159th Drive, Surprise, AZ 85379
MLS# 7076389Listed by: WEST USA REALTY - New
 $135,000Active3 beds 3 baths1,792 sq. ft.
11596 W Sierra Dawn Boulevard #241, Surprise, AZ 85378
MLS# 7076390Listed by: WEST USA REALTY


Protect your home and budget from life's surprises with an Assurant Home Warranty, backed by a partner that supports you through every step of homeownership. Explore Plans.
© 2023 - 2026 ERA Franchise Systems LLC. All rights reserved. ERA Franchise Systems LLC fully supports the principles of the Fair Housing Act and the Equal Opportunity Act. ERA, ERA Real Estate powered, and their respective logos are registered service marks of ERA Franchise Systems LLC. Each office is independently owned and operated.