
16964 W Marconi Avenue, Surprise, AZ 85388
Local realty services provided by:Success Property Brokers ERA Powered
16964 W Marconi Avenue,Surprise, AZ 85388
$360,000
- 3 Beds
- 2 Baths
- 1,366 sq. ft.
- Single family
- Active
Listed by: erika herzog, armida ginez
Office: my home group real estate
MLS#:7050037
Source:ARMLS
Price summary
- Price:$360,000
- Price per sq. ft.:$263.54
- Monthly HOA dues:$83
About this home
Welcome to this well-maintained 3 bedroom, 2 bath home in the desirable Surprise Farms community! This move-in ready home features an open concept floor plan with the kitchen flowing into the dining and living areas, tile flooring throughout, and a spacious primary suite with a tiled walk-in shower.
Enjoy the covered patio, low-maintenance backyard, and 2-car garage.
Surprise Farms offers parks, walking paths, playgrounds, and a gated skate park, all while being just minutes from shopping, dining, schools, and Loop 303.
Don't miss the opportunity to make this wonderful home yours!
Contact an agent
Home facts
- Year built:2004
- Subdivision & Development:SURPRISE FARMS PHASE 1-A SOUTH PARCEL 8
- Listing ID #:7050037
- Updated:August 02, 2026 at 03:18 PM
Rooms and interior
- Bedrooms:3
- Total bathrooms:2
- Flooring:Tile
- Living area:1,366 sq. ft.
Heating and cooling
- Cooling:Ceiling Fan(s)
- Heating:Electric
- Central air:Yes
Structure and exterior
- Year built:2004
- Building area:1,366 sq. ft.
- Lot area:0.11 Acres
- Lot Features:Desert Front, Gravel/Stone Back, Sprinklers In Front
- Construction Materials:Painted, Stucco
Schools
- High school:Willow Canyon High School
- Middle school:Cimarron Springs Middle School
- Elementary school:Canyon Ridge School
Utilities
- Water:City Water
Finances and disclosures
- Price:$360,000
- Price per sq. ft.:$263.54
- Tax amount:$1,224 (2025)
Parking
- Garage:Yes
- Garage spaces:2
 All information should be verified by the recipient and none is guaranteed as accurate by ARMLS. Copyright 2020 Arizona Regional Multiple Listing Service, Inc. All rights reserved. ARMLS Member Broker: Byron Short
New listings near 16964 W Marconi Avenue
- New
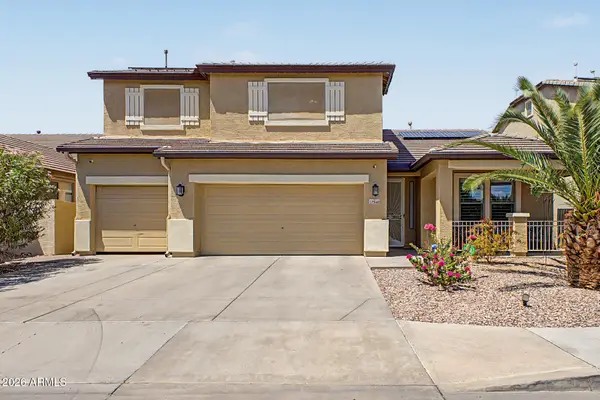 $595,000Active4 beds 3 baths3,300 sq. ft.
17940 W Desert Lane, Surprise, AZ 85388
MLS# 7061497Listed by: COMPASS - New
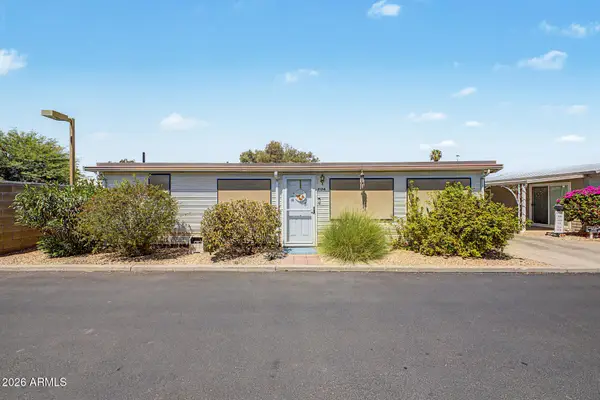 $189,900Active2 beds 2 baths875 sq. ft.
17200 W Bell Road #2124, Surprise, AZ 85374
MLS# 7061444Listed by: WEST USA REALTY - New
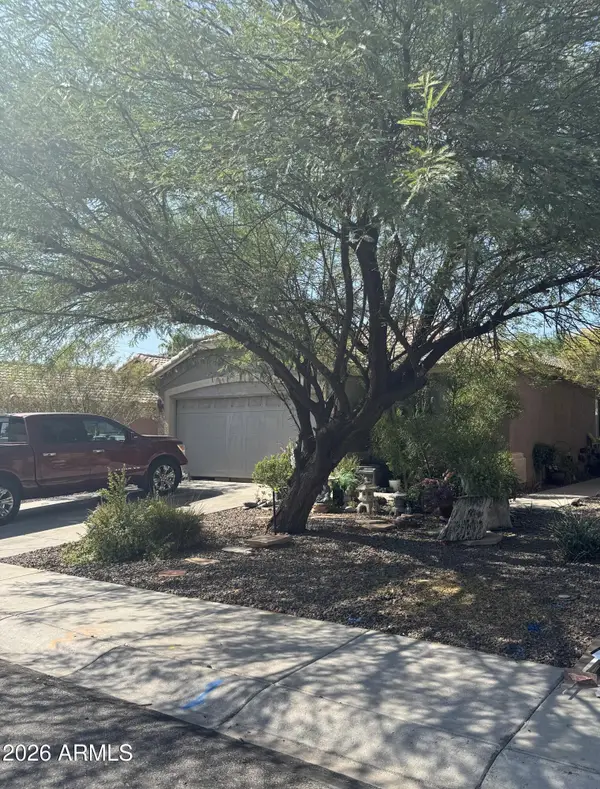 $315,000Active4 beds 2 baths1,571 sq. ft.
11348 W Pinehollow Drive, Surprise, AZ 85378
MLS# 7061446Listed by: KELLER WILLIAMS, PROFESSIONAL PARTNERS - New
 $159,500Active1 beds 1 baths576 sq. ft.
12123 W Bell Road #125, Surprise, AZ 85378
MLS# 7061476Listed by: HOMESMART - New
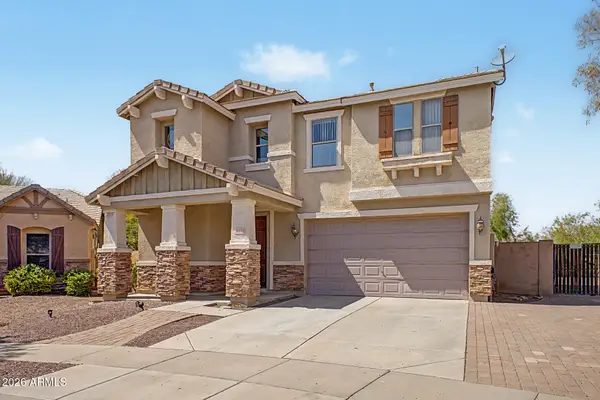 $499,000Active4 beds 3 baths2,264 sq. ft.
26079 N 165th Lane, Surprise, AZ 85387
MLS# 7061353Listed by: CENTURY 21 NORTHWEST - New
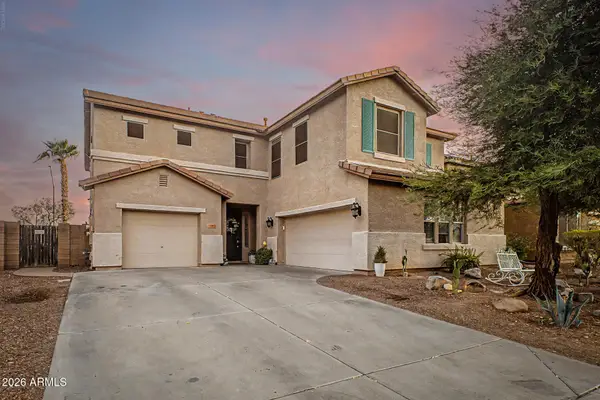 $550,000Active4 beds 3 baths2,907 sq. ft.
17653 W Marconi Avenue, Surprise, AZ 85388
MLS# 7061376Listed by: RE/MAX FINE PROPERTIES - New
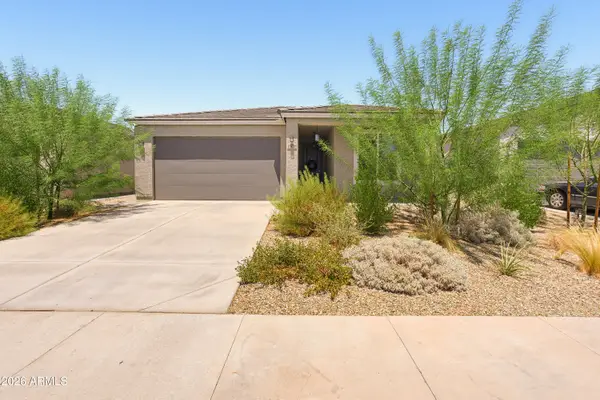 $409,000Active3 beds 2 baths1,545 sq. ft.
18018 W Sand Hills Drive, Surprise, AZ 85387
MLS# 7061392Listed by: SERHANT. - New
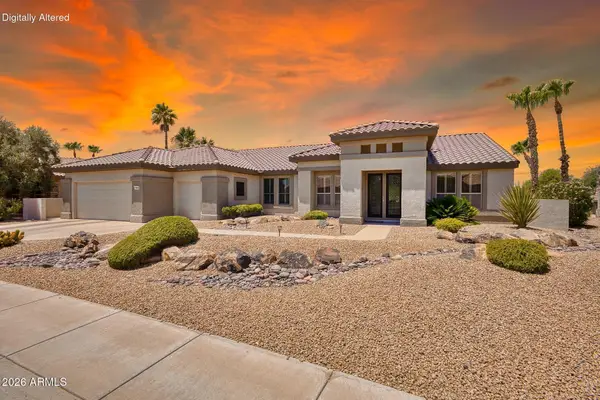 $775,000Active2 beds 3 baths2,732 sq. ft.
15905 W Clear Canyon Drive, Surprise, AZ 85374
MLS# 7061274Listed by: REALTY ONE GROUP - New
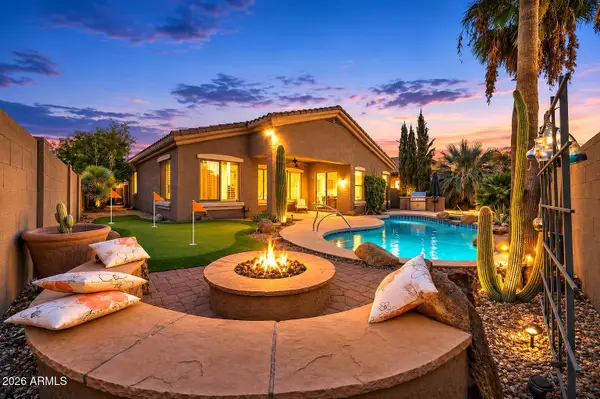 $524,900Active3 beds 2 baths2,273 sq. ft.
18069 W Rimrock Street, Surprise, AZ 85388
MLS# 7061232Listed by: ARIZONA BEST REAL ESTATE - New
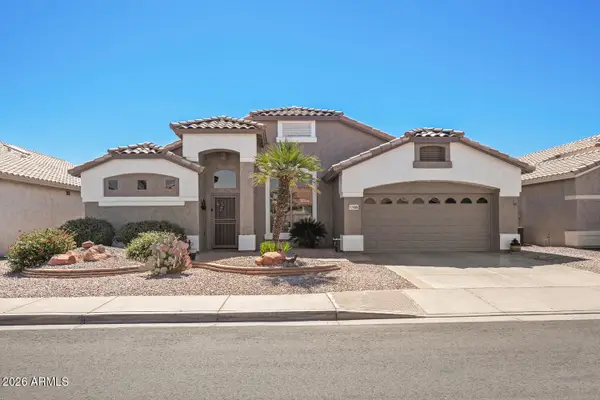 $582,500Active3 beds 2 baths2,393 sq. ft.
17489 N Goldwater Drive, Surprise, AZ 85374
MLS# 7061213Listed by: SURPRISE REALTY


Protect your home and budget from life's surprises with an Assurant Home Warranty, backed by a partner that supports you through every step of homeownership. Explore Plans.
© 2023 - 2026 ERA Franchise Systems LLC. All rights reserved. ERA Franchise Systems LLC fully supports the principles of the Fair Housing Act and the Equal Opportunity Act. ERA, ERA Real Estate powered, and their respective logos are registered service marks of ERA Franchise Systems LLC. Each office is independently owned and operated.