
17190 W Gracemont Street, Surprise, AZ 85388
Local realty services provided by:ERA Brokers Consolidated
17190 W Gracemont Street,Surprise, AZ 85388
$760,000
- 5 Beds
- 4 Baths
- 2,721 sq. ft.
- Single family
- Active
Listed by: sally pullen
Office: homesmart
MLS#:7057603
Source:ARMLS
Price summary
- Price:$760,000
- Price per sq. ft.:$279.31
- Monthly HOA dues:$175
About this home
Located in 24-hour guard-gated Sterling Grove Country Club, this highly upgraded 5-bedroom, 4-bath home with an oversized 3-car tandem garage and climate-controlled flex space--ideal for an office, gym, playroom, or studio. The freshly painted interior features a gourmet chef's kitchen, spacious great room with a gorgeous stone gas fireplace, and seamless indoor-outdoor living. Enjoy a covered patio, built-in BBQ, and backyard playset. Amenities include a Jack Nicklaus championship golf course, resort pools, spa, fitness center, pickleball, tennis, clubhouse dining, walking trails, and social events! Added flex space not included in square footage.
Contact an agent
Home facts
- Year built:2021
- Subdivision & Development:Sterling Grove
- Listing ID #:7057603
- Updated:August 02, 2026 at 03:18 PM
Rooms and interior
- Bedrooms:5
- Total bathrooms:4
- Flooring:Carpet, Tile
- Living area:2,721 sq. ft.
Heating and cooling
- Cooling:Ceiling Fan(s), ENERGY STAR Qualified Equipment, Mini Split, Programmable Thermostat
- Heating:ENERGY STAR Qualified Equipment, Mini Split, Natural Gas
- Central air:Yes
Structure and exterior
- Year built:2021
- Building area:2,721 sq. ft.
- Lot area:0.13 Acres
- Lot Features:Desert Back, Desert Front, Gravel/Stone Front, North/South Exposure, Synthetic Grass Back
- Construction Materials:Painted, Spray Foam Insulation, Stucco
- Exterior Features:Built-in Barbecue, Playground
Schools
- High school:Shadow Ridge High School
- Middle school:Dysart Middle School
- Elementary school:Mountain View
Utilities
- Water:Private Water Company
Finances and disclosures
- Price:$760,000
- Price per sq. ft.:$279.31
- Tax amount:$2,786 (2025)
Features and amenities
- Laundry features:Upstairs Laundry, Washer/Dryer Hook-up Only
- Amenities:ENERGY STAR Qualified Windows
Parking
- Parking description:Extended Length Garage, Tandem Garage
- Garage:Yes
- Garage spaces:3
 All information should be verified by the recipient and none is guaranteed as accurate by ARMLS. Copyright 2020 Arizona Regional Multiple Listing Service, Inc. All rights reserved.
New listings near 17190 W Gracemont Street
- New
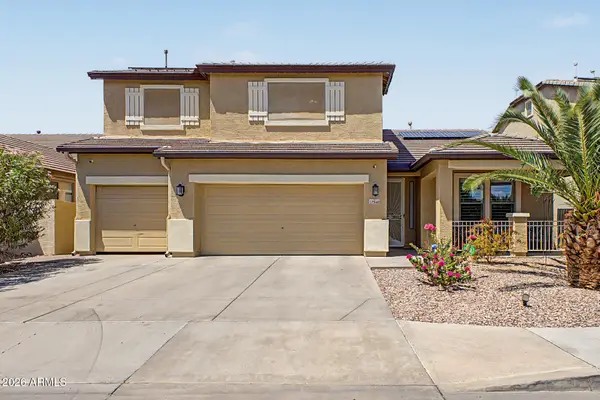 $595,000Active4 beds 3 baths3,300 sq. ft.
17940 W Desert Lane, Surprise, AZ 85388
MLS# 7061497Listed by: COMPASS - New
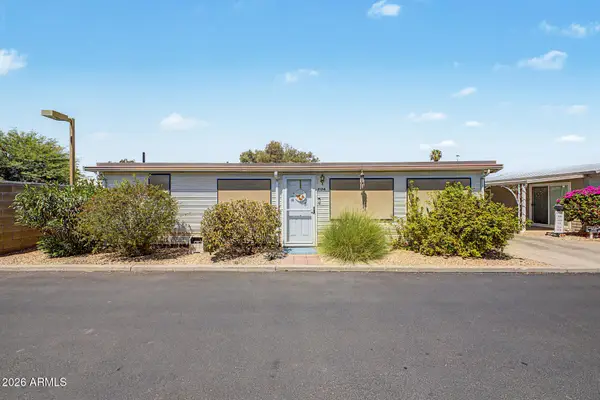 $189,900Active2 beds 2 baths875 sq. ft.
17200 W Bell Road #2124, Surprise, AZ 85374
MLS# 7061444Listed by: WEST USA REALTY - New
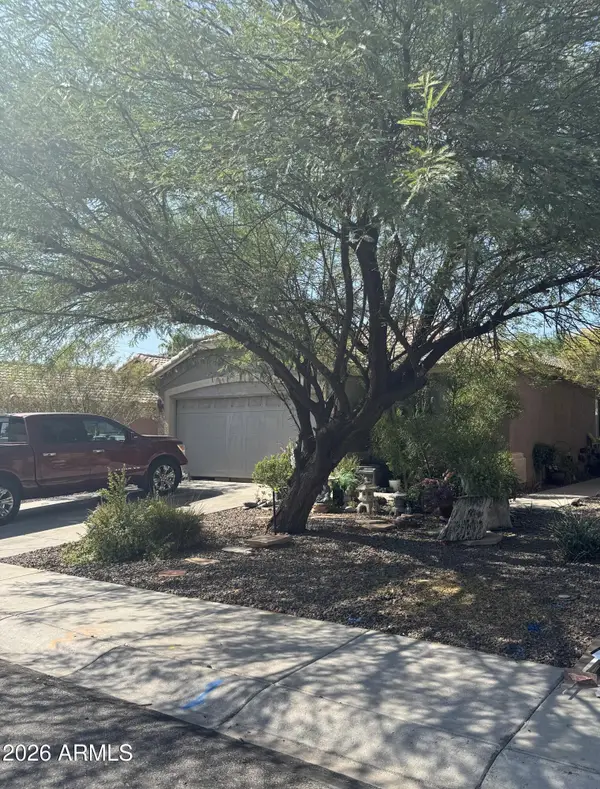 $315,000Active4 beds 2 baths1,571 sq. ft.
11348 W Pinehollow Drive, Surprise, AZ 85378
MLS# 7061446Listed by: KELLER WILLIAMS, PROFESSIONAL PARTNERS - New
 $159,500Active1 beds 1 baths576 sq. ft.
12123 W Bell Road #125, Surprise, AZ 85378
MLS# 7061476Listed by: HOMESMART - New
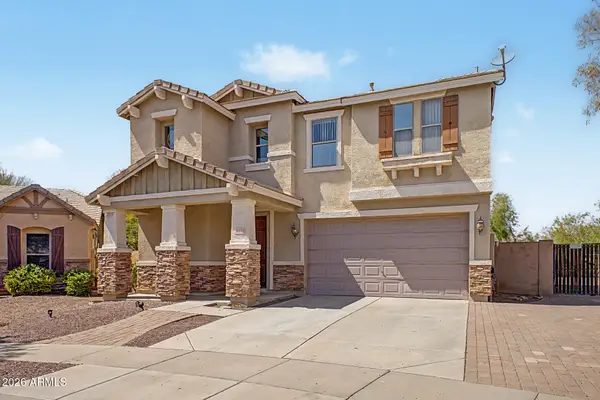 $499,000Active4 beds 3 baths2,264 sq. ft.
26079 N 165th Lane, Surprise, AZ 85387
MLS# 7061353Listed by: CENTURY 21 NORTHWEST - New
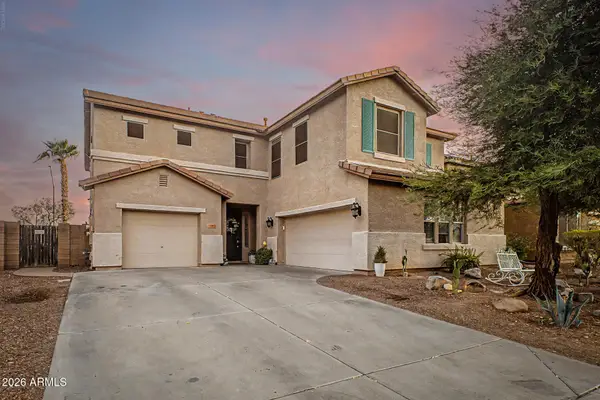 $550,000Active4 beds 3 baths2,907 sq. ft.
17653 W Marconi Avenue, Surprise, AZ 85388
MLS# 7061376Listed by: RE/MAX FINE PROPERTIES - New
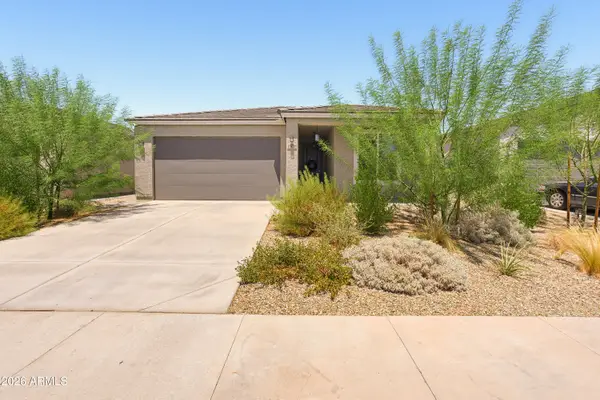 $409,000Active3 beds 2 baths1,545 sq. ft.
18018 W Sand Hills Drive, Surprise, AZ 85387
MLS# 7061392Listed by: SERHANT. - New
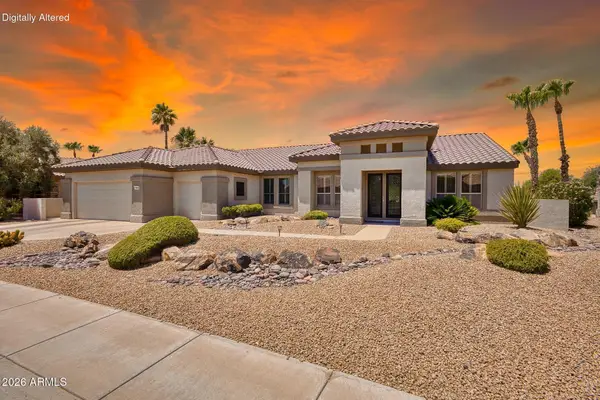 $775,000Active2 beds 3 baths2,732 sq. ft.
15905 W Clear Canyon Drive, Surprise, AZ 85374
MLS# 7061274Listed by: REALTY ONE GROUP - New
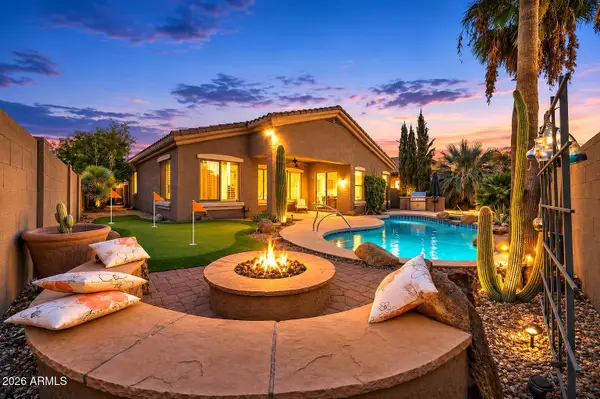 $524,900Active3 beds 2 baths2,273 sq. ft.
18069 W Rimrock Street, Surprise, AZ 85388
MLS# 7061232Listed by: ARIZONA BEST REAL ESTATE - New
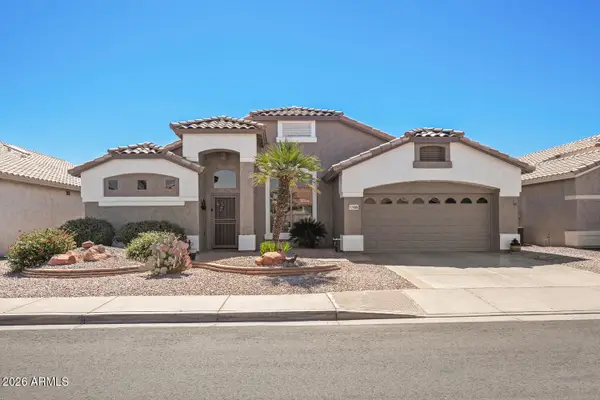 $582,500Active3 beds 2 baths2,393 sq. ft.
17489 N Goldwater Drive, Surprise, AZ 85374
MLS# 7061213Listed by: SURPRISE REALTY


Protect your home and budget from life's surprises with an Assurant Home Warranty, backed by a partner that supports you through every step of homeownership. Explore Plans.
© 2023 - 2026 ERA Franchise Systems LLC. All rights reserved. ERA Franchise Systems LLC fully supports the principles of the Fair Housing Act and the Equal Opportunity Act. ERA, ERA Real Estate powered, and their respective logos are registered service marks of ERA Franchise Systems LLC. Each office is independently owned and operated.