
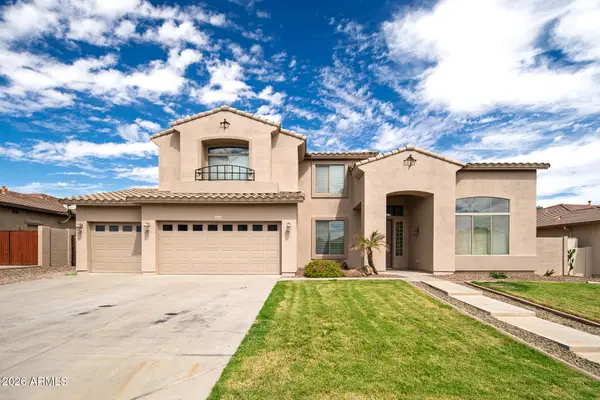
17232 W Mountainair Street, Surprise, AZ 85388
Local realty services provided by:ERA Brokers Consolidated
17232 W Mountainair Street,Surprise, AZ 85388
$979,000
- 2 Beds
- 3 Baths
- 2,352 sq. ft.
- Single family
- Active
Listed by: blake anderson
Office: re/max desert showcase
MLS#:7083764
Source:ARMLS
Price summary
- Price:$979,000
- Price per sq. ft.:$416.24
- Monthly HOA dues:$175
About this home
Welcome to resort-style luxury in the award-winning master-planned community of Sterling Grove Golf & Country Club. This exceptional home boasts a thoughtful split floor plan with premium upgrades throughout, seamlessly blending sophistication with comfortable everyday living. The sun-drenched primary bedroom serves as a true sanctuary, complete with an oversized, spa-like primary bathroom designed for ultimate relaxation. Nearby, a versatile den offers the perfect flexible space, easily functioning as a private home office or a spacious third bedroom.
At the heart of the home, the open living room frames stunning views of your own private backyard oasis. A magnificent 90-degree living room slider rolls back completely, making the transition to the outdoor living experience ... ... entirely seamless. Designed as an entertainer's delight, the resort-style backyard features an expansive covered back patio, an elegant pergola, a custom built-in BBQ, and a lively bar area--all centered around a sparkling, refreshing pool. Complete with a spacious 3-car garage that offers plenty of built-in storage for your golf gear and vehicles, this turnkey property offers an unparalleled lifestyle in one of the West Valley's most coveted guard-gated communities.
Sterling Grove Golf & Country Club is the West Valley's newest golf experience. The Golf Course is a world-class Nicklaus Design course, operated by the renowned Troon Golf Management Services and designed to be enjoyed by golf enthusiasts and newcomers alike. The state-of-the-art practice facilities are second to none. Hone your skills at the driving range, putting and chipping greens, or in the golf simulator. This home has first-class amenities and beautiful views of the White Tank Mountains, lakes, and ponds. You'll also enjoy the neighborhood greenery on your walks, jogs, bike rides!...
Contact an agent
Home facts
- Year built:2022
- Subdivision & Development:Sterling Grove
- Listing ID #:7083764
- Updated:September 23, 2026 at 05:30 AM
Rooms and interior
- Bedrooms:2
- Total bathrooms:3
- Flooring:Carpet, Tile, Wood
- Living area:2,352 sq. ft.
Heating and cooling
- Cooling:Ceiling Fan(s), ENERGY STAR Qualified Equipment, Programmable Thermostat
- Heating:ENERGY STAR Qualified Equipment, Natural Gas
- Central air:Yes
Structure and exterior
- Year built:2022
- Building area:2,352 sq. ft.
- Lot area:0.16 Acres
- Lot Features:Auto Timer H2O Back, Auto Timer H2O Front, North/South Exposure, Synthetic Grass Back, Synthetic Grass Front
- Construction Materials:Painted, Spray Foam Insulation, Stone, Stucco
- Exterior Features:Built-in Barbecue
Schools
- High school:Shadow Ridge High School
- Middle school:Dysart Middle School
- Elementary school:Mountain View
Finances and disclosures
- Price:$979,000
- Price per sq. ft.:$416.24
- Tax amount:$2,299 (2025)
Features and amenities
- Laundry features:Gas Dryer Hookup, Washer/Dryer Hook-up Only
- Pool features:Variable Speed Pump
Parking
- Garage:Yes
- Garage spaces:3
 All information should be verified by the recipient and none is guaranteed as accurate by ARMLS. Copyright 2020 Arizona Regional Multiple Listing Service, Inc. All rights reserved.
New listings near 17232 W Mountainair Street
- New
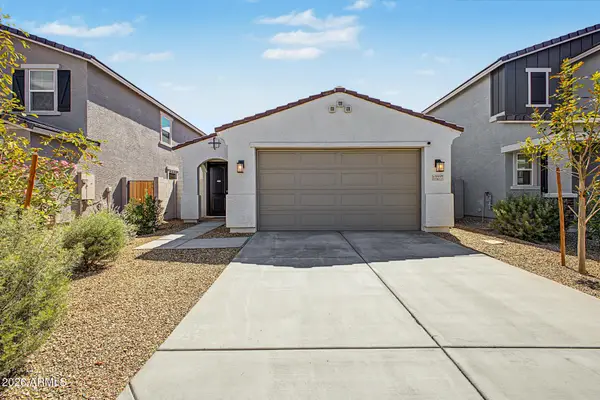 $395,000Active3 beds 2 baths1,388 sq. ft.
17277 W Daley Lane, Surprise, AZ 85387
MLS# 7083819Listed by: EXP REALTY - New
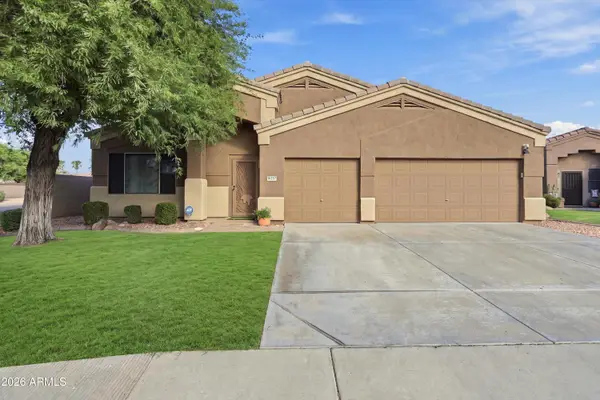 $430,000Active3 beds 2 baths2,170 sq. ft.
16251 N Durbin Drive, Surprise, AZ 85374
MLS# 7083781Listed by: DELEX REALTY - New
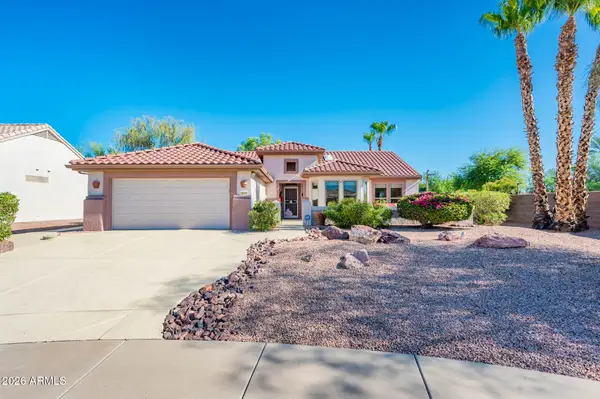 $495,000Active2 beds 2 baths1,870 sq. ft.
16048 W Eagle Ridge Drive, Surprise, AZ 85374
MLS# 7083741Listed by: REALTY ONE GROUP - New
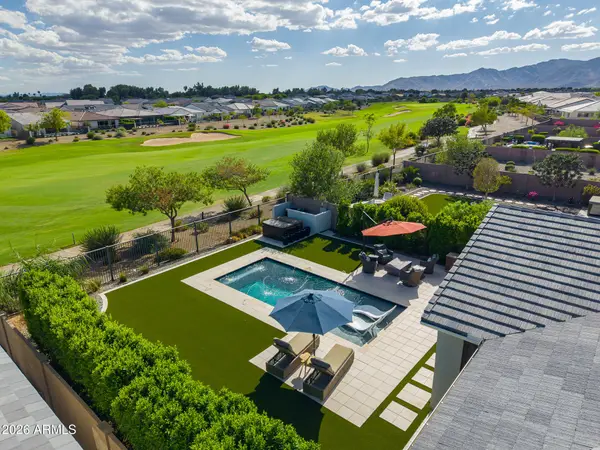 $1,324,000Active3 beds 3 baths2,560 sq. ft.
17431 W Guthrie Street, Surprise, AZ 85388
MLS# 7083699Listed by: RE/MAX DESERT SHOWCASE - New
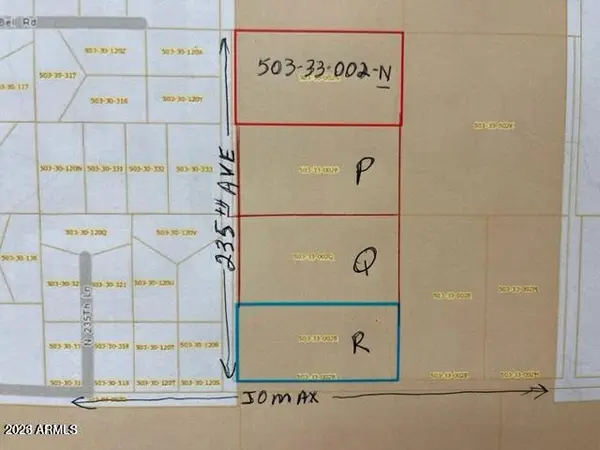 $1,200,000Active18.25 Acres
26733 N 235th Avenue #Appx., Surprise, AZ 85387
MLS# 7083556Listed by: COLDWELL BANKER REALTY - New
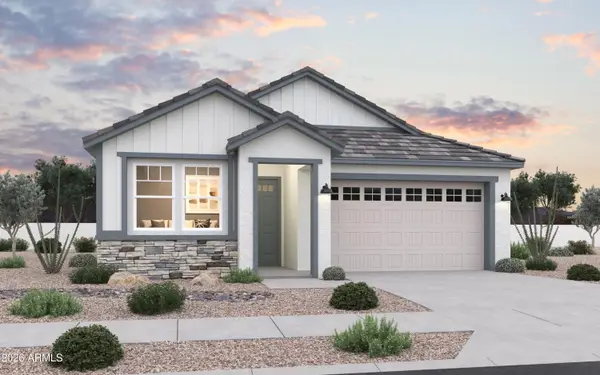 $456,830Active4 beds 3 baths2,109 sq. ft.
17800 W Electra Lane, Surprise, AZ 85387
MLS# 7083512Listed by: DFH REALTY ARIZONA, LLC - New
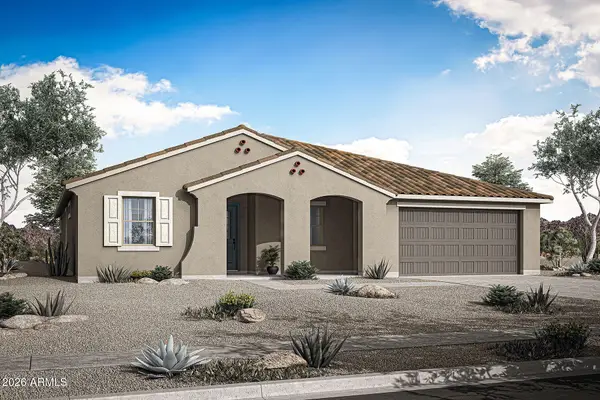 $518,163Active3 beds 3 baths2,236 sq. ft.
17399 W Saguaro Vista Drive, Surprise, AZ 85387
MLS# 7083514Listed by: MATTAMY ARIZONA, LLC - New
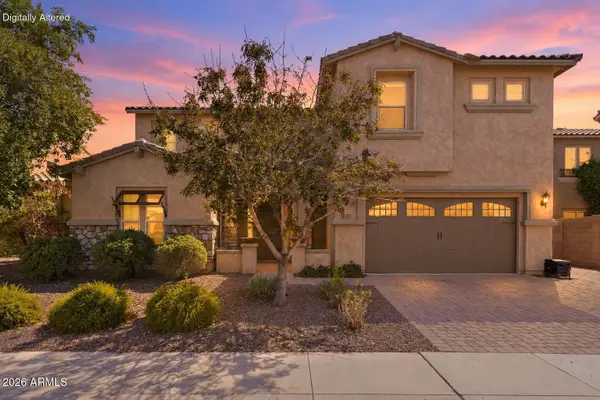 $589,000Active5 beds 5 baths3,928 sq. ft.
18387 W Paradise Lane, Surprise, AZ 85388
MLS# 7083446Listed by: HOMESMART - New
 $650,000Active5 beds 3 baths4,015 sq. ft.
18320 W Banff Lane, Surprise, AZ 85388
MLS# 7083462Listed by: PHOENIX PROPERTY GROUP


Protect your home and budget from life's surprises with an Assurant Home Warranty, backed by a partner that supports you through every step of homeownership. Explore Plans.
© 2023 - 2026 ERA Franchise Systems LLC. All rights reserved. ERA Franchise Systems LLC fully supports the principles of the Fair Housing Act and the Equal Opportunity Act. ERA, ERA Real Estate powered, and their respective logos are registered service marks of ERA Franchise Systems LLC. Each office is independently owned and operated.