
17429 W Surrey Drive, Surprise, AZ 85388
Local realty services provided by:ERA Brokers Consolidated
17429 W Surrey Drive,Surprise, AZ 85388
$485,000
- 4 Beds
- 3 Baths
- 2,141 sq. ft.
- Single family
- Active
Listed by: jarrod kinman
Office: my home group real estate
MLS#:7081294
Source:ARMLS
Price summary
- Price:$485,000
- Price per sq. ft.:$226.53
- Monthly HOA dues:$111
About this home
CHEF'S KITCHEN | DUAL ENSUITE SUITES | ARTIFICIAL TURF BACKYARD | CORNER LOT This stunning 2023-built single-story home in Aria Ranch delivers where it counts most. The chef's kitchen impresses with tall upgraded cabinetry, a built-in oven & microwave, sleek vent hood, and generous prep space made for real cooking. Two ensuite bedrooms give this home unmatched flexibility -- ideal for guests, multi-generational living, or a private retreat of your own. The backyard is already done right: lush artificial turf, a large shaded covered patio, and a corner lot that adds extra width on the east side with room to breathe. North-south exposure brings gorgeous evening sunsets right to your backyard. Inside, soaring 10-foot ceilings open a bright and spacious single-level layout with 4 bedrooms and 3 full baths. The primary suite is sun-drenched and generously sized, featuring dual vanities with white quartz counters, a full-size glass shower, and a large walk-in closet. Smart storage throughout keeps the home organized and clutter-free. Minutes to Prasada Shopping Center for dining, retail and entertainment, plus quick Loop 303 access....
Contact an agent
Home facts
- Year built:2023
- Subdivision & Development:RANCHO TRUGOLD LOT 2 REPLAT
- Listing ID #:7081294
- Updated:September 17, 2026 at 05:48 PM
Rooms and interior
- Bedrooms:4
- Total bathrooms:3
- Flooring:Carpet, Tile
- Living area:2,141 sq. ft.
Heating and cooling
- Cooling:Ceiling Fan(s), Programmable Thermostat
- Heating:Ceiling, Natural Gas
- Central air:Yes
Structure and exterior
- Year built:2023
- Building area:2,141 sq. ft.
- Lot area:0.16 Acres
- Lot Features:Corner, Desert Back, Desert Front, Irrigation Back, Irrigation Front, Synthetic Grass Back
- Architectural Style:Ranch
- Construction Materials:Blown Cellulose, Ducts Professionally Air-Sealed, Painted, Stucco
Schools
- High school:Shadow Ridge High School
- Middle school:Sunset Hills Elementary
- Elementary school:Sunset Hills Elementary
Utilities
- Water:Private Water Company
- Sewer:Public Sewer, Sewer in & Connected
Finances and disclosures
- Price:$485,000
- Price per sq. ft.:$226.53
- Tax amount:$1,819 (2025)
Features and amenities
- Laundry features:Gas Dryer Hookup, Washer/Dryer Hook-up Only
- Amenities:Vinyl Frame
Parking
- Garage:Yes
- Garage spaces:2
 All information should be verified by the recipient and none is guaranteed as accurate by ARMLS. Copyright 2020 Arizona Regional Multiple Listing Service, Inc. All rights reserved.
New listings near 17429 W Surrey Drive
- New
 $625,000Active3 beds 3 baths1,850 sq. ft.
18101 N Key Estrella Drive, Surprise, AZ 85374
MLS# 7081545Listed by: REALTY ONE GROUP - New
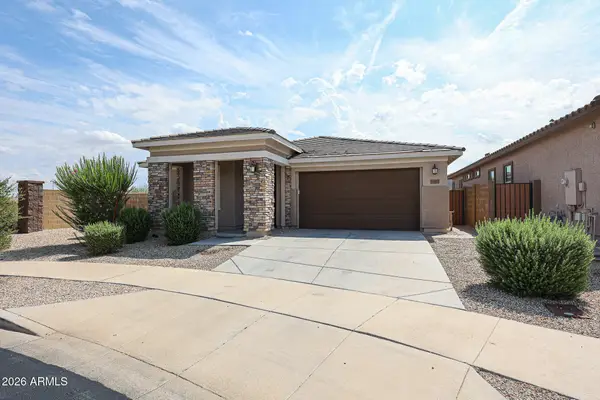 $530,000Active4 beds 3 baths2,188 sq. ft.
11865 N 189th Court, Surprise, AZ 85388
MLS# 7081555Listed by: WEST USA REALTY - New
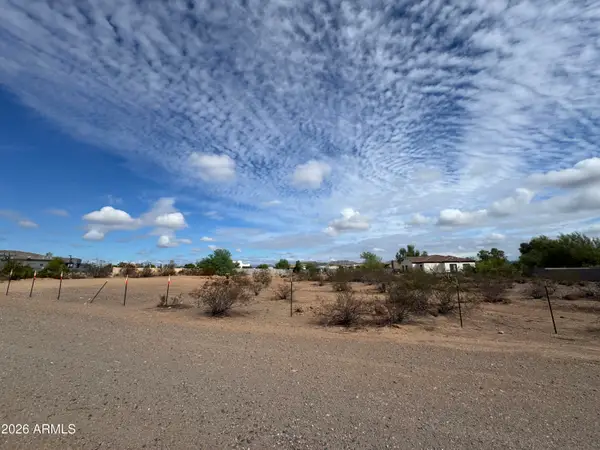 $195,000Active1.01 Acres
0 W Blue Sky Dr Drive, Surprise, AZ 85387
MLS# 7081560Listed by: HOMESMART - New
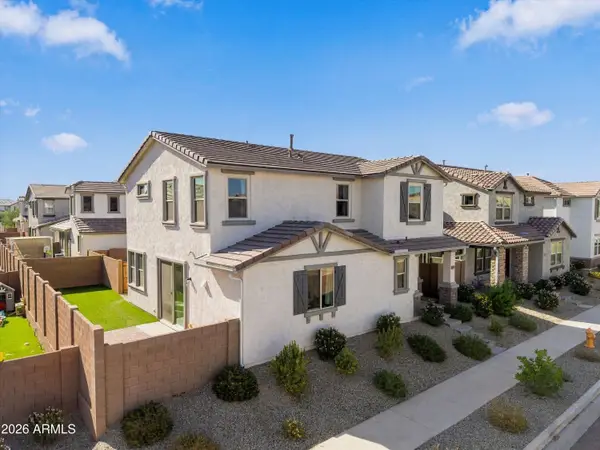 $399,900Active3 beds 3 baths1,961 sq. ft.
14113 W Hackamore Drive, Surprise, AZ 85387
MLS# 7081459Listed by: REALTY ONE GROUP - New
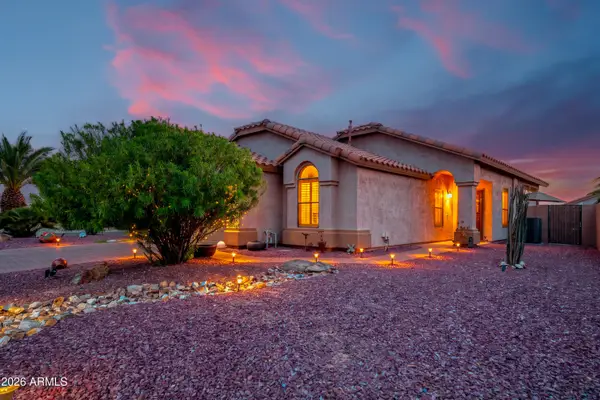 $363,000Active3 beds 2 baths1,401 sq. ft.
18222 W Spencer Drive, Surprise, AZ 85374
MLS# 7081335Listed by: COLDWELL BANKER REALTY - New
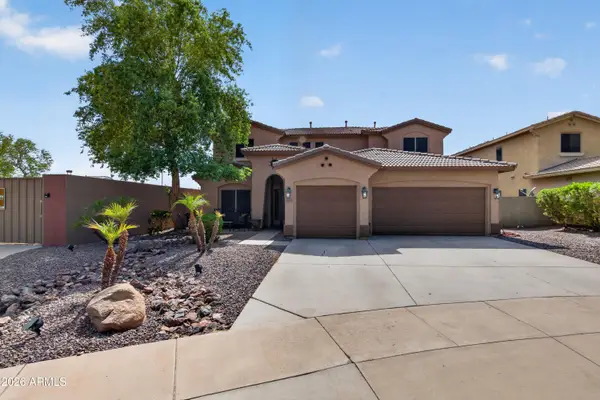 $584,950Active5 beds 3 baths3,305 sq. ft.
26302 N 168th Avenue, Surprise, AZ 85387
MLS# 7081279Listed by: HOMESMART - New
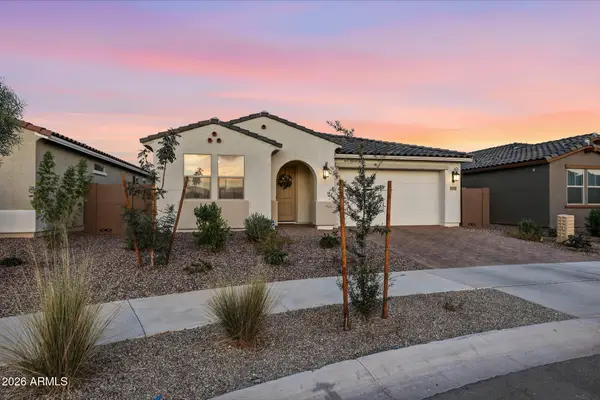 $565,000Active4 beds 3 baths2,352 sq. ft.
11257 N 169th Lane, Surprise, AZ 85388
MLS# 7081211Listed by: EXP REALTY - New
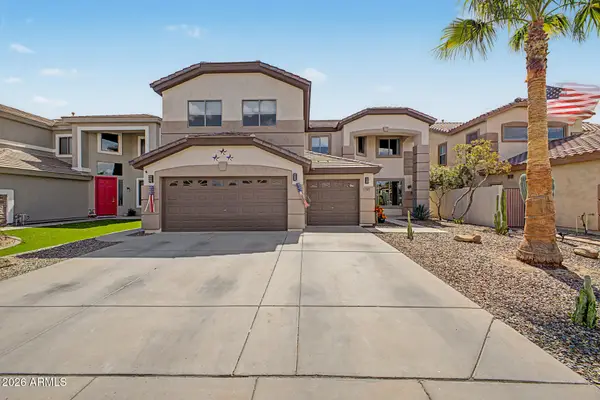 $615,000Active4 beds 3 baths3,435 sq. ft.
17567 W Tasha Drive, Surprise, AZ 85388
MLS# 7081230Listed by: WEST USA REALTY - New
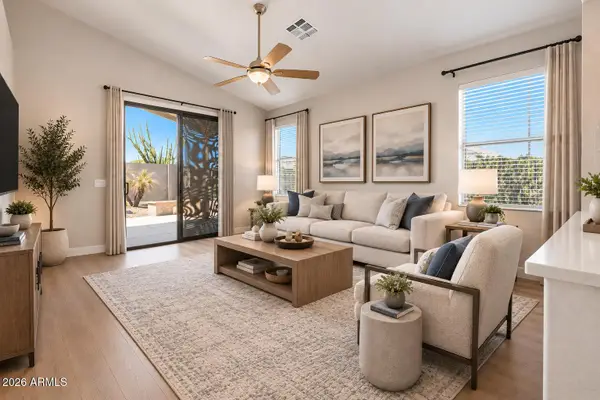 $389,000Active2 beds 2 baths1,660 sq. ft.
17320 N Thornberry Drive, Surprise, AZ 85374
MLS# 7081119Listed by: RE/MAX PREMIER


Protect your home and budget from life's surprises with an Assurant Home Warranty, backed by a partner that supports you through every step of homeownership. Explore Plans.
© 2023 - 2026 ERA Franchise Systems LLC. All rights reserved. ERA Franchise Systems LLC fully supports the principles of the Fair Housing Act and the Equal Opportunity Act. ERA, ERA Real Estate powered, and their respective logos are registered service marks of ERA Franchise Systems LLC. Each office is independently owned and operated.