
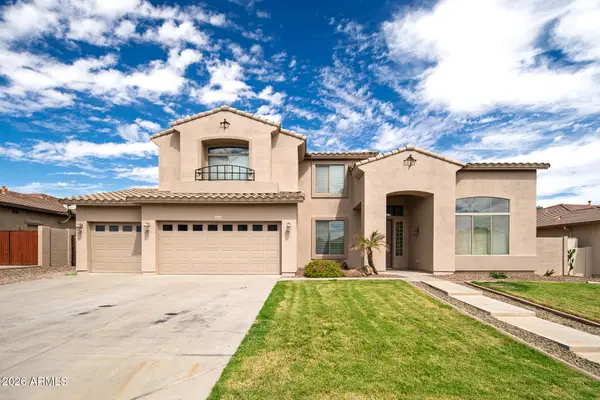
17431 W Guthrie Street, Surprise, AZ 85388
Local realty services provided by:Success Property Brokers ERA Powered
17431 W Guthrie Street,Surprise, AZ 85388
$1,324,000
- 3 Beds
- 3 Baths
- 2,560 sq. ft.
- Single family
- Active
Listed by: blake anderson
Office: re/max desert showcase
MLS#:7083699
Source:ARMLS
Price summary
- Price:$1,324,000
- Price per sq. ft.:$517.19
- Monthly HOA dues:$175
About this home
Welcome to your ultimate desert oasis in the prestigious Sterling Grove Golf & Country Club. This highly upgraded, expanded Skybrook model offers an unparalleled blend of luxury, functionality, and seamless indoor-outdoor living. Designed with a rare zero-step transition, the custom interior tile flows effortlessly through two massive sliding doors--including a striking 90-degree slider in the living room--out onto matching flush exterior patio tile. The split floor plan features three private bedroom suites, including a 3rd suite chosen in lieu of a third garage bay, plus a versatile den complete with elegant French doors that easily serves as an additional sleeping area. High-end custom details abound, from an extensive $30,000 tile upgrade throughout the home to a stunning custom... ... wet bar outfitted with premium cabinets, granite countertops, and a dedicated refrigerator.
The backyard is an absolute entertainer's dream, meticulously engineered for comfort and ease. Step out onto the flush covered patio extension, where monsoon-rated patio shades and an extended covered deck provide custom shade on warm days. The pristine 12x28 pool features a lounging ledge, ambient deck jets, and a state-of-the-art electric heat pump capable of both heating and cooling the water for year-round enjoyment. Surrounded by high-quality turf and cool-touch pavers that stay comfortable underfoot, the outdoor space also boasts a relaxing hot tub. The entire system is effortlessly managed via Hayward pool automation using a smartphone app.
Technological innovation and structural efficiency are at the core of this smart home. Built with energy-saving spray foam insulation in the walls, the property features a fully integrated Lutron smart home system with a SmartThings app controlling dimmers on most fixtures. Entertainment is ready-made with beautifully mounted Samsung Frame TVs and an accompanying soundbar. Practicality matches the luxury, highlighted by an expanded garage depth (extended by 2 feet) equipped with a 30-amp dedicated circuit for an EV charger. Inside, an Aquasana whole-home water filter and conditioner ensures pristine water quality, while a thoughtful layout modification adds a direct doorway connecting the master closet straight to the laundry room. This is a rare opportunity to own a masterfully customized residence in one of the region's premier resort communities.
Sterling Grove Golf & Country Club is the West Valley's newest golf experience. The Golf Course is a world-class Nicklaus Design course, operated by the renowned Troon Golf Management Services and designed to be enjoyed by golf enthusiasts and newcomers alike. The state-of-the-art practice facilities are second to none. Hone your skills at the driving range, putting and chipping greens, or in the golf simulator. This home has first-class amenities and beautiful views of the White Tank Mountains, lakes, and ponds. You'll also enjoy the neighborhood greenery on your walks, jogs, bike rides!...
Contact an agent
Home facts
- Year built:2022
- Subdivision & Development:Sterling Grove
- Listing ID #:7083699
- Updated:September 23, 2026 at 05:30 AM
Rooms and interior
- Bedrooms:3
- Total bathrooms:3
- Flooring:Carpet, Tile
- Living area:2,560 sq. ft.
Heating and cooling
- Cooling:Ceiling Fan(s), ENERGY STAR Qualified Equipment, Programmable Thermostat
- Heating:ENERGY STAR Qualified Equipment, Natural Gas
- Central air:Yes
Structure and exterior
- Year built:2022
- Building area:2,560 sq. ft.
- Lot area:0.22 Acres
- Lot Features:Auto Timer H2O Back, Auto Timer H2O Front, Desert Back, Desert Front, North/South Exposure, On Golf Course, Synthetic Grass Back, Synthetic Grass Front
- Architectural Style:Spanish
- Construction Materials:Painted, Spray Foam Insulation, Stucco
- Exterior Features:Built-in Barbecue
Schools
- High school:Shadow Ridge High School
- Middle school:Dysart Middle School
- Elementary school:Mountain View
Finances and disclosures
- Price:$1,324,000
- Price per sq. ft.:$517.19
- Tax amount:$3,393 (2025)
Features and amenities
- Amenities:ENERGY STAR Qualified Windows
- Pool features:Variable Speed Pump
- Smart home:Yes
Parking
- Parking description:Electric Vehicle Charging Station(s)
- Garage:Yes
- Garage spaces:2
 All information should be verified by the recipient and none is guaranteed as accurate by ARMLS. Copyright 2020 Arizona Regional Multiple Listing Service, Inc. All rights reserved. ARMLS Member Broker: Byron Short
New listings near 17431 W Guthrie Street
- New
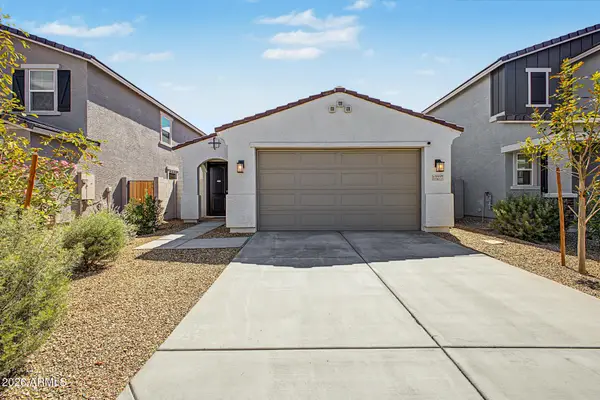 $395,000Active3 beds 2 baths1,388 sq. ft.
17277 W Daley Lane, Surprise, AZ 85387
MLS# 7083819Listed by: EXP REALTY - New
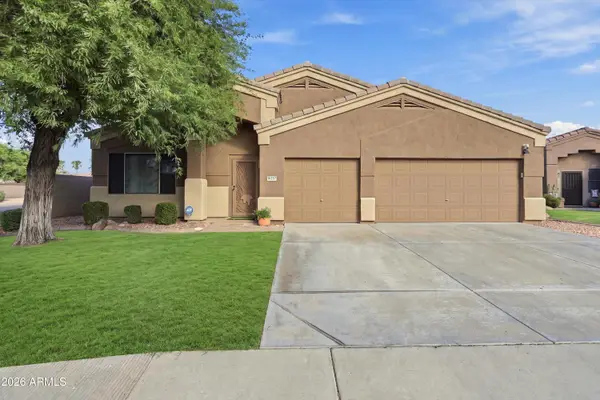 $430,000Active3 beds 2 baths2,170 sq. ft.
16251 N Durbin Drive, Surprise, AZ 85374
MLS# 7083781Listed by: DELEX REALTY - New
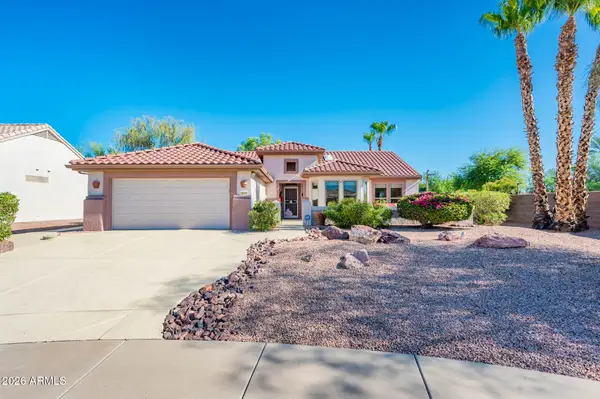 $495,000Active2 beds 2 baths1,870 sq. ft.
16048 W Eagle Ridge Drive, Surprise, AZ 85374
MLS# 7083741Listed by: REALTY ONE GROUP - New
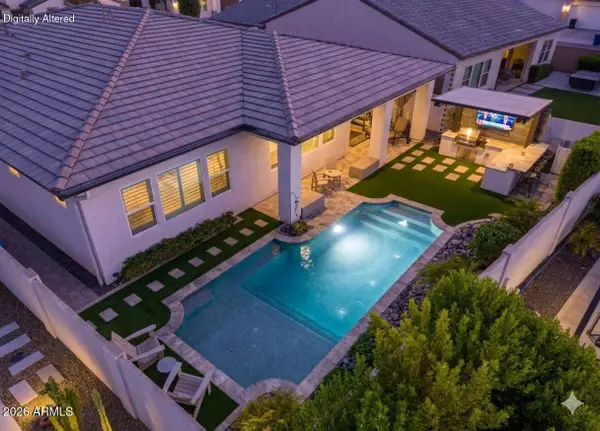 $979,000Active2 beds 3 baths2,352 sq. ft.
17232 W Mountainair Street, Surprise, AZ 85388
MLS# 7083764Listed by: RE/MAX DESERT SHOWCASE - New
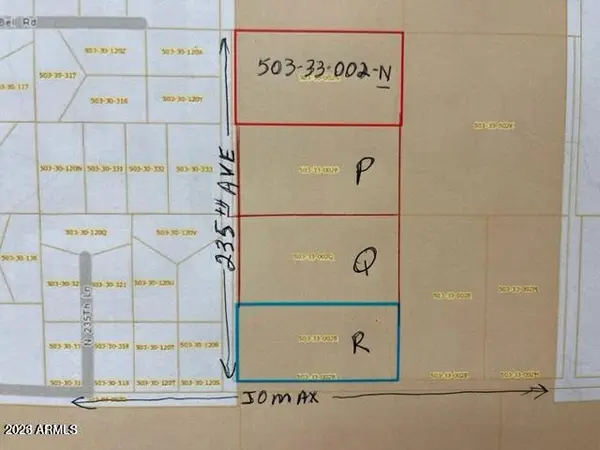 $1,200,000Active18.25 Acres
26733 N 235th Avenue #Appx., Surprise, AZ 85387
MLS# 7083556Listed by: COLDWELL BANKER REALTY - New
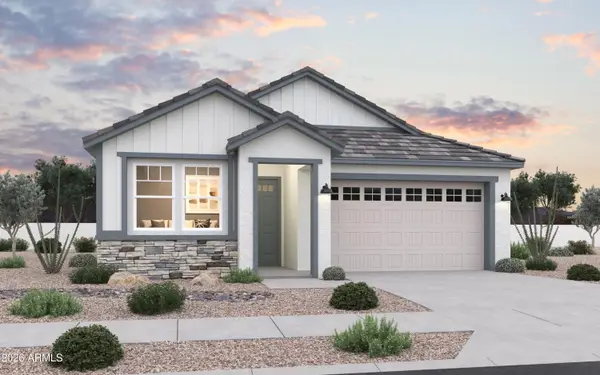 $456,830Active4 beds 3 baths2,109 sq. ft.
17800 W Electra Lane, Surprise, AZ 85387
MLS# 7083512Listed by: DFH REALTY ARIZONA, LLC - New
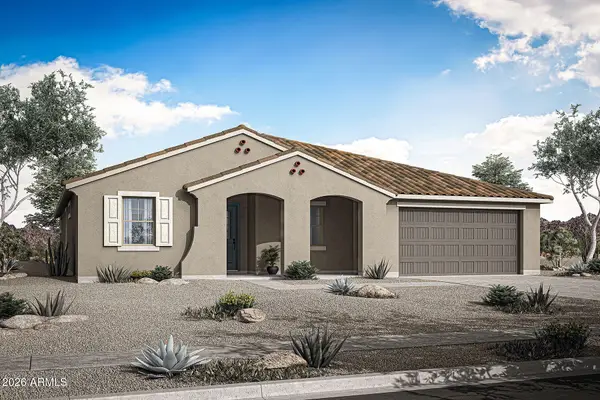 $518,163Active3 beds 3 baths2,236 sq. ft.
17399 W Saguaro Vista Drive, Surprise, AZ 85387
MLS# 7083514Listed by: MATTAMY ARIZONA, LLC - New
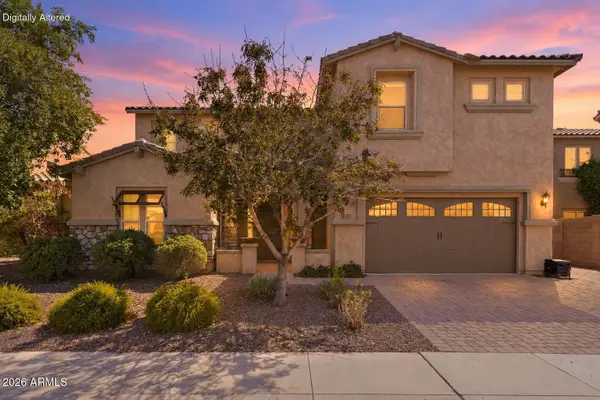 $589,000Active5 beds 5 baths3,928 sq. ft.
18387 W Paradise Lane, Surprise, AZ 85388
MLS# 7083446Listed by: HOMESMART - New
 $650,000Active5 beds 3 baths4,015 sq. ft.
18320 W Banff Lane, Surprise, AZ 85388
MLS# 7083462Listed by: PHOENIX PROPERTY GROUP


Protect your home and budget from life's surprises with an Assurant Home Warranty, backed by a partner that supports you through every step of homeownership. Explore Plans.
© 2023 - 2026 ERA Franchise Systems LLC. All rights reserved. ERA Franchise Systems LLC fully supports the principles of the Fair Housing Act and the Equal Opportunity Act. ERA, ERA Real Estate powered, and their respective logos are registered service marks of ERA Franchise Systems LLC. Each office is independently owned and operated.