
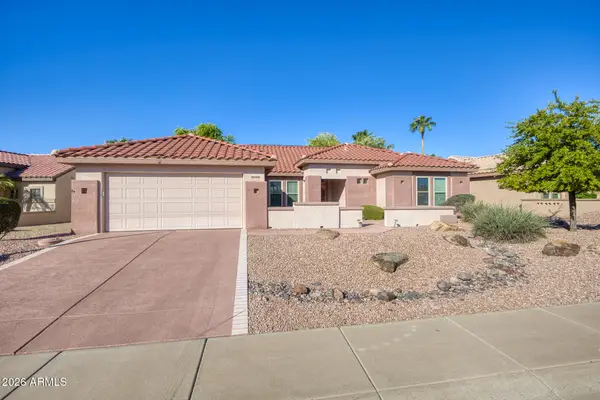
17554 W Montpelier Street, Surprise, AZ 85388
Local realty services provided by:ERA Brokers Consolidated
Listed by: brandon bethel, joyce bethel
Office: fathom realty
MLS#:7049819
Source:ARMLS
Price summary
- Price:$1,350,000
- Monthly HOA dues:$175
About this home
FULLY FURNISHED!
LET'S TAKE A LOOK AT THIS ELEGANT PROFESSIONALLY DESIGNED RUTHERFORD PRAIRIE HOME NESTLED ON A GOLF COURSE LOT! FILLED WITH A PLETHORA OF HIGH END UPGRADES!
MORE THAN $270,000 IN CUSTOM UPGRADES ADDED THROUGHOUT ALL AREAS OF THE HOME, OFFERS A LEVEL OF CRAFTSMANSHIP, DESIGNER DETAIL, AND NEW-BUILD QUALITY THAT GOES BEYOND MODEL HOME STANDARDS.
AS YOU PREPARE TO ENTER, PASS THROUGH THE SPACIOUS COURTYARD WHICH IS GREAT FOR SMALL AND LARGE GATHERINGS! YOU'LL BE GREETED IN THE FOYER AND IMMEDIATELY YOU WILL NOTICE THE FINE CUSTOM WORK. GREAT ROOM OPEN FLOOR PLAN WITH AN OFFICE/DEN, 10' FOOT CEILINGS, SURROUND SOUND, BEAUTIFUL WOOD BEAMS, CUSTOM FIREPLACE AND CABINETRY, STACKABLE SLIDING GLASS DOORS SPAN THE GREAT ROOM MAXIMIZING INDOOR/OUTDOOR LIVING SPACE.
TIMELESS WHITE OAK WOOD FLOORING THROUGHOUT THE MAJORITY OF THE HOME. STUNNING CUSTOM IRON DOORS, INTERIOR DESIGNED DRAPERIES AND SMART MOTORIZED WINDOW TREATMENTS AND LIGHTING THROUGHOUT.
YOUR EXQUISITE GOURMET KITCHEN IS EQUIPPED WITH BUILT IN DOUBLE WALL OVENS AND MICROWAVE, UPGRADED (6) BURNER GAS COOKTOP, LUXURIOUS HAND SELECTED TAJ MAHAL QUARTZSITE COUNTERTOPS, TWO-TONE SOFT CLOSE CABINETS, SLEEK BACKSPLASH, CUSTOM GLASS DOOR CABINETS, FURNITURE WRAP KITCHEN ISLAND, WALK-IN PANTRY AND FORMAL DINING ROOM WITH AMAZING VIEWS OF THE GOLF GREENS!
SPACIOUS AND COZY PRIMARY SUITE WITH CUSTOM DRAPES, GORGEOUS VIEWS AND CUSTOM WALK-IN CLOSET!
AFTER A LONG DAY, RELAX AND WIND DOWN IN YOUR SPA LIKE BATHROOM WITH SOOTHING TUB AND WALK-IN TILED SHOWER!
THERE ARE A TOTAL OF (3) ENSUITES EQUIPPED WITH THEIR VERY OWN BATHROOMS AND CUSTOM CLOSETS.
FAMILY TIME IN THE DEN IS ALWAYS FUN WHILE WATCHING A MOVIE OR THE BIG GAME!
OUTBACK ENJOY THE GOLF VIEWS OR YOUR BEAUTIFUL GREEN GARDEN THAT'S ALWAYS WELL MANICURED!
TAKE THE KIDDOS, FAMILY AND FRIENDS ACROSS THE WAY TO THE COUNTRY CLUB TO ENJOY THE RESORT STYLE AMENITIES! IT'S JUST A HOP, SKIP AND JUMP FROM YOUR NEW HOME!
LET'S TAKE A LOOK AT SOME OTHER FEATURED UPGRADES THIS HOME HAS:
MOTORIZED BACK PATIO SHADE, SOUNDPROOF IN DEN, ROOF INSULATION ENHANCEMENT, INSULATION IN GARAGE WALLS, MINI SPLIT IN GARAGE, 50 AMP CIRCUIT AND LEVEL 2 ELECTRIC VEHICLE CHARGER, GARAGE SMART WALL STORAGE SYSTEM, GARAGE FLOOR EPOXY, FULL HOUSE GUTTERS WITH BURIED WATER EVACUATION, INTERIOR OF HOUSE REPAINTED IN PREMIUM EGGSHELL.
Sterling Grove Golf & Country Club is a Gated Community w/24 Hour Guard Post. Great Opportunity to Enjoy on a daily basis so many Wonderful Amenities and Beautiful Views of the White Tank Mountains, Lakes, Ponds and Gorgeous Greens on your Walks, Jogs, Bike Rides!
Amenities: TROON Managed Jack Nicklaus Design 18 Hole Golf Course, Tennis Courts, Pickleball Courts, Country Club, Swimming Pools, Fitness Center, Spa, Restaurants, and Much More!
Come See For Yourself!...
Contact an agent
Home facts
- Year built:2022
- Subdivision & Development:STERLING GROVE
- Listing ID #:7049819
- Updated:October 06, 2026 at 03:12 PM
Rooms and interior
- Bedrooms:3
- Total bathrooms:4
- Flooring:Tile, Wood
Heating and cooling
- Cooling:Ceiling Fan(s), ENERGY STAR Qualified Equipment, Programmable Thermostat
- Heating:ENERGY STAR Qualified Equipment, Natural Gas
- Central air:Yes
Structure and exterior
- Year built:2022
- Lot area:0.19 Acres
- Lot Features:Auto Timer H2O Back, Auto Timer H2O Front, Gravel/Stone Back, Gravel/Stone Front, North/South Exposure, On Golf Course, Sprinklers In Front, Sprinklers In Rear, Synthetic Grass Back
- Construction Materials:Blown Cellulose, Painted, Spray Foam Insulation, Stone, Stucco
- Exterior Features:Private Yard, Screened in Patio(s)
Schools
- High school:Shadow Ridge High School
- Middle school:Mountain View
- Elementary school:Mountain View
Utilities
- Water:Private Water Company
Finances and disclosures
- Price:$1,350,000
- Tax amount:$3,550 (2025)
Features and amenities
- Amenities:Vinyl Frame
Parking
- Parking description:Electric Vehicle Charging Station(s), Extended Length Garage, Temperature Controlled
- Garage:Yes
- Garage spaces:2.5
 All information should be verified by the recipient and none is guaranteed as accurate by ARMLS. Copyright 2020 Arizona Regional Multiple Listing Service, Inc. All rights reserved.
New listings near 17554 W Montpelier Street
- New
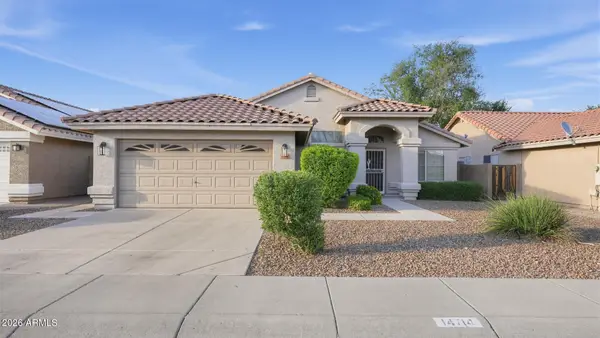 $430,000Active4 beds 2 baths
14714 W Paula Place, Surprise, AZ 85374
MLS# 7089874Listed by: HOMESMART - New
 $459,850Active3 beds 3 baths
12800 N 145th Drive, Surprise, AZ 85379
MLS# 7089725Listed by: KELLER WILLIAMS ARIZONA REALTY 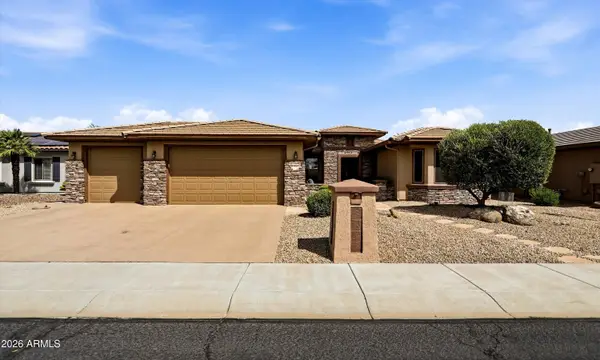 $699,900Pending2 beds 3 baths
14940 W Angel Basin Way, Surprise, AZ 85374
MLS# 7089662Listed by: REALTY ONE GROUP- New
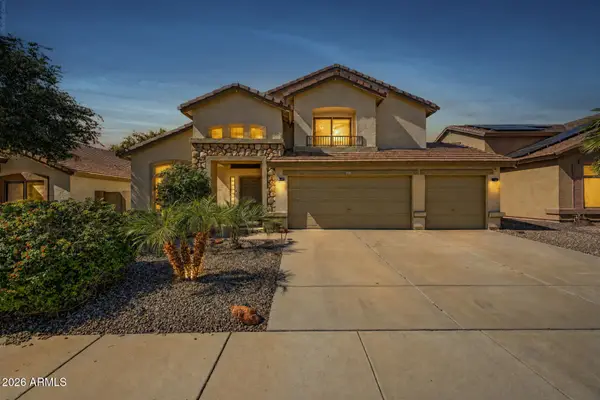 $549,700Active3 beds 3 baths
16180 N 158th Avenue, Surprise, AZ 85374
MLS# 7089665Listed by: REAL BROKER - New
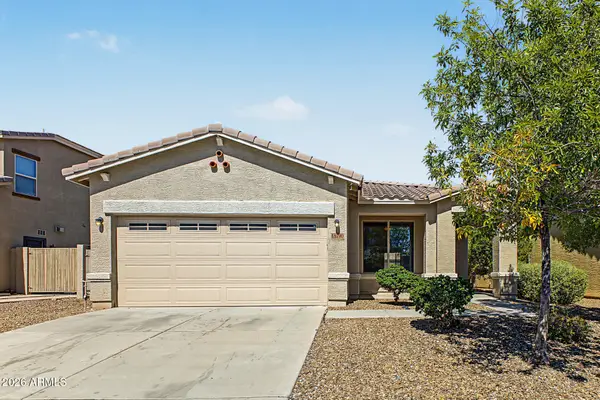 $375,000Active3 beds 2 baths
18190 W Ivy Lane, Surprise, AZ 85388
MLS# 7089488Listed by: ORCHARD BROKERAGE - New
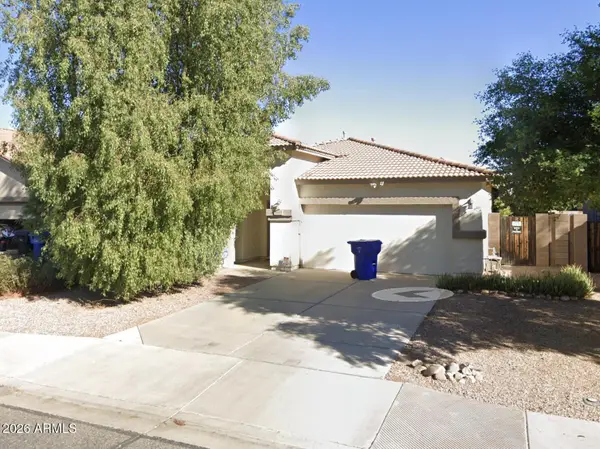 $415,000Active3 beds 2 baths
14143 N 159th Drive, Surprise, AZ 85379
MLS# 7089553Listed by: EXP REALTY - New
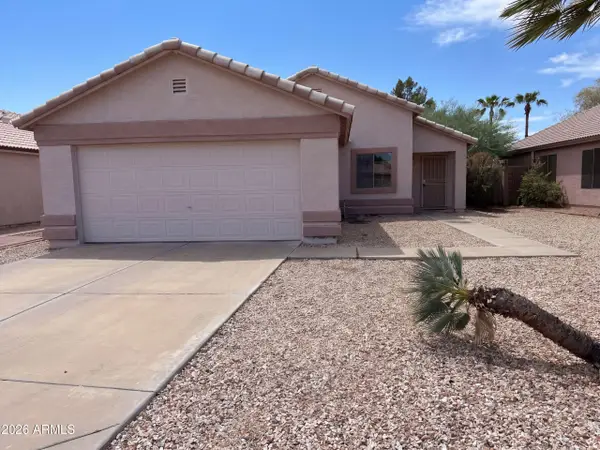 $354,000Active3 beds 2 baths
14099 W Two Guns Trail, Surprise, AZ 85374
MLS# 7089577Listed by: OPENDOOR BROKERAGE, LLC - New
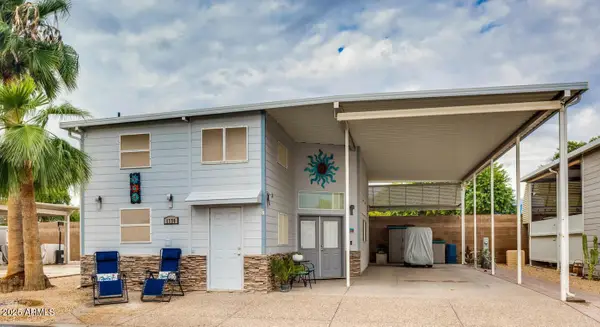 $244,000Active0.07 Acres
17200 W Bell Road #1770, Surprise, AZ 85374
MLS# 7089585Listed by: SURPRISE REALTY - New
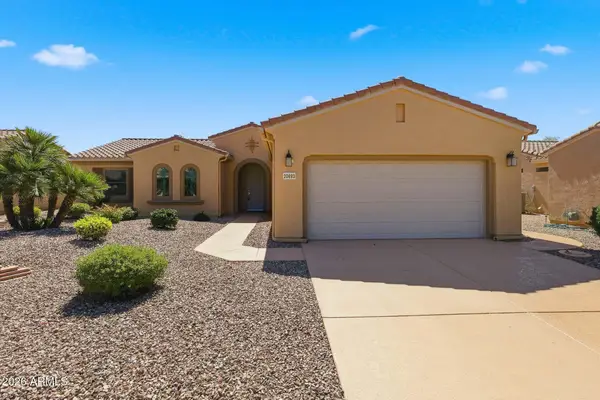 $430,000Active2 beds 2 baths
20693 N Glen Canyon Drive, Surprise, AZ 85387
MLS# 7089588Listed by: HOMESMART - New
 $465,000Active2 beds 2 baths
20442 N Palm Canyon Drive, Surprise, AZ 85374
MLS# 7089451Listed by: LEOLINDA REALTY


Protect your home and budget from life's surprises with an Assurant Home Warranty, backed by a partner that supports you through every step of homeownership. Explore Plans.
© 2023 - 2026 ERA Franchise Systems LLC. All rights reserved. ERA Franchise Systems LLC fully supports the principles of the Fair Housing Act and the Equal Opportunity Act. ERA, ERA Real Estate powered, and their respective logos are registered service marks of ERA Franchise Systems LLC. Each office is independently owned and operated.