
17776 W Oberlin Way, Surprise, AZ 85387
Local realty services provided by:ERA Four Feathers Realty, L.C.
Listed by: elie tijero, becky garcia
Office: exp realty
MLS#:7050021
Source:ARMLS
Price summary
- Price:$414,900
- Price per sq. ft.:$219.76
- Monthly HOA dues:$103
About this home
One of the biggest advantages of buying this 2023 home is that many of the upgrades buyers often budget for after closing are already here. Professionally completed front and backyard landscaping, mature Hybrid California Mexican Fan and Mediterranean palm trees, custom interior shutters, refrigerator, washer, dryer, an epoxy-coated garage floor, and a Halo whole-home air purification system are all included, so you can move in and start enjoying your new home from day one. Inside, the open floor plan is bright, inviting, and designed for everyday living. The kitchen features a large center island, quartz countertops, gray cabinetry, tile backsplash, stainless steel appliances, an oversized ceramic sink, and generous prep space that flows seamlessly into the dining area and great room. The split-bedroom layout offers added privacy, while the spacious primary suite includes a walk-in closet, dual-sink vanity, private water closet, and a large walk-in shower. Tile flooring extends throughout the main living areas, with carpet in the bedrooms for added comfort. Energy Star qualified windows, smart home features, and the single-level layout add to the home's comfort and efficiency. Step outside to a covered patio overlooking a finished backyard with mature landscaping and low-maintenance desert design, creating an inviting outdoor space that's ready to enjoy. Located in the Desert Oasis community, you'll enjoy nearby parks, walking paths, playgrounds, and the community pool with splash pad, all while being just minutes from Loop 303, shopping, dining, and everyday conveniences....
Contact an agent
Home facts
- Year built:2023
- Subdivision & Development:DESERT OASIS PHASE 3 PARCEL L-2
- Listing ID #:7050021
- Updated:August 22, 2026 at 03:37 PM
Rooms and interior
- Bedrooms:3
- Total bathrooms:2
- Flooring:Carpet, Tile
- Living area:1,888 sq. ft.
Heating and cooling
- Central air:Yes
Structure and exterior
- Year built:2023
- Building area:1,888 sq. ft.
- Lot area:0.14 Acres
- Lot Features:Auto Timer H2O Back, Auto Timer H2O Front, Desert Back, Desert Front, East/West Exposure, Gravel/Stone Back, Gravel/Stone Front, Sprinklers In Front, Sprinklers In Rear
- Architectural Style:Spanish
- Construction Materials:Brick Veneer, Stucco
- Exterior Features:Private Yard, Screened in Patio(s)
Schools
- High school:Mountainside High School
- Middle school:Desert Oasis Elementary School
- Elementary school:Desert Oasis Elementary School
Utilities
- Water:City Water
Finances and disclosures
- Price:$414,900
- Price per sq. ft.:$219.76
- Tax amount:$1,439 (2025)
Features and amenities
- Laundry features:Gas Dryer Hookup, Washer/Dryer Hook-up Only
- Amenities:ENERGY STAR Qualified Windows, Mechanical Sun Shds, Vinyl Frame
- Smart home:Yes
Parking
- Garage:Yes
- Garage spaces:2
 All information should be verified by the recipient and none is guaranteed as accurate by ARMLS. Copyright 2020 Arizona Regional Multiple Listing Service, Inc. All rights reserved.
New listings near 17776 W Oberlin Way
- New
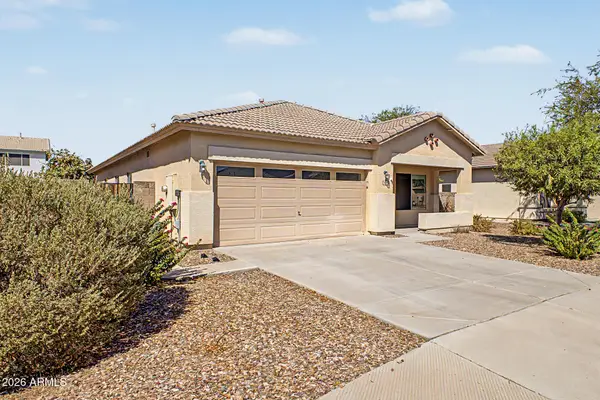 $349,000Active4 beds 2 baths1,820 sq. ft.
14566 W Watson Lane, Surprise, AZ 85379
MLS# 7070139Listed by: RETSY - New
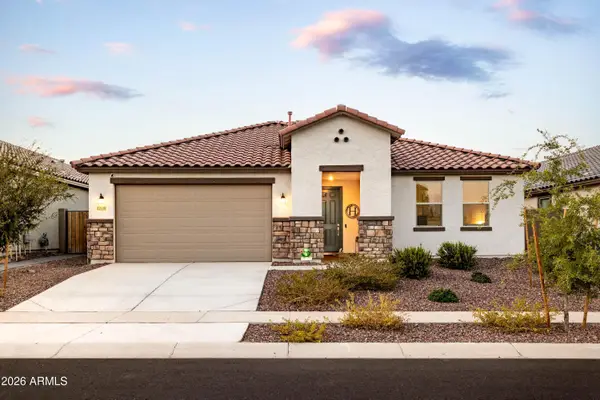 $485,000Active4 beds 2 baths2,394 sq. ft.
17146 W Running Deer Trail, Surprise, AZ 85387
MLS# 7069975Listed by: COMPASS - New
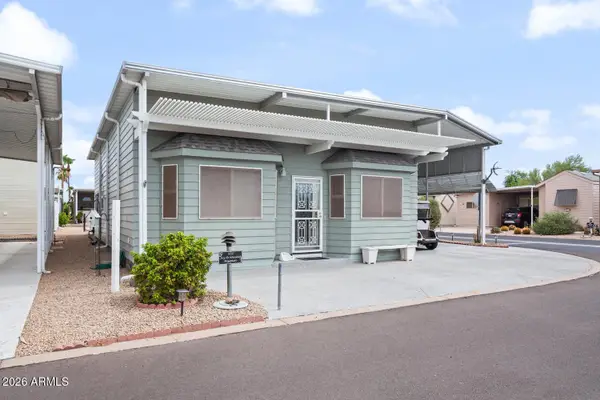 $295,000Active0.07 Acres
17200 W Bell Road #932, Surprise, AZ 85374
MLS# 7069976Listed by: SURPRISE REALTY - New
 $644,995Active3 beds 3 baths2,630 sq. ft.
24243 N 172nd Lane, Surprise, AZ 85387
MLS# 7069999Listed by: RICHMOND AMERICAN HOMES - New
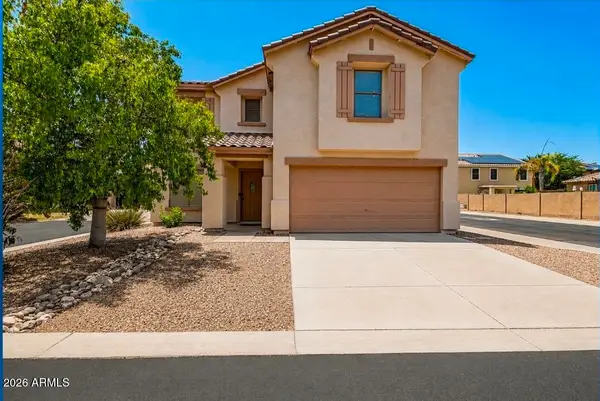 $375,000Active3 beds 3 baths1,955 sq. ft.
16935 W Central Street, Surprise, AZ 85388
MLS# 7070005Listed by: CITIEA - New
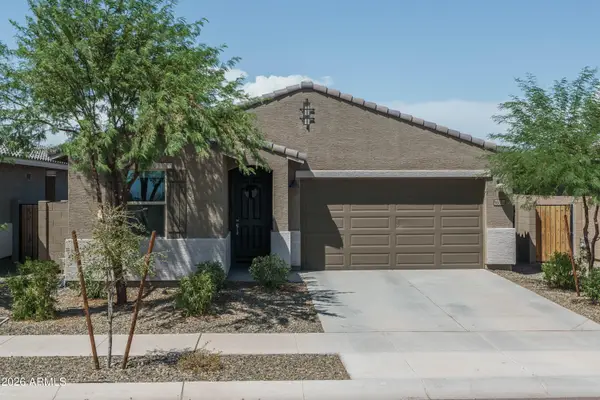 $360,000Active3 beds 2 baths1,282 sq. ft.
16054 W Smoketree Drive, Surprise, AZ 85387
MLS# 7069911Listed by: KELLER WILLIAMS ARIZONA REALTY - New
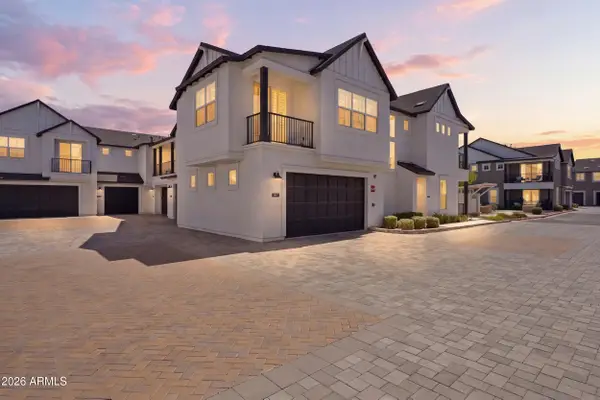 $489,000Active3 beds 3 baths1,826 sq. ft.
11300 N Casa Dega Drive #1013, Surprise, AZ 85388
MLS# 7069954Listed by: KELLER WILLIAMS, PROFESSIONAL PARTNERS - New
 $409,900Active2 beds 2 baths1,645 sq. ft.
15247 W Pasadena Drive, Surprise, AZ 85374
MLS# 7069858Listed by: COLDWELL BANKER REALTY - New
 $495,000Active2 beds 2 baths1,899 sq. ft.
25959 N 162nd Drive, Surprise, AZ 85387
MLS# 7069729Listed by: SDF REALTY, LLC - New
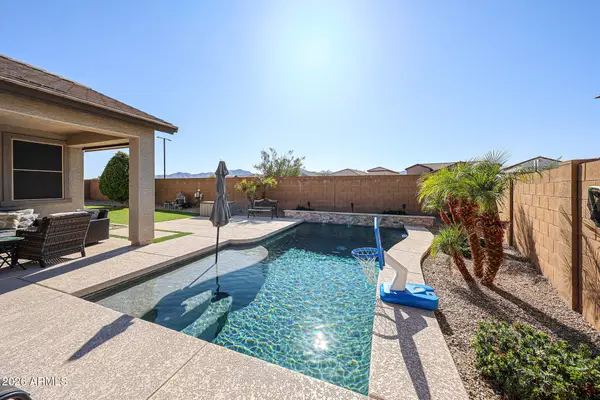 $550,000Active5 beds 3 baths2,206 sq. ft.
11548 N 188th Lane, Surprise, AZ 85388
MLS# 7069664Listed by: WEST USA REALTY


Protect your home and budget from life's surprises with an Assurant Home Warranty, backed by a partner that supports you through every step of homeownership. Explore Plans.
© 2023 - 2026 ERA Franchise Systems LLC. All rights reserved. ERA Franchise Systems LLC fully supports the principles of the Fair Housing Act and the Equal Opportunity Act. ERA, ERA Real Estate powered, and their respective logos are registered service marks of ERA Franchise Systems LLC. Each office is independently owned and operated.