
18042 N 113th Avenue, Surprise, AZ 85378
Local realty services provided by:ERA Brokers Consolidated
18042 N 113th Avenue,Surprise, AZ 85378
$365,000
- 4 Beds
- 2 Baths
- - sq. ft.
- Single family
- Active
Listed by: michele baker
Office: coldwell banker realty
MLS#:7066616
Source:ARMLS
Price summary
- Price:$365,000
- Monthly HOA dues:$92
About this home
Located in a gated community offering a community basketball court, playgrounds and greenbelt areas maintained by the HOA. Very quiet and clean neighborhood. Peoria school District!
This 1,536 square foot house features four bedrooms and two bathrooms with a split layout. The kitchen has ample countertop space, hardwood cabinetry, granite countertops, a newer dishwasher (2026) and stainless steel appliances. A breakfast bar and separate dining area complete the great room space.
The primary bedroom suite includes an oversized walk-in closet and ensuite bathroom with tub and private toilet. Features vaulted ceilings and open floor plan, contributing to the open and airy feel. The inside laundry room and larger lot size offer additional convenience and space. No steps and no carpet The private backyard offers a covered patio and artificial turf for easy, peaceful outdoor living.The low-maintenance front and back yards, feature low-water desert plants including a large mesquite tree in the front for lots of shade....
Contact an agent
Home facts
- Year built:2003
- Subdivision & Development:CANYON RIDGE WEST PARCEL 6
- Listing ID #:7066616
- Updated:October 09, 2026 at 05:37 AM
Rooms and interior
- Bedrooms:4
- Total bathrooms:2
- Flooring:Laminate, Tile
Heating and cooling
- Cooling:Ceiling Fan(s)
- Heating:Electric
- Central air:Yes
Structure and exterior
- Year built:2003
- Lot area:0.14 Acres
- Lot Features:Desert Front, Gravel/Stone Back, North/South Exposure, Synthetic Grass Back
- Architectural Style:Ranch
- Construction Materials:Painted, Stucco
- Exterior Features:Private Yard
Schools
- High school:Sunrise Mountain High School
- Middle school:Peoria Traditional School
- Elementary school:Peoria Traditional School
Utilities
- Water:Private Water Company
Finances and disclosures
- Price:$365,000
- Tax amount:$1,234 (2025)
Features and amenities
- Laundry features:Washer/Dryer Hook-up Only
Parking
- Garage:Yes
- Garage spaces:2
 All information should be verified by the recipient and none is guaranteed as accurate by ARMLS. Copyright 2020 Arizona Regional Multiple Listing Service, Inc. All rights reserved.
New listings near 18042 N 113th Avenue
- New
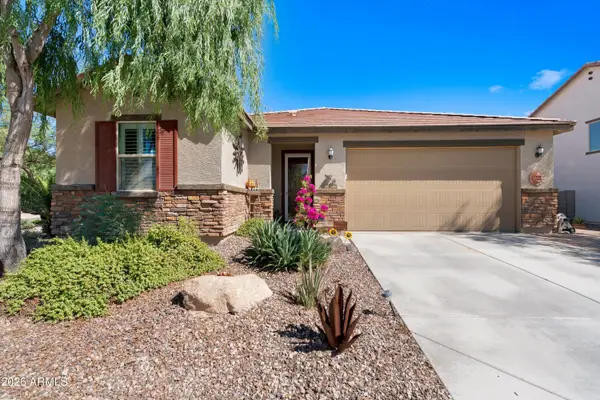 $510,000Active3 beds 2 baths
27245 N 172nd Avenue, Surprise, AZ 85387
MLS# 7091577Listed by: BERKSHIRE HATHAWAY HOMESERVICES ARIZONA PROPERTIES - New
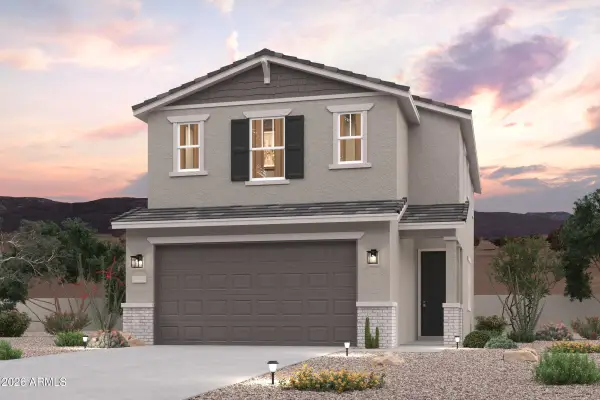 $413,500Active3 beds 3 baths
17414 W Villa Chula Lane, Surprise, AZ 85387
MLS# 7091583Listed by: CENTURY COMMUNITIES OF ARIZONA, LLC - New
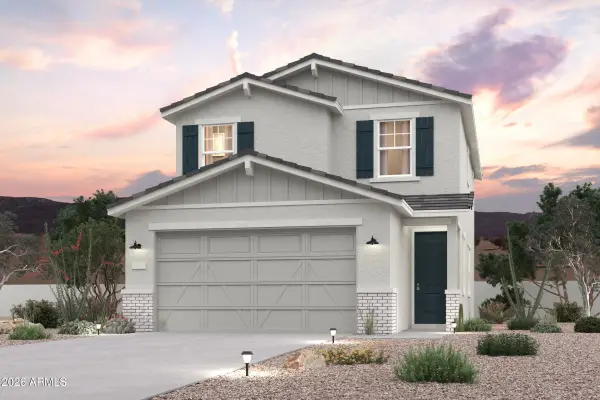 $409,222Active3 beds 3 baths
17397 W Villa Hermosa Lane, Surprise, AZ 85387
MLS# 7091586Listed by: CENTURY COMMUNITIES OF ARIZONA, LLC - New
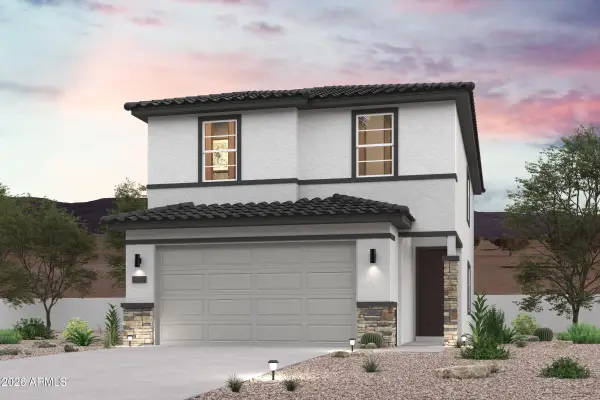 $418,540Active4 beds 3 baths
17393 W Villa Hermosa Lane, Surprise, AZ 85387
MLS# 7091588Listed by: CENTURY COMMUNITIES OF ARIZONA, LLC - New
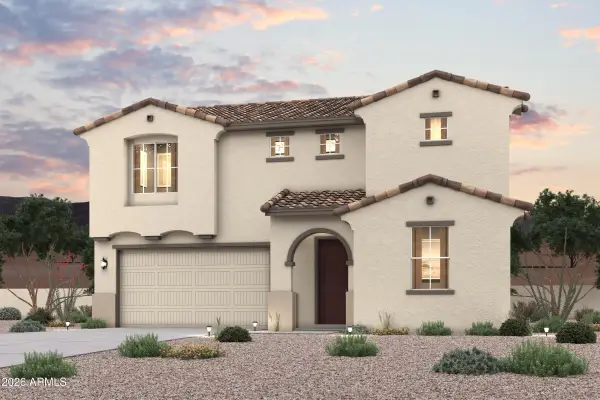 $499,990Active5 beds 3 baths
23009 W Irma Lane, Surprise, AZ 85387
MLS# 7091595Listed by: CENTURY COMMUNITIES OF ARIZONA, LLC - New
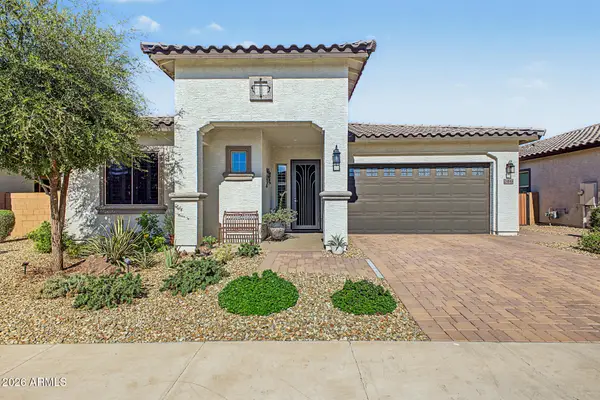 $563,000Active3 beds 3 baths
24644 N 174th Lane, Surprise, AZ 85387
MLS# 7091600Listed by: WEST USA REALTY - New
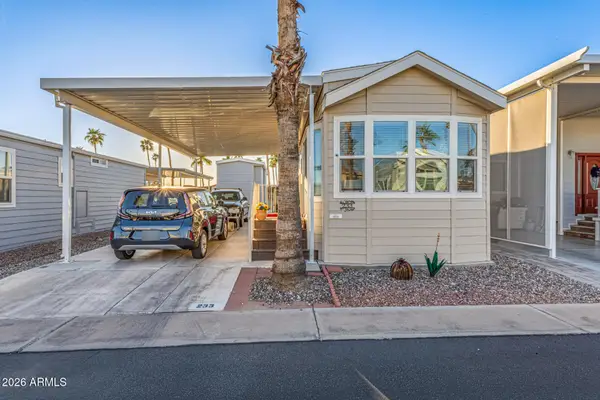 $59,900Active1 beds 1 baths
16501 N El Mirage Road #233, Surprise, AZ 85378
MLS# 7091632Listed by: EXP REALTY - New
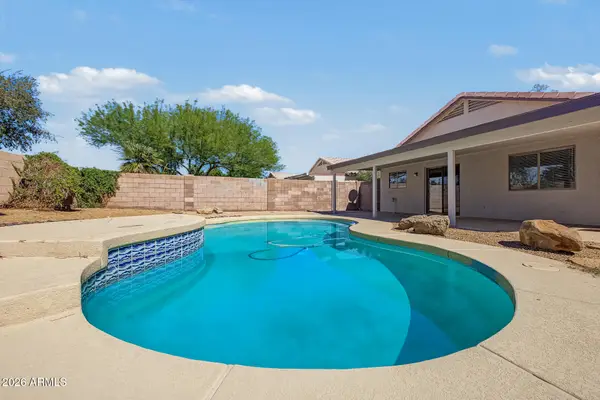 $349,900Active3 beds 2 baths
16758 N 158th Avenue, Surprise, AZ 85374
MLS# 7091640Listed by: AZ PERFORMANCE REALTY - New
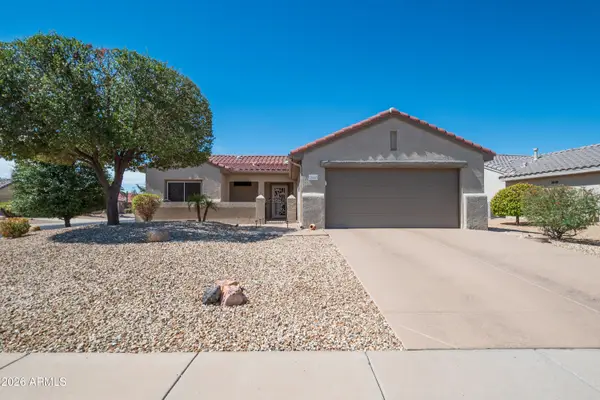 $465,000Active2 beds 2 baths
15603 W Hidden Creek Lane, Surprise, AZ 85374
MLS# 7091546Listed by: COLDWELL BANKER REALTY - New
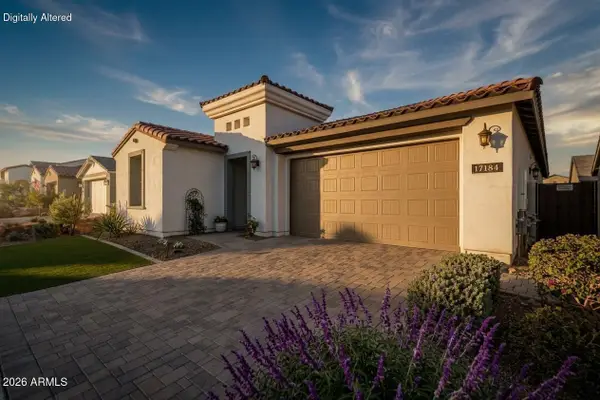 $695,000Active2 beds 3 baths
17184 W Mountainair Street, Surprise, AZ 85388
MLS# 7091537Listed by: RE/MAX DESERT SHOWCASE


Protect your home and budget from life's surprises with an Assurant Home Warranty, backed by a partner that supports you through every step of homeownership. Explore Plans.
© 2023 - 2026 ERA Franchise Systems LLC. All rights reserved. ERA Franchise Systems LLC fully supports the principles of the Fair Housing Act and the Equal Opportunity Act. ERA, ERA Real Estate powered, and their respective logos are registered service marks of ERA Franchise Systems LLC. Each office is independently owned and operated.