
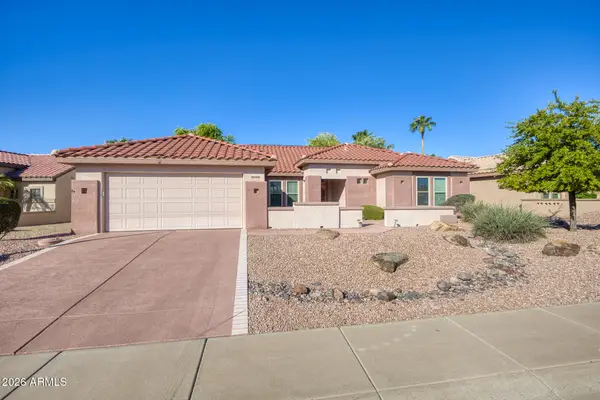
18100 N Catherine Drive, Surprise, AZ 85374
Local realty services provided by:Success Property Brokers ERA Powered
18100 N Catherine Drive,Surprise, AZ 85374
$429,500
- 3 Beds
- 3 Baths
- - sq. ft.
- Single family
- Active
Listed by: evelyn logosso
Office: flex realty
MLS#:7057630
Source:ARMLS
Price summary
- Price:$429,500
- Monthly HOA dues:$48.33
About this home
OWNED SOLAR! Newly painted in and out. Updated last year with totally remodeled dream kitchen with quartz counters & all s/s appliances. The family room has a built-in white display/bookcase and opens to a gorgeous backyard with a sparkling large pool with newly upgraded Pentair variable speed pump. All new ceiling fans and light fixtures. The loft adjoining the master suite could be a great place for a home gym, playroom, nursery or an office. The master shower has been totally remodeled. The garage has everything a handyman might want, a huge sink added with hot & cold water, a 3 ton-mini split a/c unit keeping the garage comfortable all year round. Built in cabinets and lots of storage. All new dual pane windows for extra energy savings. Both turf and fresh grass in the backyard w/ lots of trees, even a tangelo and lime tree.
Misters on the Covered Patio for your summer comfort...
Plus a 30' concrete slab and an RV gate in the back yard which opens from the back street.
Contact an agent
Home facts
- Year built:1997
- Subdivision & Development:KINGSWOOD PARKE PHASE ONE - PARCELS 12 AND 3
- Listing ID #:7057630
- Updated:October 06, 2026 at 03:12 PM
Rooms and interior
- Bedrooms:3
- Total bathrooms:3
- Flooring:Carpet, Tile, Vinyl
Heating and cooling
- Cooling:Ceiling Fan(s), Heat Pump, Programmable Thermostat
- Heating:Electric, Heat Pump
- Central air:Yes
Structure and exterior
- Year built:1997
- Lot area:0.15 Acres
- Lot Features:Auto Timer H2O Back, Auto Timer H2O Front, Corner, Grass Back, Gravel/Stone Front, Sprinklers In Front, Sprinklers In Rear, Synthetic Grass Back
- Construction Materials:Painted, Stucco
- Exterior Features:Misting System
Schools
- High school:Dysart iSchool
- Middle school:Kingswood Elementary School
- Elementary school:Kingswood Elementary School
Utilities
- Water:Private Water Company
Finances and disclosures
- Price:$429,500
- Tax amount:$1,305 (2025)
Features and amenities
- Laundry features:Washer/Dryer Hook-up Only
- Pool features:Variable Speed Pump
Parking
- Parking description:Attached Garage Cabinets
- Garage:Yes
- Garage spaces:2
 All information should be verified by the recipient and none is guaranteed as accurate by ARMLS. Copyright 2020 Arizona Regional Multiple Listing Service, Inc. All rights reserved. ARMLS Member Broker: Byron Short
New listings near 18100 N Catherine Drive
- New
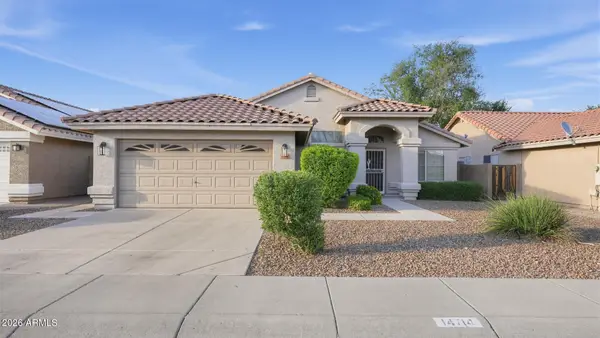 $430,000Active4 beds 2 baths
14714 W Paula Place, Surprise, AZ 85374
MLS# 7089874Listed by: HOMESMART - New
 $459,850Active3 beds 3 baths
12800 N 145th Drive, Surprise, AZ 85379
MLS# 7089725Listed by: KELLER WILLIAMS ARIZONA REALTY 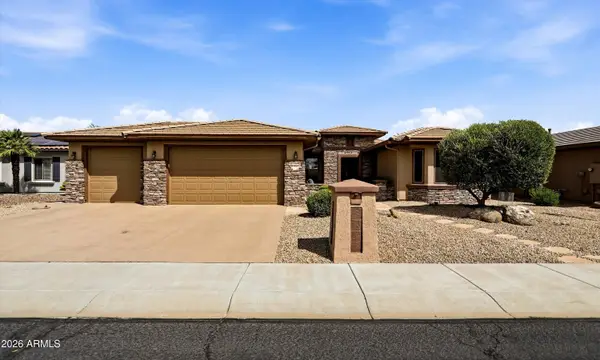 $699,900Pending2 beds 3 baths
14940 W Angel Basin Way, Surprise, AZ 85374
MLS# 7089662Listed by: REALTY ONE GROUP- New
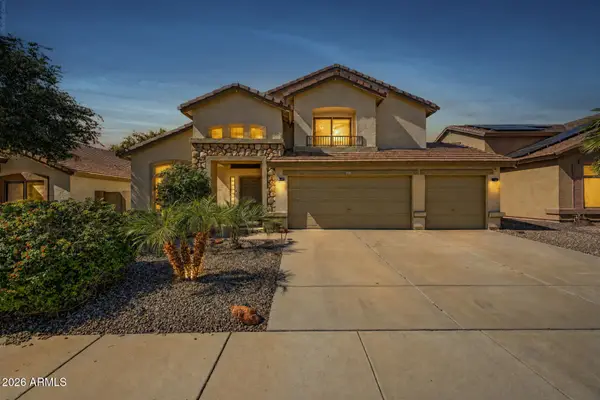 $549,700Active3 beds 3 baths
16180 N 158th Avenue, Surprise, AZ 85374
MLS# 7089665Listed by: REAL BROKER - New
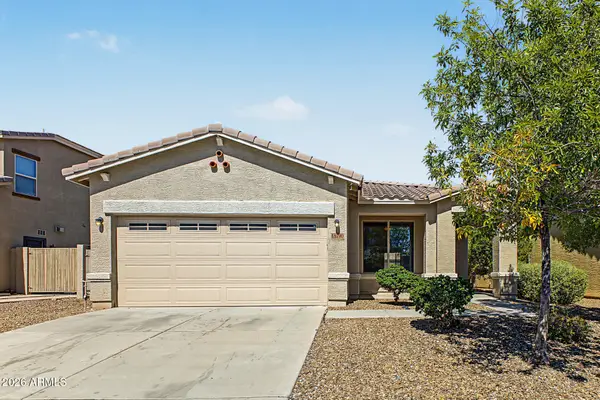 $375,000Active3 beds 2 baths
18190 W Ivy Lane, Surprise, AZ 85388
MLS# 7089488Listed by: ORCHARD BROKERAGE - New
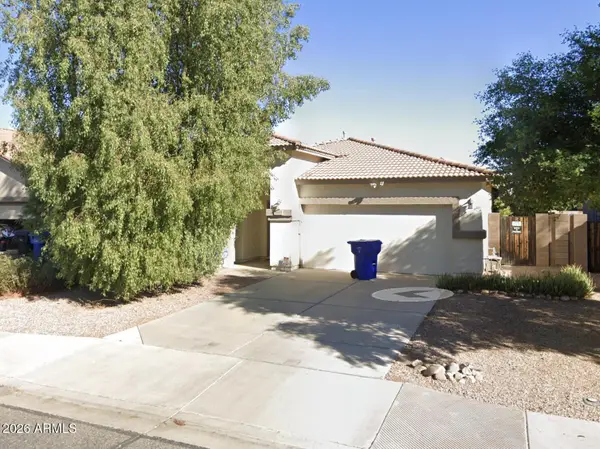 $415,000Active3 beds 2 baths
14143 N 159th Drive, Surprise, AZ 85379
MLS# 7089553Listed by: EXP REALTY - New
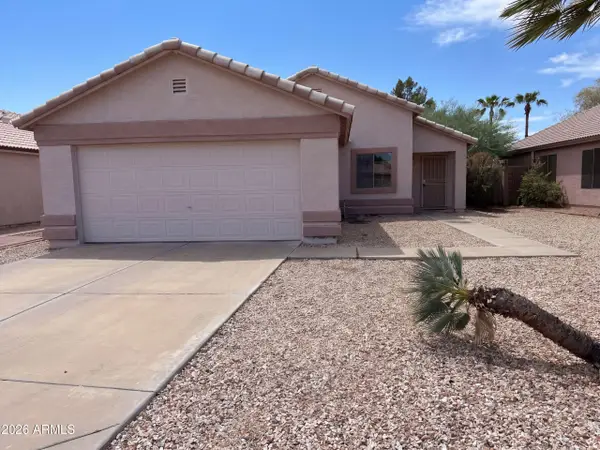 $354,000Active3 beds 2 baths
14099 W Two Guns Trail, Surprise, AZ 85374
MLS# 7089577Listed by: OPENDOOR BROKERAGE, LLC - New
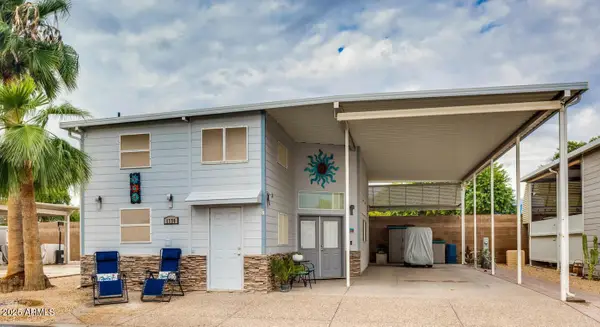 $244,000Active0.07 Acres
17200 W Bell Road #1770, Surprise, AZ 85374
MLS# 7089585Listed by: SURPRISE REALTY - New
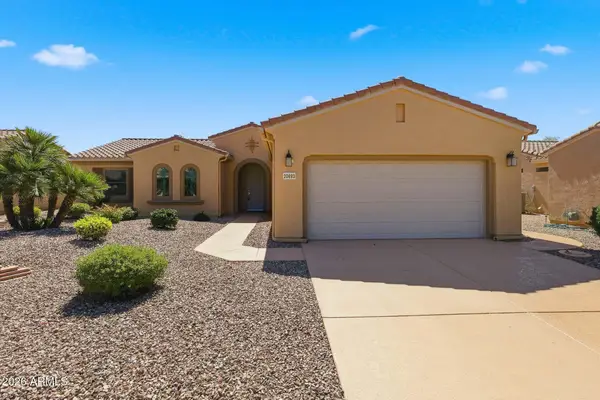 $430,000Active2 beds 2 baths
20693 N Glen Canyon Drive, Surprise, AZ 85387
MLS# 7089588Listed by: HOMESMART - New
 $465,000Active2 beds 2 baths
20442 N Palm Canyon Drive, Surprise, AZ 85374
MLS# 7089451Listed by: LEOLINDA REALTY


Protect your home and budget from life's surprises with an Assurant Home Warranty, backed by a partner that supports you through every step of homeownership. Explore Plans.
© 2023 - 2026 ERA Franchise Systems LLC. All rights reserved. ERA Franchise Systems LLC fully supports the principles of the Fair Housing Act and the Equal Opportunity Act. ERA, ERA Real Estate powered, and their respective logos are registered service marks of ERA Franchise Systems LLC. Each office is independently owned and operated.