
18371 W Hayden Drive, Surprise, AZ 85374
Local realty services provided by:ERA Brokers Consolidated
18371 W Hayden Drive,Surprise, AZ 85374
$437,000
- 4 Beds
- 3 Baths
- 2,724 sq. ft.
- Single family
- Active
Listed by: yvonne pascoe
Office: century 21 northwest
MLS#:7039897
Source:ARMLS
Price summary
- Price:$437,000
- Price per sq. ft.:$160.43
- Monthly HOA dues:$88
About this home
Welcome to this spacious 2,724 sq. ft. 2-story home featuring 4 bedrooms,3 full baths,9.5 ft ceilings on the main level. Downstairs multi-purpose room w/closet and adjacent full bath offers flexibility for guests, multi-generational living, or a potential 5th bedroom. Upstairs loft is perfect for an office, media room, or gaming space. Open kitchen features granite countertops, ample cabinet space, island/breakfast bar, ALL APPLIANCES are INCLUDED. Formal living and dining areas provide additional entertaining space. Primary suite offers dual sinks and generous closet space. Large backyard with covered patio, newly painted exterior, 2-car garage features a dedicated MINI-SPLIT System, creating a comfortable, climate-controlled space ideal for a workshop, home gym, hobbies, or added storage
Contact an agent
Home facts
- Year built:2005
- Listing ID #:7039897
- Updated:July 19, 2026 at 01:24 PM
Rooms and interior
- Bedrooms:4
- Total bathrooms:3
- Flooring:Carpet, Tile, Wood
- Living area:2,724 sq. ft.
Heating and cooling
- Cooling:Ceiling Fan(s)
- Heating:Electric
- Central air:Yes
Structure and exterior
- Year built:2005
- Building area:2,724 sq. ft.
- Lot area:0.14 Acres
- Lot Features:Desert Front, Dirt Back, Gravel/Stone Back, North/South Exposure
- Construction Materials:Painted, Stucco
Schools
- High school:Willow Canyon High School
- Middle school:Cimarron Springs Middle School
- Elementary school:Sunset Hills Elementary
Utilities
- Water:City Water
- Sewer:Sewer in & Connected
Finances and disclosures
- Price:$437,000
- Price per sq. ft.:$160.43
- Tax amount:$1,392 (2025)
Features and amenities
- Laundry features:Upstairs Laundry
Parking
- Garage:Yes
- Garage spaces:2
 All information should be verified by the recipient and none is guaranteed as accurate by ARMLS. Copyright 2020 Arizona Regional Multiple Listing Service, Inc. All rights reserved.
New listings near 18371 W Hayden Drive
- New
 $775,000Active2 beds 3 baths2,306 sq. ft.
16133 W Desert Cove Way, Surprise, AZ 85374
MLS# 7056003Listed by: EXP REALTY - New
 $418,845Active4 beds 3 baths1,980 sq. ft.
18054 W Calle Lejos Road, Surprise, AZ 85387
MLS# 7055977Listed by: OAKWOOD SALES, LLC - New
 $825,000Active3 beds 4 baths3,000 sq. ft.
15679 W Duane Lane, Surprise, AZ 85387
MLS# 7055936Listed by: MY HOME GROUP REAL ESTATE - New
 $482,640Active4 beds 2 baths1,668 sq. ft.
15800 W Georgia Drive, Surprise, AZ 85379
MLS# 7055960Listed by: FULTON HOME SALES CORPORATION - New
 $491,900Active3 beds 3 baths1,971 sq. ft.
15776 W Georgia Drive, Surprise, AZ 85379
MLS# 7055961Listed by: FULTON HOME SALES CORPORATION - New
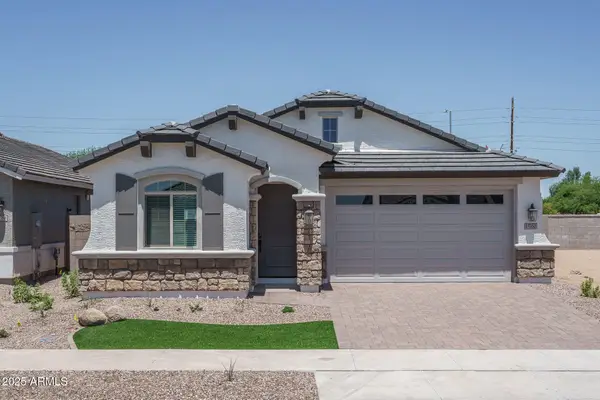 $465,600Active3 beds 2 baths1,551 sq. ft.
15760 W Georgia Drive, Surprise, AZ 85379
MLS# 7055962Listed by: FULTON HOME SALES CORPORATION - New
 $399,450Active4 beds 2 baths1,737 sq. ft.
18133 W Calle Lejos Road, Surprise, AZ 85387
MLS# 7055966Listed by: OAKWOOD SALES, LLC - New
 $400,700Active4 beds 2 baths1,737 sq. ft.
18040 W Calle Lejos Road, Surprise, AZ 85387
MLS# 7055968Listed by: OAKWOOD SALES, LLC - New
 $459,000Active4 beds 3 baths2,101 sq. ft.
14400 W Bloomfield Road, Surprise, AZ 85379
MLS# 7055916Listed by: HOMESMART - New
 $445,000Active4 beds 3 baths2,246 sq. ft.
17255 W Rimrock Street, Surprise, AZ 85388
MLS# 7055898Listed by: CALL REALTY, INC.


Protect your home and budget from life's surprises with an Assurant Home Warranty, backed by a partner that supports you through every step of homeownership. Explore Plans.
© 2023 - 2026 ERA Franchise Systems LLC. All rights reserved. ERA Franchise Systems LLC fully supports the principles of the Fair Housing Act and the Equal Opportunity Act. ERA, ERA Real Estate powered, and their respective logos are registered service marks of ERA Franchise Systems LLC. Each office is independently owned and operated.