
18574 W Hackamore Drive, Surprise, AZ 85387
Local realty services provided by:ERA Four Feathers Realty, L.C.
18574 W Hackamore Drive,Surprise, AZ 85387
$375,000
- 3 Beds
- 2 Baths
- 1,701 sq. ft.
- Single family
- Active
Listed by: yvonne carranza
Office: exp realty
MLS#:7048805
Source:ARMLS
Price summary
- Price:$375,000
- Price per sq. ft.:$220.46
- Monthly HOA dues:$100
About this home
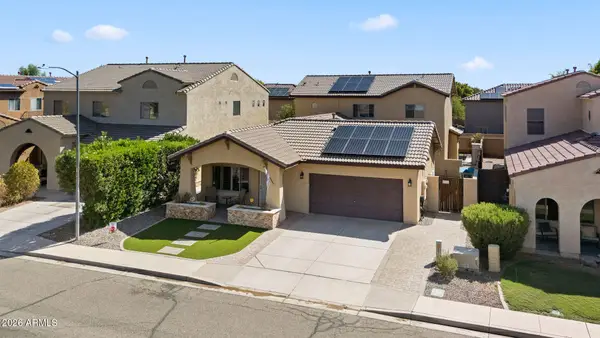
LiIKE - NEW single-story home in Surprise without the new-build price! This move-in ready 3-bedroom, 2-bath home features an open-concept split floor plan with 1,701 sq. ft. The kitchen offers granite countertops, a large center island with breakfast bar, abundant cabinetry, and a spacious walk-in pantry. The oversized primary suite includes a large walk-in closet and private bath. Relax under the covered patio in the low-maintenance backyard. Conveniently located near shopping, restaurants, parks, schools, and Loop 303. Ideal for buyers looking for a move-in ready home under $400K in Surprise.
Contact an agent
Home facts
- Year built:2023
- Subdivision & Development:RIO RANCHO ESTATES PARCEL 2A
- Listing ID #:7048805
- Updated:September 06, 2026 at 03:12 PM
Rooms and interior
- Bedrooms:3
- Total bathrooms:2
- Flooring:Carpet, Tile
- Living area:1,701 sq. ft.
Heating and cooling
- Cooling:ENERGY STAR Qualified Equipment, Programmable Thermostat
- Heating:Natural Gas
- Central air:Yes
Structure and exterior
- Year built:2023
- Building area:1,701 sq. ft.
- Lot area:0.14 Acres
- Lot Features:Auto Timer H2O Front, Desert Front, Gravel/Stone Front, North/South Exposure
- Architectural Style:Ranch
- Construction Materials:Painted, Stucco
Schools
- High school:Willow Canyon High School
- Middle school:Asante Preparatory Academy
- Elementary school:Asante Preparatory Academy
Utilities
- Water:City Water
Finances and disclosures
- Price:$375,000
- Price per sq. ft.:$220.46
- Tax amount:$1,504 (2025)
Features and amenities
- Laundry features:Gas Dryer Hookup
Parking
- Garage:Yes
- Garage spaces:2
 All information should be verified by the recipient and none is guaranteed as accurate by ARMLS. Copyright 2020 Arizona Regional Multiple Listing Service, Inc. All rights reserved.
New listings near 18574 W Hackamore Drive
- New
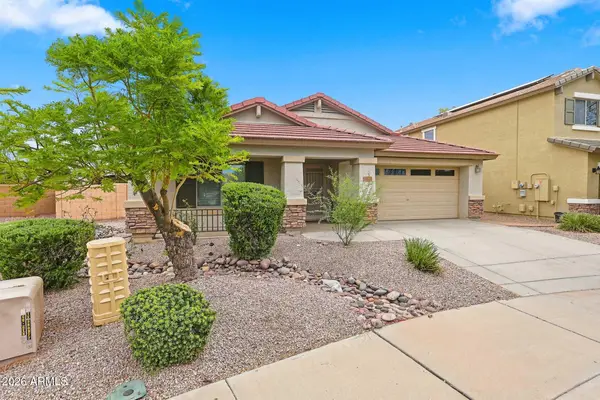 $400,000Active3 beds 2 baths2,155 sq. ft.
13625 N 175th Drive, Surprise, AZ 85388
MLS# 7076624Listed by: 6 REAL ESTATE - New
 $375,000Active4 beds 2 baths2,039 sq. ft.
13811 W Redfield Road, Surprise, AZ 85379
MLS# 7076577Listed by: 6 REAL ESTATE - New
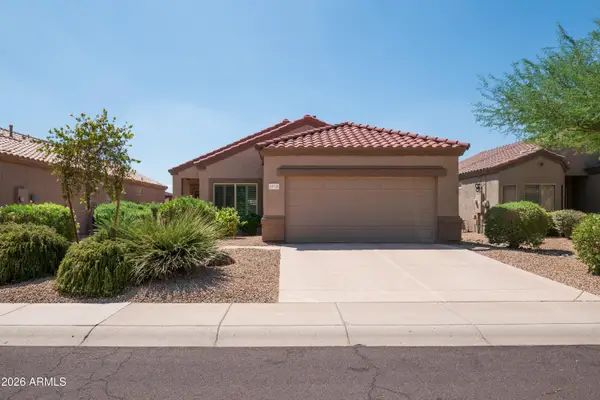 $395,000Active2 beds 2 baths1,495 sq. ft.
15745 W Desert Meadow Drive, Surprise, AZ 85374
MLS# 7076586Listed by: REALTY ONE GROUP - New
 $440,000Active3 beds 2 baths1,758 sq. ft.
13500 N 174th Lane, Surprise, AZ 85388
MLS# 7076469Listed by: LONG REALTY UNLIMITED - New
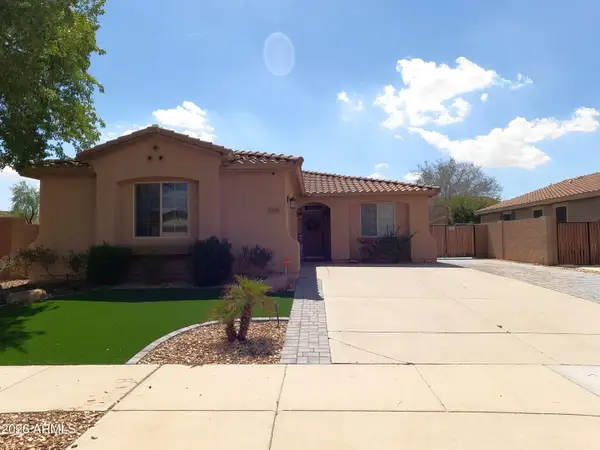 $599,000Active5 beds 2 baths1,950 sq. ft.
17359 W Fetlock Trail, Surprise, AZ 85387
MLS# 7076520Listed by: HOME KEY REALTY - New
 $360,000Active4 beds 2 baths1,611 sq. ft.
17403 N Elko Drive, Surprise, AZ 85374
MLS# 7076409Listed by: EXP REALTY - New
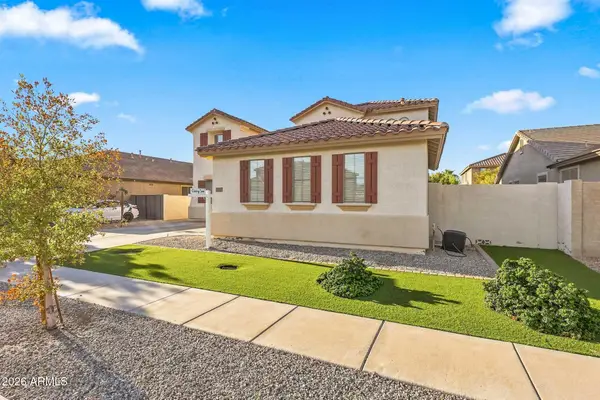 $620,000Active4 beds 3 baths3,282 sq. ft.
14528 W Cameron Drive, Surprise, AZ 85379
MLS# 7076413Listed by: WEST USA REALTY - New
 $475,900Active4 beds 3 baths2,550 sq. ft.
15317 N 159th Drive, Surprise, AZ 85379
MLS# 7076389Listed by: WEST USA REALTY - New
 $135,000Active3 beds 3 baths1,792 sq. ft.
11596 W Sierra Dawn Boulevard #241, Surprise, AZ 85378
MLS# 7076390Listed by: WEST USA REALTY - New
 $369,000Active3 beds 2 baths1,523 sq. ft.
18173 W Camino De Oro --, Surprise, AZ 85387
MLS# 7076200Listed by: CARUSO REAL ESTATE


Protect your home and budget from life's surprises with an Assurant Home Warranty, backed by a partner that supports you through every step of homeownership. Explore Plans.
© 2023 - 2026 ERA Franchise Systems LLC. All rights reserved. ERA Franchise Systems LLC fully supports the principles of the Fair Housing Act and the Equal Opportunity Act. ERA, ERA Real Estate powered, and their respective logos are registered service marks of ERA Franchise Systems LLC. Each office is independently owned and operated.