
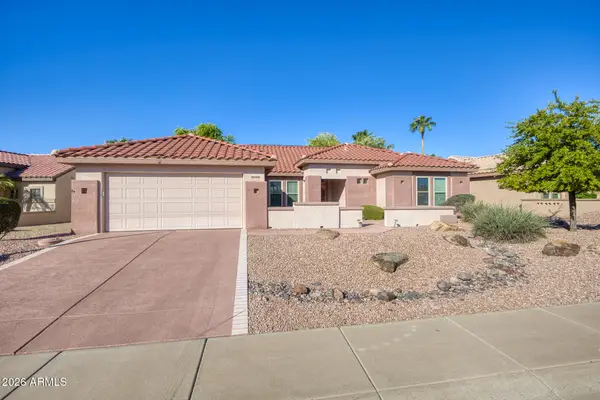
19045 W Mercer Lane, Surprise, AZ 85388
Local realty services provided by:ERA Four Feathers Realty, L.C.
Listed by: arvid peterson, scott peterson
Office: exp realty
MLS#:7061555
Source:ARMLS
Price summary
- Price:$599,000
- Monthly HOA dues:$100
About this home
Beautifully maintained newer home with a desirable open-concept floor plan designed for comfortable living and entertaining. The backyard features a stunning gazebo and a spacious turf area with plenty of room to add a pool. Two versatile flex rooms can serve as a 4th and 5th bedroom, home office, gym, hobby room, or formal dining room. The modern kitchen showcases a huge island that opens to the family room, creating the perfect gathering space, two pantries, and a Jewel oven. The paver driveway leads to 4 garage stalls providing lots of room for vehicles, storage, recreational toys, or a workshop. There is even a gate that opens up to a huge concrete pad that could hold as many as 4 cars. The storage shed stays with the home.
Contact an agent
Home facts
- Year built:2020
- Subdivision & Development:ZANJERO TRAILS PHASE 2 PARCEL 12C
- Listing ID #:7061555
- Updated:October 06, 2026 at 03:12 PM
Rooms and interior
- Bedrooms:4
- Total bathrooms:3
- Flooring:Carpet, Tile
Heating and cooling
- Cooling:Ceiling Fan(s), Programmable Thermostat
- Heating:Natural Gas
- Central air:Yes
Structure and exterior
- Year built:2020
- Lot area:0.21 Acres
- Lot Features:Irrigation Back, Irrigation Front, North/South Exposure, Sprinklers In Front, Sprinklers In Rear
- Architectural Style:Ranch
- Construction Materials:Painted, Stucco
Schools
- High school:Shadow Ridge High School
- Middle school:Mountain View
- Elementary school:Mountain View
Finances and disclosures
- Price:$599,000
- Tax amount:$2,003 (2025)
Features and amenities
- Laundry features:Gas Dryer Hookup
Parking
- Garage:Yes
- Garage spaces:4
 All information should be verified by the recipient and none is guaranteed as accurate by ARMLS. Copyright 2020 Arizona Regional Multiple Listing Service, Inc. All rights reserved.
New listings near 19045 W Mercer Lane
- New
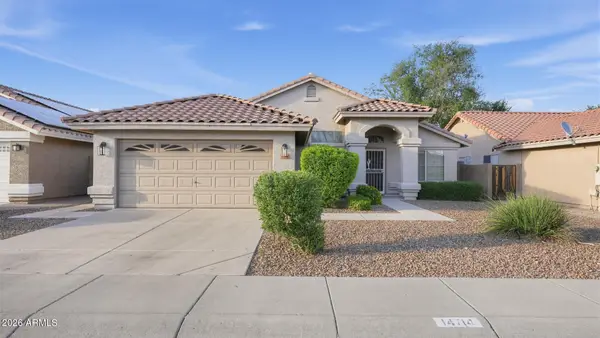 $430,000Active4 beds 2 baths
14714 W Paula Place, Surprise, AZ 85374
MLS# 7089874Listed by: HOMESMART - New
 $459,850Active3 beds 3 baths
12800 N 145th Drive, Surprise, AZ 85379
MLS# 7089725Listed by: KELLER WILLIAMS ARIZONA REALTY 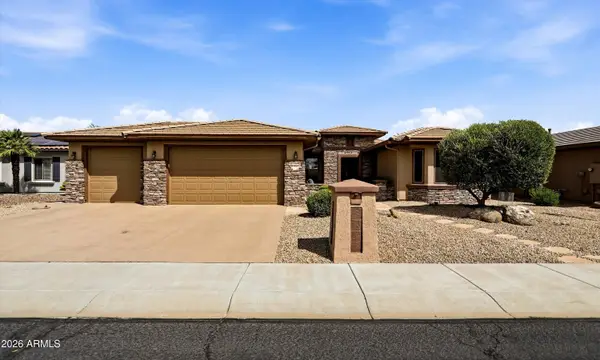 $699,900Pending2 beds 3 baths
14940 W Angel Basin Way, Surprise, AZ 85374
MLS# 7089662Listed by: REALTY ONE GROUP- New
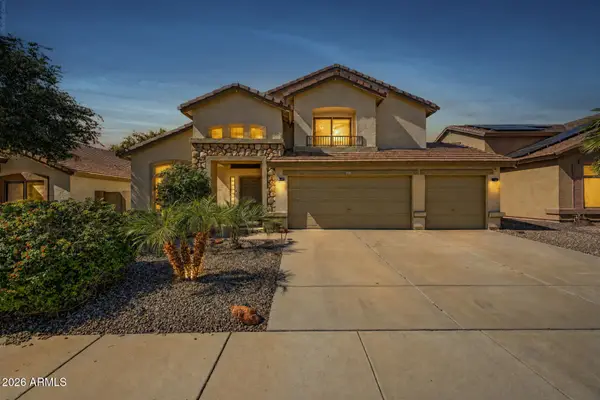 $549,700Active3 beds 3 baths
16180 N 158th Avenue, Surprise, AZ 85374
MLS# 7089665Listed by: REAL BROKER - New
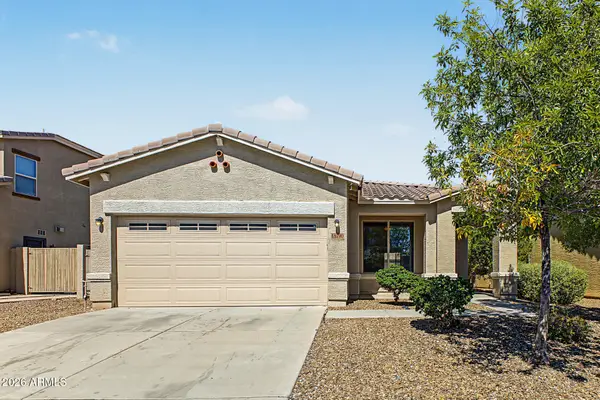 $375,000Active3 beds 2 baths
18190 W Ivy Lane, Surprise, AZ 85388
MLS# 7089488Listed by: ORCHARD BROKERAGE - New
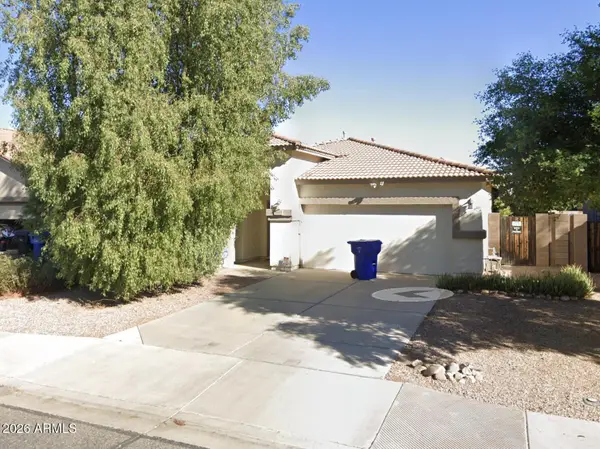 $415,000Active3 beds 2 baths
14143 N 159th Drive, Surprise, AZ 85379
MLS# 7089553Listed by: EXP REALTY - New
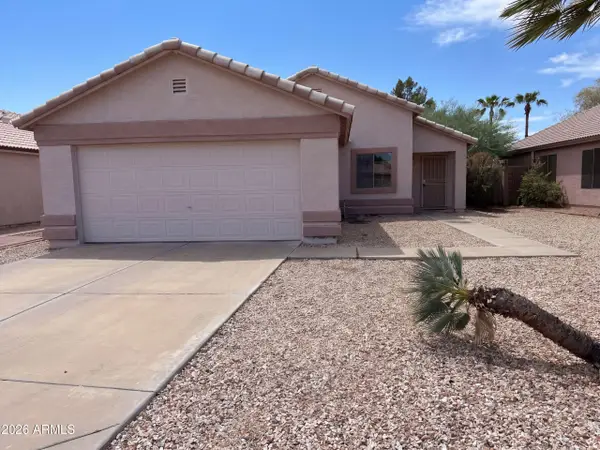 $354,000Active3 beds 2 baths
14099 W Two Guns Trail, Surprise, AZ 85374
MLS# 7089577Listed by: OPENDOOR BROKERAGE, LLC - New
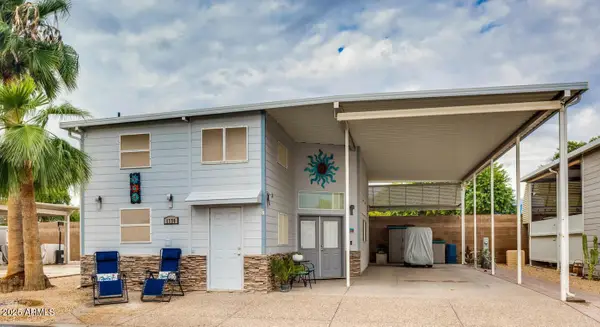 $244,000Active0.07 Acres
17200 W Bell Road #1770, Surprise, AZ 85374
MLS# 7089585Listed by: SURPRISE REALTY - New
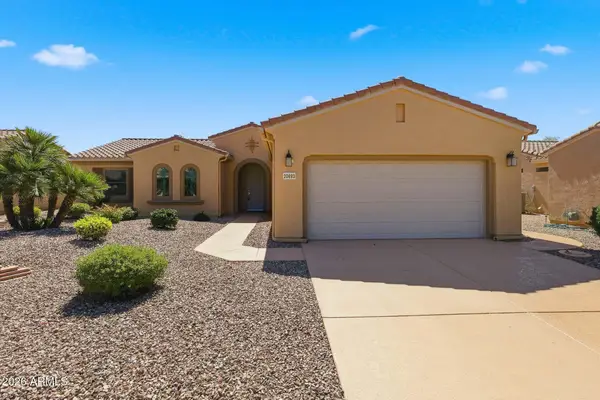 $430,000Active2 beds 2 baths
20693 N Glen Canyon Drive, Surprise, AZ 85387
MLS# 7089588Listed by: HOMESMART - New
 $465,000Active2 beds 2 baths
20442 N Palm Canyon Drive, Surprise, AZ 85374
MLS# 7089451Listed by: LEOLINDA REALTY


Protect your home and budget from life's surprises with an Assurant Home Warranty, backed by a partner that supports you through every step of homeownership. Explore Plans.
© 2023 - 2026 ERA Franchise Systems LLC. All rights reserved. ERA Franchise Systems LLC fully supports the principles of the Fair Housing Act and the Equal Opportunity Act. ERA, ERA Real Estate powered, and their respective logos are registered service marks of ERA Franchise Systems LLC. Each office is independently owned and operated.