
20328 N 226th Lane, Surprise, AZ 85387
Local realty services provided by:HUNT Real Estate ERA
20328 N 226th Lane,Surprise, AZ 85387
$472,220
- 4 Beds
- 3 Baths
- 2,014 sq. ft.
- Single family
- Active
Listed by: joseph a elberts
Office: meritage homes of arizona, inc
MLS#:7069279
Source:ARMLS
Price summary
- Price:$472,220
- Price per sq. ft.:$234.47
- Monthly HOA dues:$108
About this home
The Arlo boasts a thoughtfully designed single-story layout with 4 bedrooms, 2.5 bathrooms, and a 2-car garage. Its open floorplan seamlessly connects the living, dining, and kitchen areas--ideal for entertaining guests or enjoying everyday moments with family. Whether you're hosting a gathering or savoring a quiet evening in, The Arlo offers the perfect blend of style, space, and functionality. This home has white shaker style cabinets, quartz countertops in kitchen, tile flooring and carpet! INCLUDED - washer, dryer, window blinds, refrigerator and MORE! Relax in the serene and peaceful community or enjoy the White Tank Mountains and nearby hiking! Each home is built with innovative, energy-efficient features designed to help you ENJOY more SAVINGS!
Contact an agent
Home facts
- Year built:2026
- Subdivision & Development:MESQUITE MOUNTAIN RANCH PHASE 1
- Listing ID #:7069279
- Updated:August 21, 2026 at 04:24 AM
Rooms and interior
- Bedrooms:4
- Total bathrooms:3
- Flooring:Carpet, Tile
- Living area:2,014 sq. ft.
Heating and cooling
- Cooling:ENERGY STAR Qualified Equipment, Programmable Thermostat
- Heating:ENERGY STAR Qualified Equipment, Electric, Natural Gas
Structure and exterior
- Year built:2026
- Building area:2,014 sq. ft.
- Lot area:0.16 Acres
- Lot Features:Auto Timer H2O Front, Desert Front, Dirt Back, East/West Exposure, Gravel/Stone Front, Sprinklers In Front
- Construction Materials:Ducts Professionally Air-Sealed, Low VOC Paint, Painted, Spray Foam Insulation, Stucco
Schools
- High school:Wickenburg High School
- Middle school:Vulture Peak Middle School
- Elementary school:Festival Foothills Elementary School
Utilities
- Water:City Water
Finances and disclosures
- Price:$472,220
- Price per sq. ft.:$234.47
- Tax amount:$21 (2025)
Features and amenities
- Laundry features:Gas Dryer Hookup
- Amenities:ENERGY STAR Qualified Windows, Vinyl Frame
Parking
- Garage:Yes
- Garage spaces:2
 All information should be verified by the recipient and none is guaranteed as accurate by ARMLS. Copyright 2020 Arizona Regional Multiple Listing Service, Inc. All rights reserved.
New listings near 20328 N 226th Lane
- New
 $359,900Active4 beds 2 baths1,478 sq. ft.
15435 W Mescal Street, Surprise, AZ 85379
MLS# 7069515Listed by: WEST USA REALTY - New
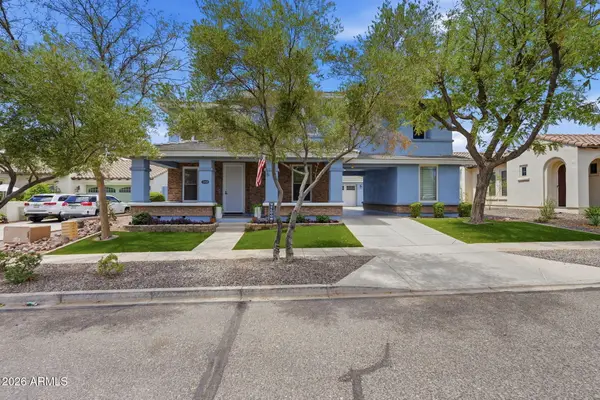 $690,900Active4 beds 3 baths3,170 sq. ft.
12956 N 152nd Avenue, Surprise, AZ 85379
MLS# 7069487Listed by: EXP REALTY - New
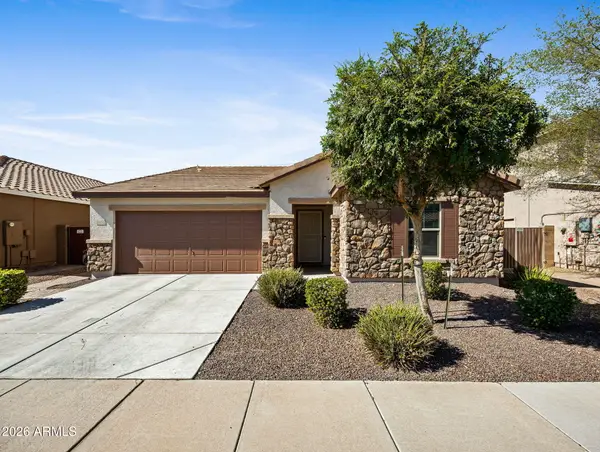 $425,000Active3 beds 2 baths1,878 sq. ft.
15772 W Shaw Butte Drive, Surprise, AZ 85379
MLS# 7069492Listed by: REAL BROKER - New
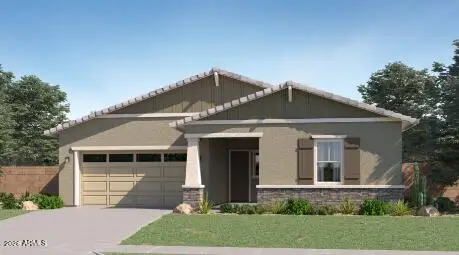 $540,490Active4 beds 3 baths2,468 sq. ft.
15048 W Desert Hollow Drive, Surprise, AZ 85387
MLS# 7069420Listed by: LENNAR SALES CORP - New
 $339,900Active3 beds 2 baths1,284 sq. ft.
14560 W Evans Drive, Surprise, AZ 85379
MLS# 7069468Listed by: WEST USA REALTY - New
 $559,900Active3 beds 3 baths2,098 sq. ft.
13487 N 156th Lane, Surprise, AZ 85379
MLS# 7069260Listed by: FULTON HOME SALES CORPORATION - New
 $450,640Active5 beds 3 baths1,953 sq. ft.
17356 W Gray Fox Trail, Surprise, AZ 85387
MLS# 7069268Listed by: LENNAR SALES CORP - New
 $388,490Active3 beds 2 baths1,232 sq. ft.
25609 N 170th Drive, Surprise, AZ 85387
MLS# 7069276Listed by: LENNAR SALES CORP - New
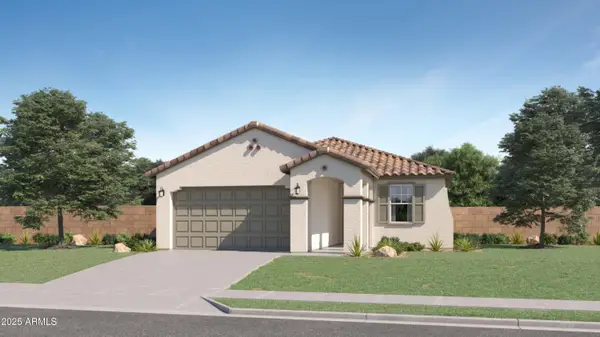 $402,490Active3 beds 2 baths1,411 sq. ft.
17061 W Swayback Pass, Surprise, AZ 85387
MLS# 7069282Listed by: LENNAR SALES CORP


Protect your home and budget from life's surprises with an Assurant Home Warranty, backed by a partner that supports you through every step of homeownership. Explore Plans.
© 2023 - 2026 ERA Franchise Systems LLC. All rights reserved. ERA Franchise Systems LLC fully supports the principles of the Fair Housing Act and the Equal Opportunity Act. ERA, ERA Real Estate powered, and their respective logos are registered service marks of ERA Franchise Systems LLC. Each office is independently owned and operated.