
22211 W Blackhawk Drive, Surprise, AZ 85387
Local realty services provided by:HUNT Real Estate ERA
22211 W Blackhawk Drive,Surprise, AZ 85387
$519,990
- 4 Beds
- 4 Baths
- 2,647 sq. ft.
- Single family
- Active
Listed by: jameson k van ness, martha mcnally
Office: risewell homes
MLS#:7058649
Source:ARMLS
Price summary
- Price:$519,990
- Price per sq. ft.:$196.45
- Monthly HOA dues:$108
About this home
Welcome to this stunning new Estates Series home featuring our sought-after Elite Style Design Package with wide plank tile flooring in main living area and 42'' upper cabinets. This thoughtfully designed home features four beds, three full baths, and one-half bath, upgraded GE gas appliances, 10 ft ceilings, 8 ft interior doors and secondary bedroom with ensuite. Other guest bedrooms offer a convenient Jack-and-Jill bathroom, providing both functionality and privacy-perfect for family living or guests. The cherry on top is the 3-car tandem garage offering ample space for vehicles, storage, or hobbies. Don't miss the opportunity to make it yours!
Contact an agent
Home facts
- Year built:2026
- Subdivision & Development:MESQUITE MOUNTAIN RANCH 3 PHASE 2
- Listing ID #:7058649
- Updated:September 22, 2026 at 03:00 PM
Rooms and interior
- Bedrooms:4
- Total bathrooms:4
- Flooring:Carpet, Tile
- Living area:2,647 sq. ft.
Heating and cooling
- Central air:Yes
Structure and exterior
- Year built:2026
- Building area:2,647 sq. ft.
- Lot area:0.17 Acres
- Lot Features:Desert Front, North/South Exposure, Sprinklers In Front
- Architectural Style:Ranch
- Construction Materials:Stucco
Schools
- High school:Wickenburg High School
- Middle school:Vulture Peak Middle School
- Elementary school:Festival Foothills Elementary School
Finances and disclosures
- Price:$519,990
- Price per sq. ft.:$196.45
- Tax amount:$22 (2025)
Features and amenities
- Laundry features:Washer/Dryer Hook-up Only
Parking
- Parking description:Tandem
- Garage:Yes
- Garage spaces:3
- Carport spaces:2
 All information should be verified by the recipient and none is guaranteed as accurate by ARMLS. Copyright 2020 Arizona Regional Multiple Listing Service, Inc. All rights reserved.
New listings near 22211 W Blackhawk Drive
- New
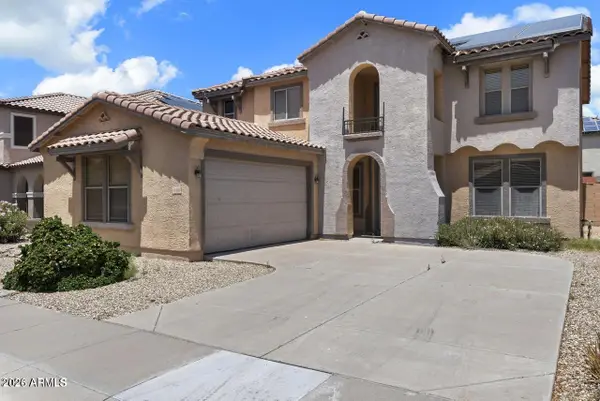 $459,000Active5 beds 3 baths2,882 sq. ft.
18466 W Westfall Way, Surprise, AZ 85374
MLS# 7083376Listed by: WEST USA REALTY - New
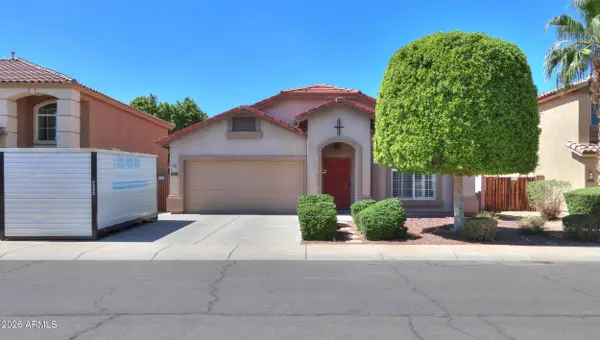 $435,000Active3 beds 2 baths2,071 sq. ft.
13944 N 158th Lane, Surprise, AZ 85379
MLS# 7083174Listed by: MY HOME GROUP REAL ESTATE - New
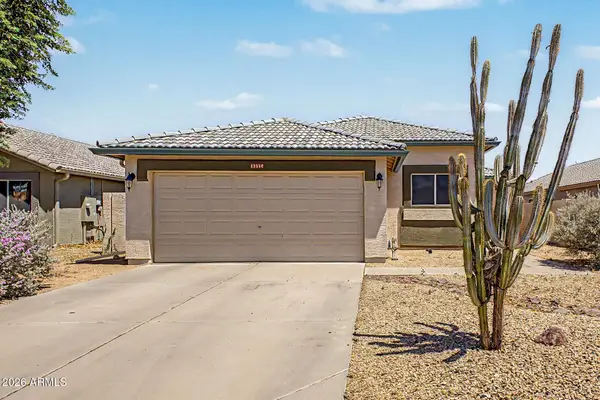 $379,900Active3 beds 2 baths1,352 sq. ft.
13558 W Saguaro Lane, Surprise, AZ 85374
MLS# 7083119Listed by: KELLER WILLIAMS ARIZONA REALTY - New
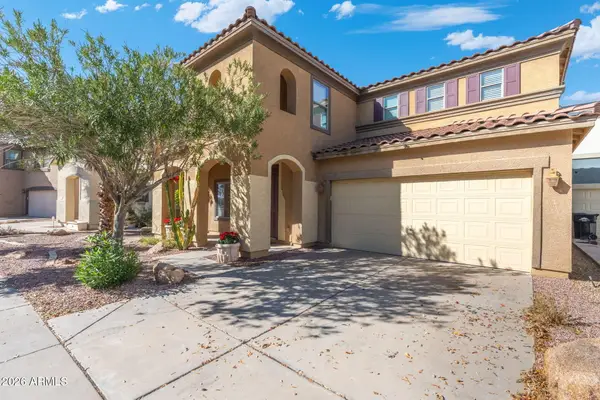 $386,000Active3 beds 3 baths2,509 sq. ft.
17086 N 184th Drive, Surprise, AZ 85374
MLS# 7083135Listed by: MY HOME GROUP REAL ESTATE - New
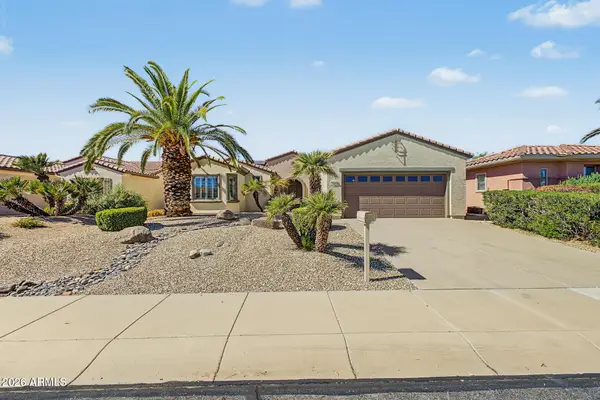 $395,000Active2 beds 2 baths1,902 sq. ft.
21216 N Red Hills Drive, Surprise, AZ 85387
MLS# 7083040Listed by: REAL BROKER - New
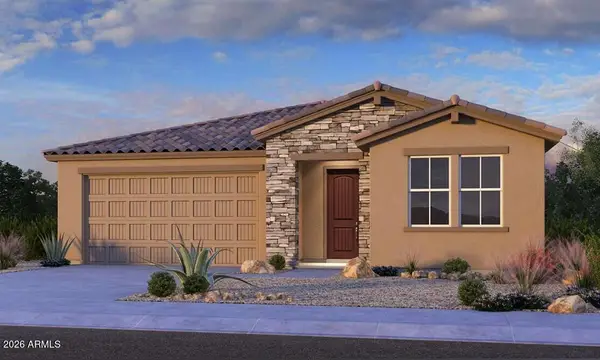 $549,990Active4 beds 3 baths2,352 sq. ft.
16960 W Yucatan Drive, Surprise, AZ 85388
MLS# 7083044Listed by: TAYLOR MORRISON (MLS ONLY) - New
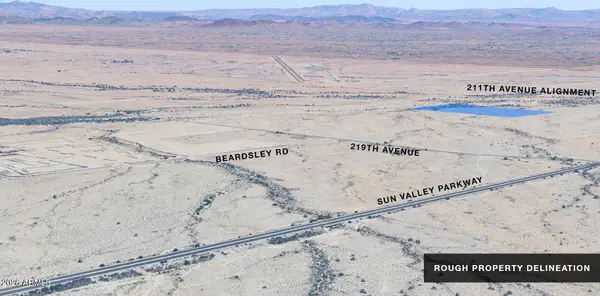 $1,000,000Active20 Acres
213000 W Beardsley Road, Surprise, AZ 85387
MLS# 7083054Listed by: CROSSROADS BROKERAGE - New
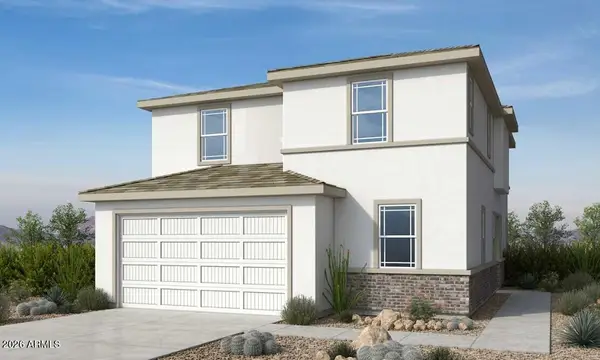 $433,550Active4 beds 3 baths2,208 sq. ft.
16568 W Bronco Trail, Surprise, AZ 85387
MLS# 7083085Listed by: TAYLOR MORRISON (MLS ONLY) - New
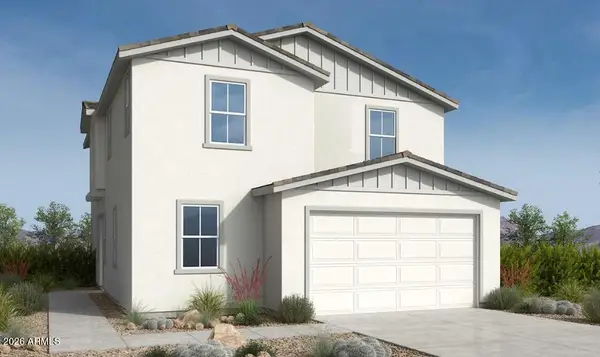 $423,990Active4 beds 3 baths2,208 sq. ft.
16560 W Bronco Trail, Surprise, AZ 85387
MLS# 7083099Listed by: TAYLOR MORRISON (MLS ONLY) - New
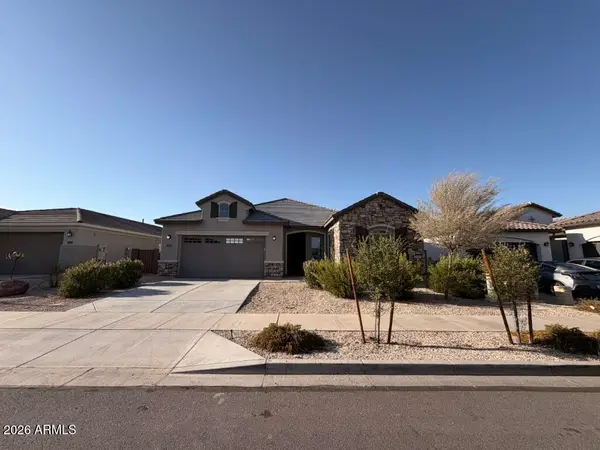 $546,000Active4 beds 3 baths2,586 sq. ft.
18942 W Laurel Lane, Surprise, AZ 85388
MLS# 7082979Listed by: AMERICAN ALLSTAR REALTY


Protect your home and budget from life's surprises with an Assurant Home Warranty, backed by a partner that supports you through every step of homeownership. Explore Plans.
© 2023 - 2026 ERA Franchise Systems LLC. All rights reserved. ERA Franchise Systems LLC fully supports the principles of the Fair Housing Act and the Equal Opportunity Act. ERA, ERA Real Estate powered, and their respective logos are registered service marks of ERA Franchise Systems LLC. Each office is independently owned and operated.