
24498 N 156th Lane, Surprise, AZ 85387
Local realty services provided by:HUNT Real Estate ERA
24498 N 156th Lane,Surprise, AZ 85387
$812,827
- 4 Beds
- 4 Baths
- 3,262 sq. ft.
- Single family
- Active
Listed by: dean john lorti, robert d'ortenzio
Office: fulton home sales corporation
MLS#:7049818
Source:ARMLS
Price summary
- Price:$812,827
- Price per sq. ft.:$249.18
- Monthly HOA dues:$149
About this home
Brand New Single-Level Home on large lot - 3,262 SF Home with over 12,000 SF Pie Shaped Lot - Formal Living & Dining Rooms, 4 bedrooms, a study and teen room, 4 baths, and a 3-car garage. This home is beautifully upgraded. Inside, you'll find 10' ceilings throughout and a wide, welcoming hallway leading to a large dining area and bright open Great Room ideal for entertaining. The Gourmet Kitchen features a 36'' cooktop with separate built-in oven and microwave, quartz countertops, huge pantry, quartz backsplash to match the tops, under-cabinet lighting, and pendant light pre-wires. Plank tile throughout, linear fireplace in the great room, large covered patio. A dramatic 16' Atrium sliding glass door opens the huge yard. Also, 8' interior doors, two-tone paint, ceiling fans... & window blinds, EV charging outlet, Wi-Fi-enabled garage door opener, tankless water heater, and soft water loop. Built for efficiency, the home is ENERGY STAR® Certified and Indoor AirPLUS rated, delivering superior energy savings and healthier indoor air. Located in a vibrant master-planned community with miles of scenic pathways and resort-style amenities including an impressive aquatic center with a large pool with splash features and a lap pool, picnic areas with BBQ grills, multiple playgrounds, basketball, sand volleyball, pickleball courts, bocce ball, ping pong, cornhole, and more....
Contact an agent
Home facts
- Year built:2026
- Subdivision & Development:ESCALANTE BY FULTON HOMES
- Listing ID #:7049818
- Updated:August 22, 2026 at 03:37 PM
Rooms and interior
- Bedrooms:4
- Total bathrooms:4
- Flooring:Carpet, Tile
- Living area:3,262 sq. ft.
Heating and cooling
- Cooling:Ceiling Fan(s), ENERGY STAR Qualified Equipment, Programmable Thermostat
- Heating:Natural Gas
- Central air:Yes
Structure and exterior
- Year built:2026
- Building area:3,262 sq. ft.
- Lot area:0.28 Acres
- Lot Features:Auto Timer H2O Front, Borders Common Area, Dirt Back, Sprinklers In Front, Synthetic Grass Front
- Construction Materials:Blown Cellulose, Ducts Professionally Air-Sealed, Low VOC Paint, Painted, Stucco
Schools
- High school:Willow Canyon High School
- Middle school:Asante Preparatory Academy
- Elementary school:Asante Preparatory Academy
Utilities
- Water:City Water
Finances and disclosures
- Price:$812,827
- Price per sq. ft.:$249.18
- Tax amount:$243 (2025)
Features and amenities
- Laundry features:Gas Dryer Hookup
- Amenities:ENERGY STAR Qualified Windows, Vinyl Frame
Parking
- Parking description:Electric Vehicle Charging Station(s), Extended Length Garage, Tandem Garage
- Garage:Yes
- Garage spaces:3
 All information should be verified by the recipient and none is guaranteed as accurate by ARMLS. Copyright 2020 Arizona Regional Multiple Listing Service, Inc. All rights reserved.
New listings near 24498 N 156th Lane
- New
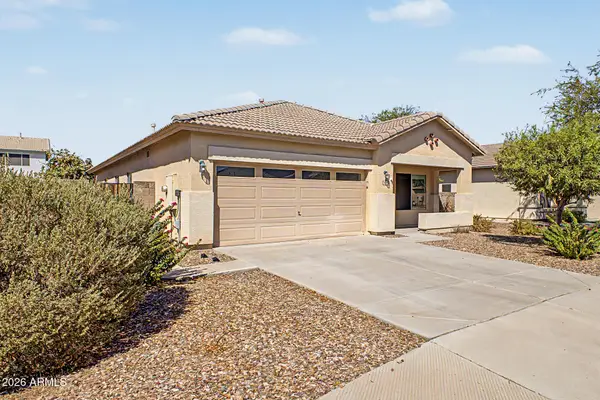 $349,000Active4 beds 2 baths1,820 sq. ft.
14566 W Watson Lane, Surprise, AZ 85379
MLS# 7070139Listed by: RETSY - New
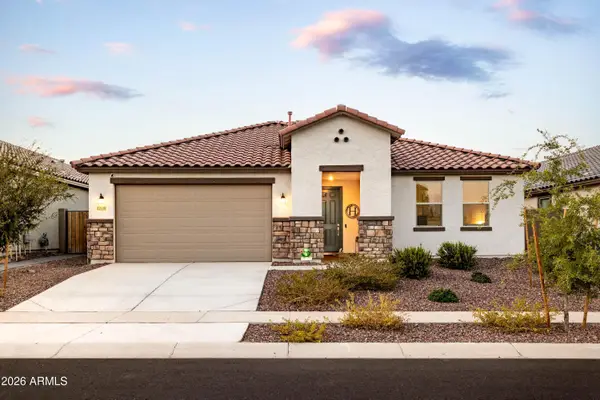 $485,000Active4 beds 2 baths2,394 sq. ft.
17146 W Running Deer Trail, Surprise, AZ 85387
MLS# 7069975Listed by: COMPASS - New
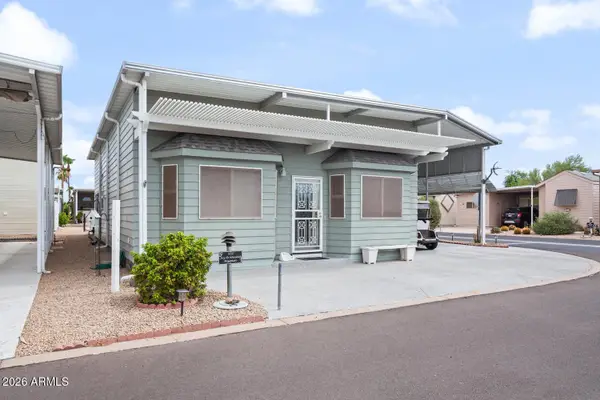 $295,000Active0.07 Acres
17200 W Bell Road #932, Surprise, AZ 85374
MLS# 7069976Listed by: SURPRISE REALTY - New
 $644,995Active3 beds 3 baths2,630 sq. ft.
24243 N 172nd Lane, Surprise, AZ 85387
MLS# 7069999Listed by: RICHMOND AMERICAN HOMES - New
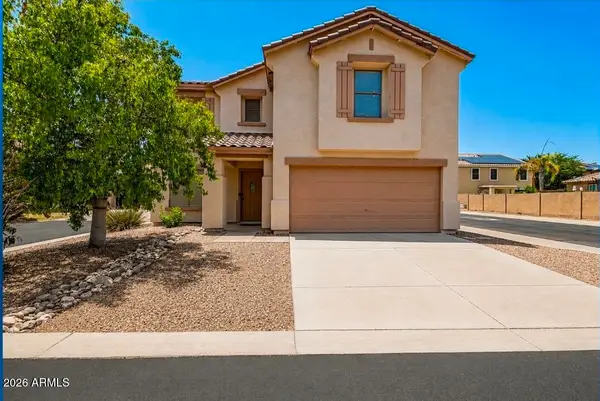 $375,000Active3 beds 3 baths1,955 sq. ft.
16935 W Central Street, Surprise, AZ 85388
MLS# 7070005Listed by: CITIEA - New
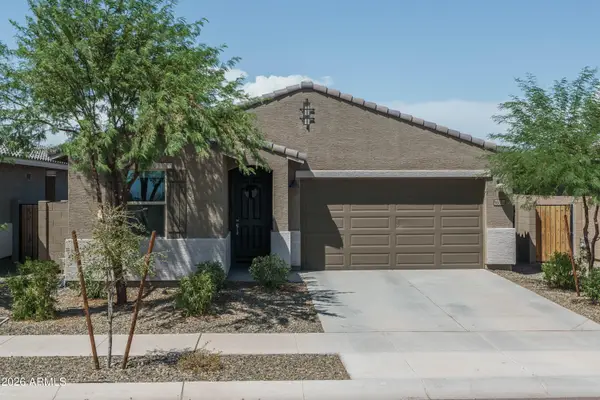 $360,000Active3 beds 2 baths1,282 sq. ft.
16054 W Smoketree Drive, Surprise, AZ 85387
MLS# 7069911Listed by: KELLER WILLIAMS ARIZONA REALTY - New
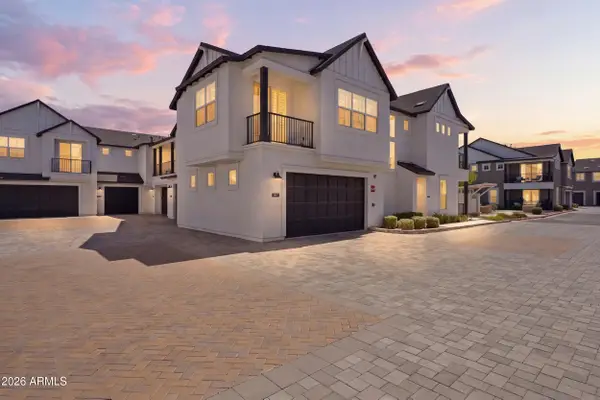 $489,000Active3 beds 3 baths1,826 sq. ft.
11300 N Casa Dega Drive #1013, Surprise, AZ 85388
MLS# 7069954Listed by: KELLER WILLIAMS, PROFESSIONAL PARTNERS - New
 $409,900Active2 beds 2 baths1,645 sq. ft.
15247 W Pasadena Drive, Surprise, AZ 85374
MLS# 7069858Listed by: COLDWELL BANKER REALTY - New
 $495,000Active2 beds 2 baths1,899 sq. ft.
25959 N 162nd Drive, Surprise, AZ 85387
MLS# 7069729Listed by: SDF REALTY, LLC - New
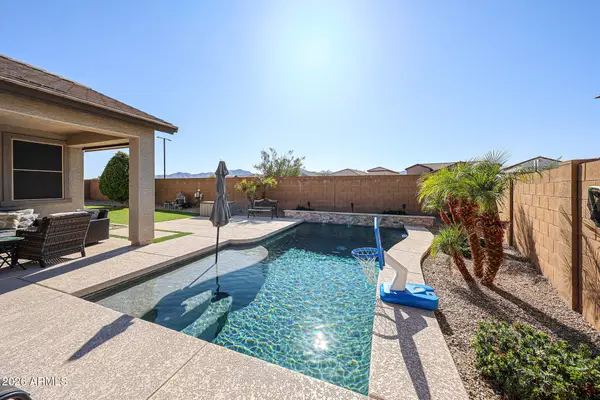 $550,000Active5 beds 3 baths2,206 sq. ft.
11548 N 188th Lane, Surprise, AZ 85388
MLS# 7069664Listed by: WEST USA REALTY


Protect your home and budget from life's surprises with an Assurant Home Warranty, backed by a partner that supports you through every step of homeownership. Explore Plans.
© 2023 - 2026 ERA Franchise Systems LLC. All rights reserved. ERA Franchise Systems LLC fully supports the principles of the Fair Housing Act and the Equal Opportunity Act. ERA, ERA Real Estate powered, and their respective logos are registered service marks of ERA Franchise Systems LLC. Each office is independently owned and operated.