
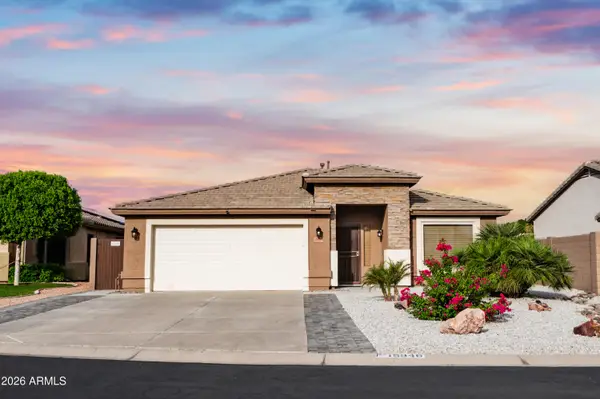
25540 N 174th Avenue, Surprise, AZ 85387
Local realty services provided by:ERA Brokers Consolidated
Listed by: dragos neagu, marcela e neagu
Office: axen realty, llc.
MLS#:7085659
Source:ARMLS
Price summary
- Price:$690,000
- Price per sq. ft.:$228.17
- Monthly HOA dues:$185
About this home
2026 NEW BUILD WITH A SEPARATE-ENTRANCE SUITE AND A CHEF'S KITCHEN! This single-level Evolution plan in Asante offers 3,024 sq ft on an 8,750 sq ft lot. Open great room, den off the foyer, and a kitchen with a large quartz island, pro-style gas range with griddle, stainless hood, built-in wall oven, beverage fridge and walk-in pantry. Primary suite with dual vanities, a walk-in shower and a large walk-in closet. The separate-entrance suite has its own living room, kitchen, bedroom, bath, laundry, garage bay and AC. Finished yards with desert landscaping and irrigation, covered patio, owned water softener, Cat-6 wiring, exterior tankless water heater and a split 3-car garage. Community clubhouse, pools, fitness and pickleball. Two front doors sit side by side at the covered entry. Kitchen finishes include dark shaker cabinets, pendant lights over the island and a six-burner range with center griddle. The primary bath is glass-enclosed with a bench; the two secondary bedrooms share one hall bath with a tub/shower; the suite bath has a walk-in shower. Suite kitchen has a quartz peninsula and pendants, and the living room opens to the side yard. Garage is a 2-car bay plus a separate 1-car bay. Two gas stubs in the yard. Security cameras convey. Both refrigerators and the washer and dryer convey; freezer does not. Ceiling fans throughout....
Contact an agent
Home facts
- Year built:2026
- Subdivision & Development:ASANTE UNIT 3.1 UNIT 3.3
- Listing ID #:7085659
- Updated:September 26, 2026 at 05:46 PM
Rooms and interior
- Bedrooms:4
- Total bathrooms:3
- Rooms Total:8
- Flooring:Carpet, Tile
- Living area:3,024 sq. ft.
Heating and cooling
- Cooling:Ceiling Fan(s), ENERGY STAR Qualified Equipment, Programmable Thermostat
- Heating:Ceiling, ENERGY STAR Qualified Equipment, Electric
- Central air:Yes
Structure and exterior
- Year built:2026
- Building area:3,024 sq. ft.
- Lot area:0.2 Acres
- Lot Features:Auto Timer H2O Back, Auto Timer H2O Front, Desert Back, Desert Front, Sprinklers In Front, Sprinklers In Rear
- Construction Materials:Blown Cellulose, Ducts Professionally Air-Sealed, Painted, Spray Foam Insulation, Stucco
Schools
- High school:Willow Canyon High School
- Middle school:Asante Preparatory Academy
- Elementary school:Asante Preparatory Academy
Utilities
- Sewer:Sewer in & Connected
Finances and disclosures
- Price:$690,000
- Price per sq. ft.:$228.17
- Tax amount:$92 (2025)
Features and amenities
- Amenities:ENERGY STAR Qualified Windows, Vinyl Frame
Parking
- Parking description:Side Vehicle Entry
- Garage:Yes
- Garage spaces:3
 All information should be verified by the recipient and none is guaranteed as accurate by ARMLS. Copyright 2020 Arizona Regional Multiple Listing Service, Inc. All rights reserved.
New listings near 25540 N 174th Avenue
- New
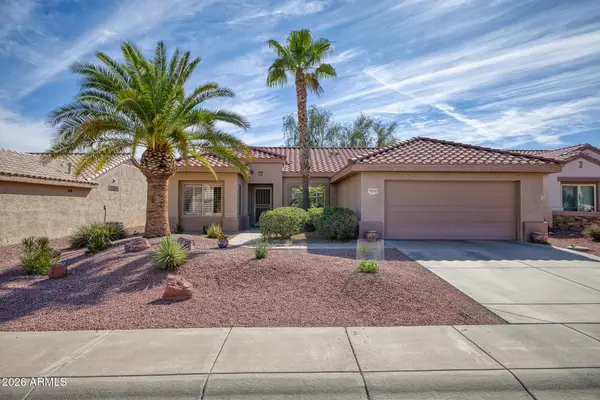 $419,000Active2 beds 2 baths1,627 sq. ft.
16143 W Desert Winds Drive, Surprise, AZ 85374
MLS# 7085654Listed by: REALTY ONE GROUP - New
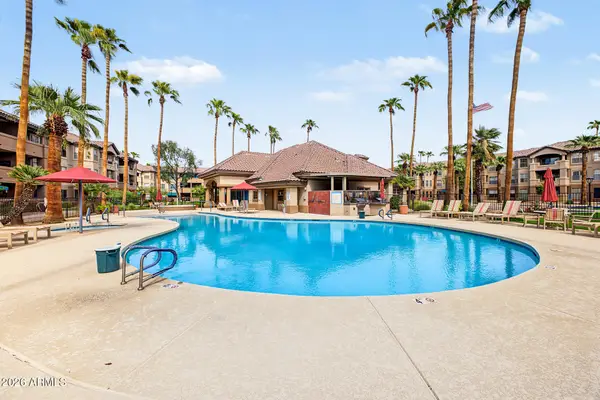 $219,900Active2 beds 2 baths928 sq. ft.
14950 W Mountain View Boulevard #1103, Surprise, AZ 85374
MLS# 7085613Listed by: COLDWELL BANKER REALTY - New
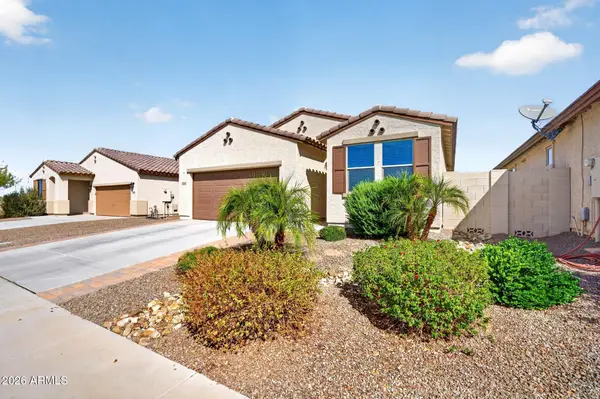 $400,000Active3 beds 2 baths1,967 sq. ft.
17792 W Cashman Drive, Surprise, AZ 85387
MLS# 7085618Listed by: COMPASS - New
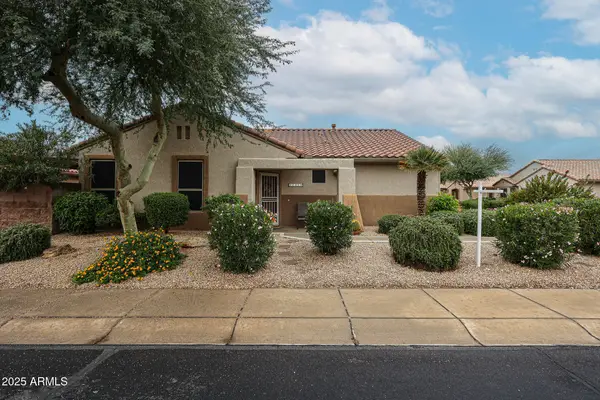 $319,999Active2 beds 2 baths1,352 sq. ft.
20050 N Siesta Rock Drive, Surprise, AZ 85374
MLS# 7085582Listed by: PRO-FORMANCE REALTY CONCEPTS - New
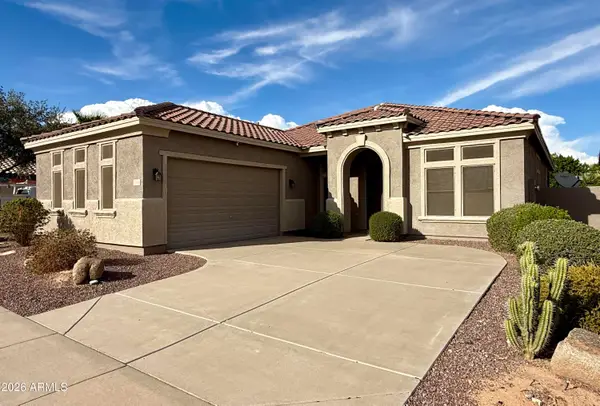 $449,000Active3 beds 2 baths2,231 sq. ft.
25943 N Desert Mesa Drive, Surprise, AZ 85387
MLS# 7085357Listed by: WEST USA REALTY - New
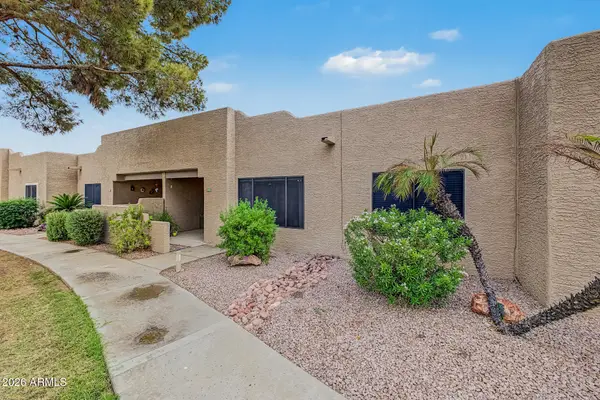 $215,000Active2 beds 2 baths908 sq. ft.
14300 W Bell Road #438, Surprise, AZ 85374
MLS# 7085360Listed by: REALTY ONE GROUP - New
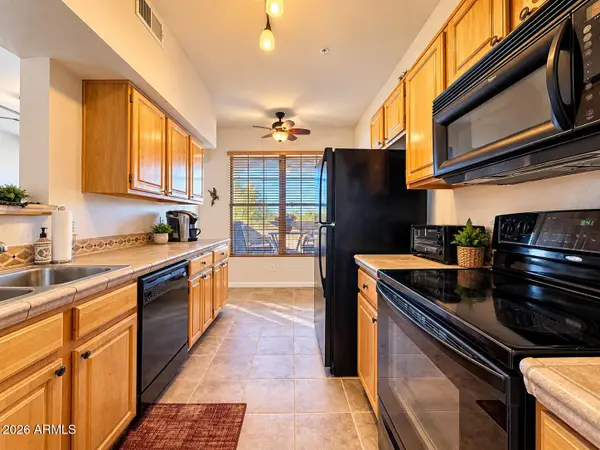 $185,000Active1 beds 1 baths852 sq. ft.
14950 W Mountain View Boulevard #1305, Surprise, AZ 85374
MLS# 7085277Listed by: REALTY ONE GROUP - New
 $494,999Active4 beds 3 baths3,021 sq. ft.
15854 W Mauna Loa Lane, Surprise, AZ 85379
MLS# 7085280Listed by: TOP PRODUCERS REALTY - New
 $500,000Active4 beds 2 baths2,174 sq. ft.
15946 W Marconi Avenue, Surprise, AZ 85374
MLS# 7085294Listed by: MOUNTAIN RETREAT REALTY EXPERT


Protect your home and budget from life's surprises with an Assurant Home Warranty, backed by a partner that supports you through every step of homeownership. Explore Plans.
© 2023 - 2026 ERA Franchise Systems LLC. All rights reserved. ERA Franchise Systems LLC fully supports the principles of the Fair Housing Act and the Equal Opportunity Act. ERA, ERA Real Estate powered, and their respective logos are registered service marks of ERA Franchise Systems LLC. Each office is independently owned and operated.