
9374 Victoria Circle, Tacna, AZ 85352
Local realty services provided by:ERA Matt Fischer Realtor
9374 Victoria Circle,Tacna, AZ 85352
$229,000
- 3 Beds
- 2 Baths
- 1,778 sq. ft.
- Mobile / Manufactured
- Active
Listed by: donna j fortney
Office: century 21 action group fthl
MLS#:20262859
Source:AZ_YAR
Price summary
- Price:$229,000
- Price per sq. ft.:$128.8
About this home
Back on the market through no fault of sellers. This very nicely maintained home sits on over half and acre in Tacna. There is new flooring and baseboards throughout, Point of Entry Filtration System, water softener, and fireplace that has never been used. Bedrooms are large and closets are very nice sized. The newer screened patio has roll-up end for easy access and windows fire/emergency exit for extra safety. Much of the interior has recently been repainted. Sellers are offering up to $7000 in concessions. List of upgrades, including new roof in 2022, are listed in Associated Docs.
Contact an agent
Home facts
- Subdivision & Development:Citrus Park
- Listing ID #:20262859
- Added:66 day(s) ago
- Updated:September 05, 2026 at 10:44 PM
Rooms and interior
- Bedrooms:3
- Total bathrooms:2
- Full bathrooms:2
- Flooring:Wood
- Bathrooms Description:Full Bath, Garden Tub, Separate Shower
- Living area:1,778 sq. ft.
Heating and cooling
- Heating:Electric
- Central air:Yes
Structure and exterior
- Roof:Pitched, Shingle
- Building area:1,778 sq. ft.
- Construction Materials:Siding
- Foundation Description:Pillar/Post/Pier
Utilities
- Water:Public
- Sewer:Septic Tank
Finances and disclosures
- Price:$229,000
- Price per sq. ft.:$128.8
Parking
- Total parking spaces:1
- Parking description:Attachd Carport
- Carport spaces:1
New listings near 9374 Victoria Circle
 $250,000Active0 Acres
0000 Hwy 80, Tacna, AZ 85352
MLS# 20263631Listed by: FATHOM REALTY ELITE $120,000Active0 Acres
49455 Old Hwy 80, Tacna, AZ 85352
MLS# 20261445Listed by: REALTY ONE GROUP GATEWAY $40,000Active2 beds 1 baths640 sq. ft.
9400 S Citrus Circle, Tacna, AZ 85352
MLS# 20263442Listed by: FATHOM REALTY ELITE $12,000Active0 Acres
Columbia, Tacna, AZ 85352
MLS# 20252491Listed by: KELLER WILLIAMS REALTY YUMA $12,000Active0 Acres
Columbia, Tacna, AZ 85352
MLS# 20252493Listed by: KELLER WILLIAMS REALTY YUMA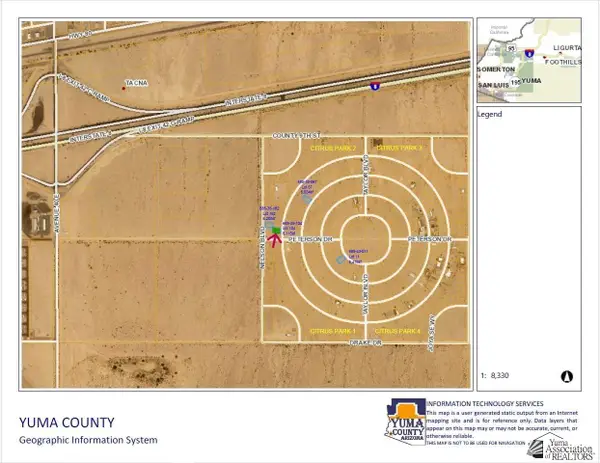 $6,900Active0 Acres
0000 NW Citrus Circle, Tacna, AZ 85356
MLS# 20253320Listed by: REALTY EXECUTIVES ARIZONA TERRITORY $6,900Active0 Acres
0000 NW Victoria Circle, Tacna, AZ 85356
MLS# 20253321Listed by: REALTY EXECUTIVES ARIZONA TERRITORY $69,000Active0 Acres
40164 E Texas Ave, Tacna, AZ 85352
MLS# 20262622Listed by: REALTY ONE GROUP GATEWAY $109,000Active2 beds 2 baths1,152 sq. ft.
9319 Victoria Circle, Tacna, AZ 85352
MLS# 20261882Listed by: CENTURY 21 ACTION GROUP


Protect your home and budget from life's surprises with an Assurant Home Warranty, backed by a partner that supports you through every step of homeownership. Explore Plans.
© 2023 - 2026 ERA Franchise Systems LLC. All rights reserved. ERA Franchise Systems LLC fully supports the principles of the Fair Housing Act and the Equal Opportunity Act. ERA, ERA Real Estate powered, and their respective logos are registered service marks of ERA Franchise Systems LLC. Each office is independently owned and operated.