
1137 W Mountain View Drive, Taylor, AZ 85939
Local realty services provided by:ERA Young Realty & Investment
1137 W Mountain View Drive,Taylor, AZ 85939
$315,000
- 4 Beds
- 2 Baths
- 2,128 sq. ft.
- Mobile / Manufactured
- Active
Listed by: joy e goss
Office: forest realty group
MLS#:263109
Source:AZ_WMAR
Price summary
- Price:$315,000
- Price per sq. ft.:$148.03
About this home
Come explore this bright, spacious home centered around a welcoming great room! The kitchen opens seamlessly to both living and dining areas, keeping you in the conversation while preparing meals. A large pantry off the great room offers abundant shelving to make meal prep a cinch.
Enjoy ultimate flexibility with dual fuel options--the kitchen and laundry room are both fully equipped with electric and natural gas hookups for your range and dryer. Just off the laundry room, complete with an installed pet door, step outside to an expansive, dual-fenced backyard. One section is pet-ready, while the other offers generous space for gardening and relaxation. Seller is related to the listing agent. The secondary yard area includes a large storage container that conveys with the home!
Back inside, the split floor plan features a primary suite equipped with a soaking tub, separate shower, double vanity, private water closet, and walk-in closet. On the opposite side of the home are three additional bedrooms and a secondary bath with dual sinks separated from the tub/toilet area to simplify busy mornings. Across the hallway sits a versatile bonus room ideal for an office, gym, or craft space. Outside, a circular driveway makes unloading groceries a snap, complemented by ample side parking....
Contact an agent
Home facts
- Year built:2018
- Subdivision & Development:Rolling Hills
- Listing ID #:263109
- Added:6 day(s) ago
- Updated:September 18, 2026 at 02:46 PM
Rooms and interior
- Bedrooms:4
- Total bathrooms:2
- Full bathrooms:2
- Flooring:Carpet, Tile
- Bedroom Description:Split Bedroom
- Living area:2,128 sq. ft.
Heating and cooling
- Cooling:Central Air
- Heating:Forced Air, Heating, Natural Gas
- Central air:Yes
Structure and exterior
- Year built:2018
- Building area:2,128 sq. ft.
- Lot area:0.39 Acres
- Lot Features:Wire Fence, Wood Fence
- Exterior Features:Rain Gutters
Utilities
- Water:Water Connected
- Sewer:Sewer Available
Finances and disclosures
- Price:$315,000
- Price per sq. ft.:$148.03
- Tax amount:$937
Features and amenities
- Amenities:Pantry, Shower
New listings near 1137 W Mountain View Drive
- New
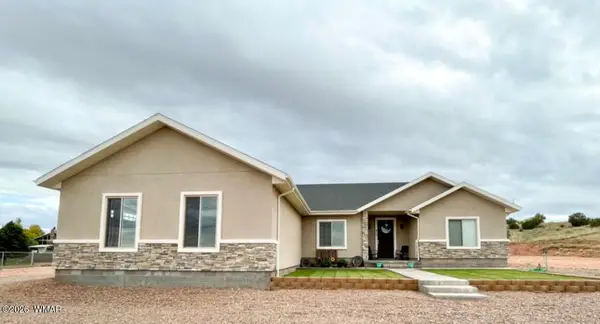 $545,000Active4 beds 3 baths2,344 sq. ft.
819 E Tumbleweed Lane, Taylor, AZ 85939
MLS# 263081Listed by: REALTY EXECUTIVES ARIZONA TERRITORY - SHOW LOW  $460,000Active5 beds 3 baths1,830 sq. ft.
5292 W Cottonwood Drive, Taylor, AZ 85939
MLS# 262975Listed by: FOREST PROPERTIES INC - SNOWFLAKE $355,000Active3 beds 2 baths2,146 sq. ft.
209 N 900 Street, Taylor, AZ 85939
MLS# 262959Listed by: RED TREE REALTY $535,000Active5 beds 3 baths2,308 sq. ft.
927 W Siesta Drive, Taylor, AZ 85939
MLS# 7073650Listed by: KELLER WILLIAMS REALTY PHOENIX $508,000Pending3 beds 2 baths1,596 sq. ft.
1251 S Meadow Way, Taylor, AZ 85939
MLS# 262884Listed by: WEST USA REALTY - SNOWFLAKE $599,000Active3 beds 2 baths2,174 sq. ft.
455 Freedom Lane, Taylor, AZ 85939
MLS# 262871Listed by: REAL BROKER $329,000Active4 beds 2 baths1,512 sq. ft.
306 S Ranch Road, Taylor, AZ 85939
MLS# 262859Listed by: REALTY EXECUTIVES ARIZONA TERRITORY - SHOW LOW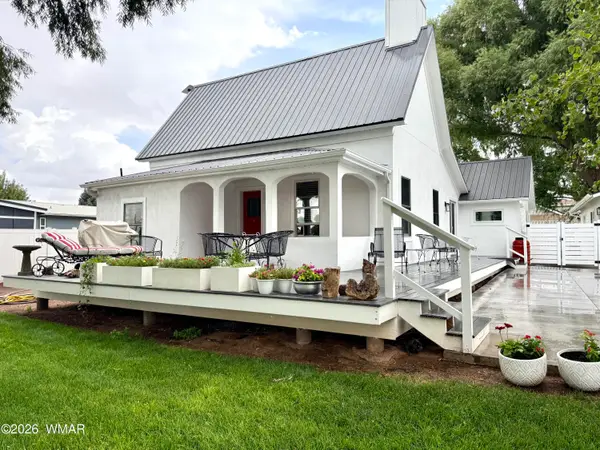 $799,000Active3 beds 2 baths1,305 sq. ft.
125 N 500 East Street, Taylor, AZ 85939
MLS# 262795Listed by: SEI REAL ESTATE PROFESSIONALS - SNOWFLAKE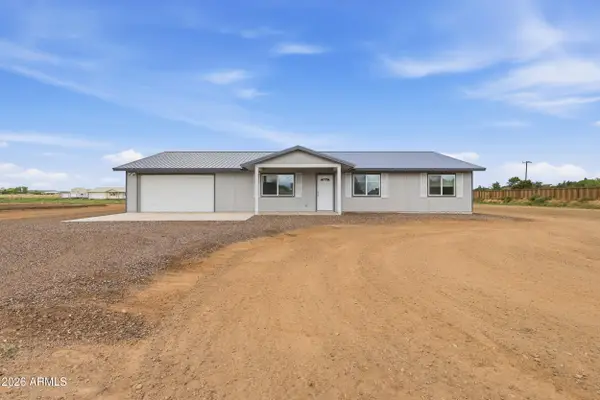 $383,000Active3 beds 2 baths1,729 sq. ft.
327 Halli Jo Loop --, Taylor, AZ 85939
MLS# 7066863Listed by: MOUNTAIN RETREAT REALTY EXPERT


Protect your home and budget from life's surprises with an Assurant Home Warranty, backed by a partner that supports you through every step of homeownership. Explore Plans.
© 2023 - 2026 ERA Franchise Systems LLC. All rights reserved. ERA Franchise Systems LLC fully supports the principles of the Fair Housing Act and the Equal Opportunity Act. ERA, ERA Real Estate powered, and their respective logos are registered service marks of ERA Franchise Systems LLC. Each office is independently owned and operated.