
1006 S Siesta Lane, Tempe, AZ 85281
Local realty services provided by:ERA Four Feathers Realty, L.C.
Listed by: kenny klaus, matthew allen veronica
Office: real broker
MLS#:7072069
Source:ARMLS
Price summary
- Price:$479,800
About this home
Fully remodeled 3-bedroom, 2-bathroom home in Tempe's desirable Hudson Park neighborhood! This move-in-ready home features an open floor plan with wood-look laminate flooring throughout. The redesigned kitchen maximizes cabinet and storage space and showcases stainless steel appliances, a large island with breakfast bar, quartz countertops, stylish backsplash, and pantry cabinetry. A finished addition provides flexible space perfect for a game room, home gym, or office, along with a dedicated laundry room and large storage closet. Additional features include owned solar, newer AC, newer roof, and newer windows. The spacious backyard is a blank canvas with plenty of room to create your ideal outdoor living space, plus a concrete slab ready for a gazebo and an RV gate. Ideally located... just minutes from ASU, Phoenix Sky Harbor Airport, Tempe Marketplace, shopping, dining, and entertainment. This one is truly move-in ready and ready to be your home!
Contact an agent
Home facts
- Year built:1958
- Subdivision & Development:HUDSON PARK
- Listing ID #:7072069
- Updated:October 24, 2026 at 02:37 PM
Rooms and interior
- Bedrooms:3
- Total bathrooms:2
- Flooring:Laminate
Heating and cooling
- Cooling:Ceiling Fan(s)
- Heating:Natural Gas
- Central air:Yes
Structure and exterior
- Year built:1958
- Lot area:0.17 Acres
- Lot Features:Corner, East/West Exposure, Gravel/Stone Back, Gravel/Stone Front
- Architectural Style:Ranch
- Construction Materials:Brick, Painted
- Exterior Features:Storage
Schools
- High school:McClintock High School
- Middle school:Connolly Middle School
- Elementary school:Cecil Shamley School
Finances and disclosures
- Price:$479,800
- Tax amount:$1,892 (2025)
Features and amenities
- Laundry features:Gas Dryer Hookup
 All information should be verified by the recipient and none is guaranteed as accurate by ARMLS. Copyright 2020 Arizona Regional Multiple Listing Service, Inc. All rights reserved.
New listings near 1006 S Siesta Lane
- New
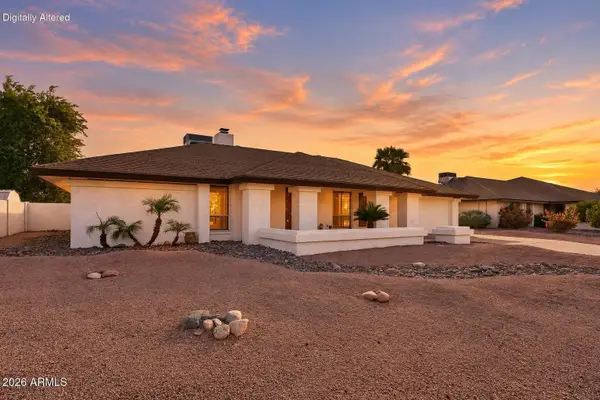 $540,000Active3 beds 2 baths
1909 E Vaughn Street, Tempe, AZ 85283
MLS# 7097351Listed by: COMPASS - New
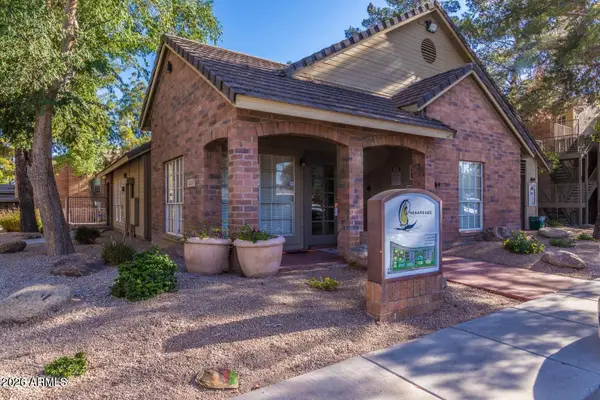 $174,900Active1 beds 1 baths
200 E Southern Avenue #256, Tempe, AZ 85282
MLS# 7097631Listed by: RE/MAX FINE PROPERTIES - New
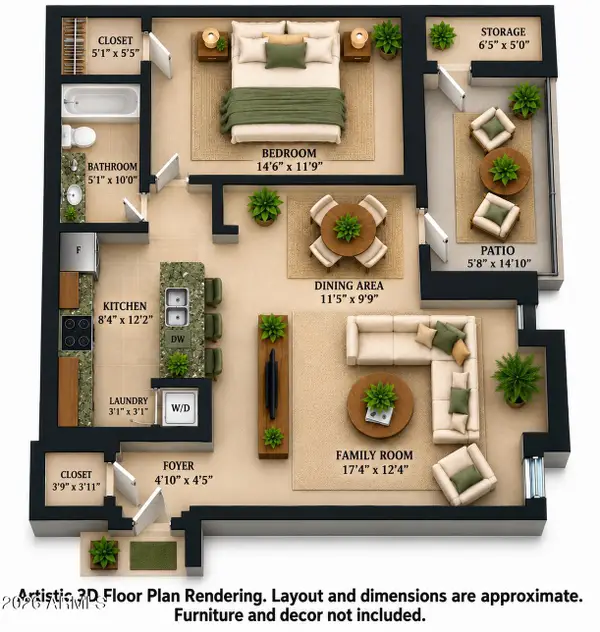 $179,900Active1 beds 1 baths
200 E Southern Avenue #103, Tempe, AZ 85282
MLS# 7097619Listed by: RE/MAX FINE PROPERTIES - New
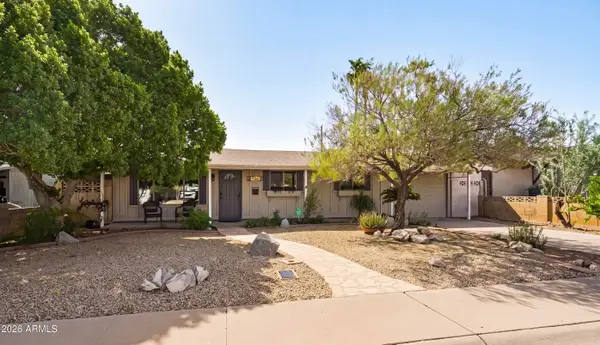 $535,000Active3 beds 2 baths
333 E Taylor Street, Tempe, AZ 85288
MLS# 7097517Listed by: BELLAMAK REALTY - New
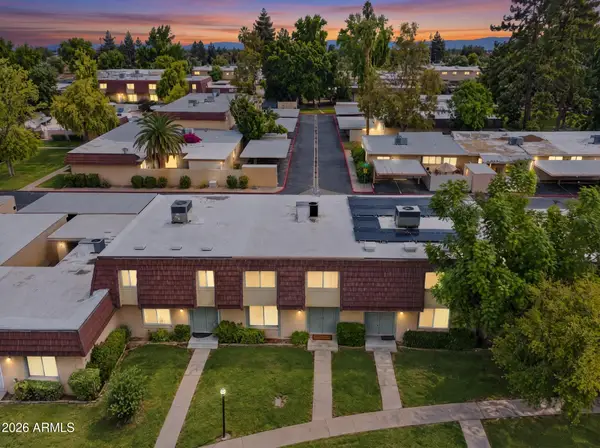 $325,000Active3 beds 3 baths
1609 E Malibu Drive, Tempe, AZ 85282
MLS# 7097376Listed by: KELLER WILLIAMS INTEGRITY FIRST REALTY - New
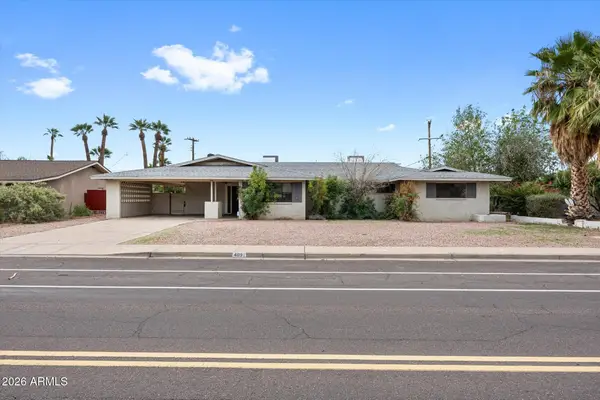 $675,000Active5 beds 4 baths
409 E Alameda Drive, Tempe, AZ 85282
MLS# 7098164Listed by: REALTY ONE GROUP - New
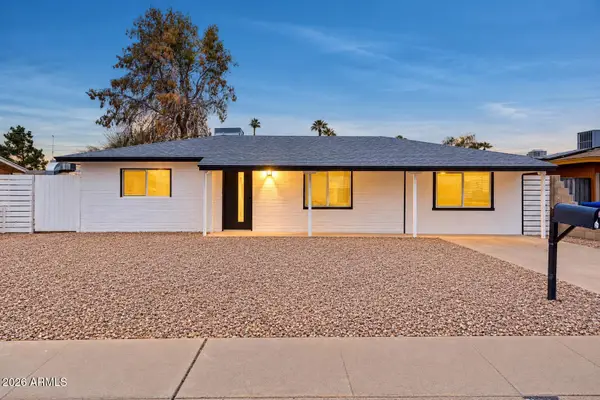 $449,900Active3 beds 2 baths
618 W 12th Street, Tempe, AZ 85281
MLS# 7098112Listed by: DELEX REALTY - New
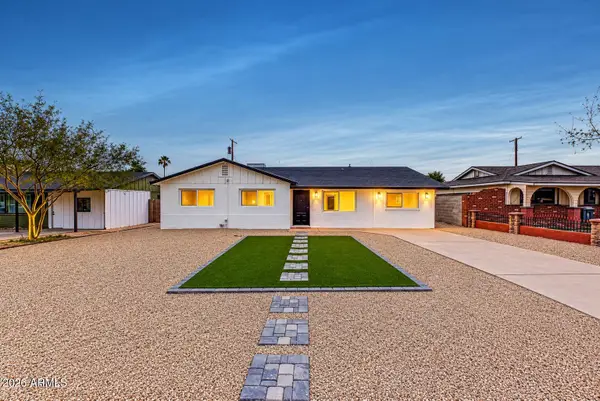 $499,900Active4 beds 2 baths
401 E Continental Drive, Tempe, AZ 85288
MLS# 7098049Listed by: DELEX REALTY - New
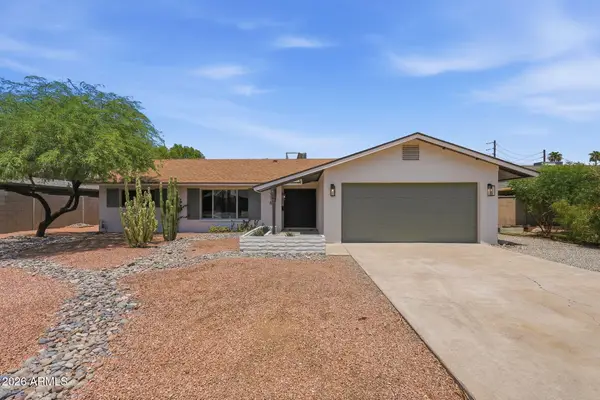 $595,000Active4 beds 2 baths
1318 E La Jolla Drive, Tempe, AZ 85282
MLS# 7097480Listed by: MY HOME GROUP REAL ESTATE - New
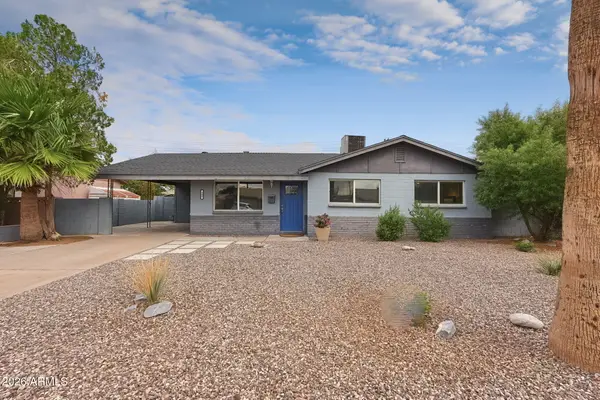 $449,000Active3 beds 2 baths
408 E Garfield Street, Tempe, AZ 85288
MLS# 7097650Listed by: RUSS LYON SOTHEBY'S INTERNATIONAL REALTY


Protect your home and budget from life's surprises with an Assurant Home Warranty, backed by a partner that supports you through every step of homeownership. Explore Plans.
© 2023 - 2026 ERA Franchise Systems LLC. All rights reserved. ERA Franchise Systems LLC fully supports the principles of the Fair Housing Act and the Equal Opportunity Act. ERA, ERA Real Estate powered, and their respective logos are registered service marks of ERA Franchise Systems LLC. Each office is independently owned and operated.