
1034 E Hermosa Drive, Tempe, AZ 85282
Local realty services provided by:ERA Four Feathers Realty, L.C.
1034 E Hermosa Drive,Tempe, AZ 85282
$540,000
- 5 Beds
- 2 Baths
- 1,971 sq. ft.
- Single family
- Active
Listed by: beth rebenstorf, jeff esposito
Office: realty one group
MLS#:7088604
Source:ARMLS
Price summary
- Price:$540,000
- Price per sq. ft.:$273.97
About this home
Remodeled with five bedrooms in Tempe! Split floor plan, 5BR/2BA, 1971 square foot home in a desirable Tempe location, near Southern and Rural. All of the details (large and small) are already done for you. Completely remodeled kitchen and bathrooms. New roof, HVAC, windows & doors, and int. & ext. paint. New electric panel and sewer lines. Even the garage door is new. This home offers a formal living room, family room, dining room, and a covered patio with a separate entrance off the primary bedroom. A front courtyard with pavers awaits you and your guests at this charming property in a super Tempe neighborhood. A must see for your Buyer.
Contact an agent
Home facts
- Year built:1966
- Subdivision & Development:CYPRUS EAST 2
- Listing ID #:7088604
- Updated:October 04, 2026 at 03:49 PM
Rooms and interior
- Bedrooms:5
- Total bathrooms:2
- Flooring:Laminate
- Living area:1,971 sq. ft.
Heating and cooling
- Heating:Natural Gas
- Central air:Yes
Structure and exterior
- Year built:1966
- Building area:1,971 sq. ft.
- Lot area:0.19 Acres
- Lot Features:Desert Back, Desert Front, North/South Exposure
- Architectural Style:Ranch
- Construction Materials:Block, Painted
- Exterior Features:Private Yard
Schools
- High school:McClintock High School
- Middle school:Connolly Middle School
- Elementary school:Joseph P. Spracale Elementary School
Utilities
- Sewer:Sewer in & Connected
Finances and disclosures
- Price:$540,000
- Price per sq. ft.:$273.97
- Tax amount:$2,798 (2026)
Parking
- Garage:Yes
- Garage spaces:2
 All information should be verified by the recipient and none is guaranteed as accurate by ARMLS. Copyright 2020 Arizona Regional Multiple Listing Service, Inc. All rights reserved.
New listings near 1034 E Hermosa Drive
- New
 $505,000Active3 beds 2 baths1,522 sq. ft.
131 E Riviera Drive, Tempe, AZ 85282
MLS# 7089076Listed by: MY HOME GROUP REAL ESTATE - New
 $142,000Active3 beds 2 baths1,160 sq. ft.
400 W Baseline Road #124, Tempe, AZ 85283
MLS# 7088917Listed by: REALTY ONE GROUP - New
 $475,000Active2 beds 2 baths1,510 sq. ft.
2156 S Hu Esta Drive, Tempe, AZ 85282
MLS# 7088855Listed by: PRESENT PROPERTIES - New
 $575,000Active5 beds 3 baths2,036 sq. ft.
462 W Colt Road, Tempe, AZ 85284
MLS# 7088806Listed by: REALTY ONE GROUP - New
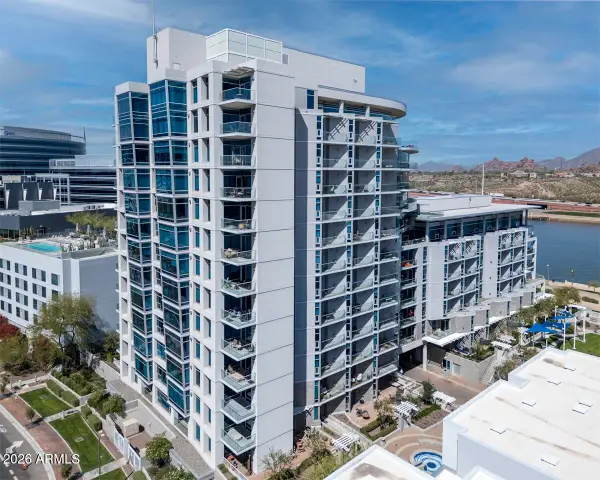 $698,000Active2 beds 2 baths1,818 sq. ft.
140 E Rio Salado Parkway #209, Tempe, AZ 85281
MLS# 7088168Listed by: RE/MAX FINE PROPERTIES - New
 $599,990Active4 beds 2 baths1,710 sq. ft.
2069 E Carson Drive, Tempe, AZ 85282
MLS# 7088190Listed by: MY HOME GROUP REAL ESTATE - New
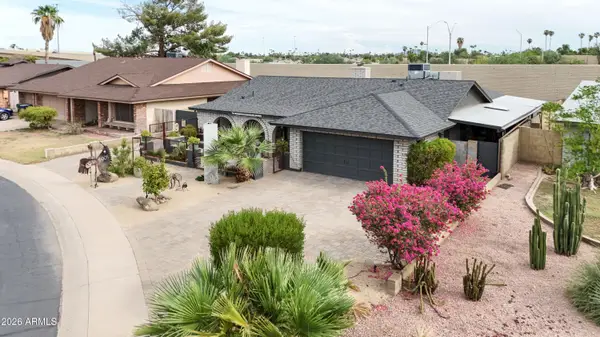 $529,000Active3 beds 2 baths1,700 sq. ft.
4009 S Siesta Lane, Tempe, AZ 85282
MLS# 7088192Listed by: EXP REALTY - New
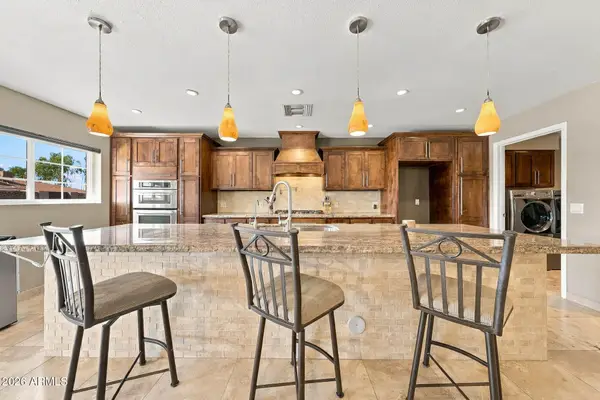 $525,000Active3 beds 3 baths2,103 sq. ft.
2301 E Alameda Drive, Tempe, AZ 85282
MLS# 7088053Listed by: RUSS LYON SOTHEBY'S INTERNATIONAL REALTY - New
 $299,500Active2 beds 2 baths884 sq. ft.
3306 S Parkside Drive, Tempe, AZ 85282
MLS# 7087850Listed by: LIMITLESS REAL ESTATE


Protect your home and budget from life's surprises with an Assurant Home Warranty, backed by a partner that supports you through every step of homeownership. Explore Plans.
© 2023 - 2026 ERA Franchise Systems LLC. All rights reserved. ERA Franchise Systems LLC fully supports the principles of the Fair Housing Act and the Equal Opportunity Act. ERA, ERA Real Estate powered, and their respective logos are registered service marks of ERA Franchise Systems LLC. Each office is independently owned and operated.