
1066 E Carson Drive, Tempe, AZ 85282
Local realty services provided by:HUNT Real Estate ERA
1066 E Carson Drive,Tempe, AZ 85282
$540,000
- 4 Beds
- 3 Baths
- 2,264 sq. ft.
- Single family
- Pending
Listed by: angela patten
Office: realty one group
MLS#:7035201
Source:ARMLS
Price summary
- Price:$540,000
- Price per sq. ft.:$238.52
About this home
REMODELED! Extended front patio w/permanent exterior holiday lighting* 2022 AC unit * Newer roof * Triple split floorplan for extra privacy*Upgraded dual-pane windows * Two primary bedrooms! 1st Includes a bay window & walk-in closet. 2nd Offers 2 separate closets* kitchen boasts a tray ceiling, white shaker cabs, Mosaic backsplash, quartz c-tops, SS appliances, and a cozy dining nook * Floor-to-ceiling windows bringing the outdoors in * Recessed lighting *Decorative Wood beams * Lush green grass in front/back yard * Luxury vinyl flooring throughout * No carpet * Updated fans* Bathrooms remodeled * Close to shopping, freeways, schools, airport, golf, restaurants, and ASU nightlife! RV gate to alley, Storage connected to house on S/E side of house.
Contact an agent
Home facts
- Year built:1971
- Listing ID #:7035201
- Updated:July 14, 2026 at 06:07 PM
Rooms and interior
- Bedrooms:4
- Total bathrooms:3
- Flooring:Vinyl
- Living area:2,264 sq. ft.
Heating and cooling
- Cooling:Ceiling Fan(s), Programmable Thermostat
- Heating:Electric
- Central air:Yes
Structure and exterior
- Year built:1971
- Building area:2,264 sq. ft.
- Lot area:0.18 Acres
- Lot Features:Grass Back, Grass Front, Gravel/Stone Back, Gravel/Stone Front, North/South Exposure, Sprinklers In Front, Sprinklers In Rear
- Architectural Style:Ranch
- Construction Materials:Block, Painted, Stucco
- Exterior Features:Private Yard, Storage
Schools
- High school:McClintock High School
- Middle school:Fees College Preparatory Middle School
- Elementary school:Arredondo Elementary School
Utilities
- Water:City Water
Finances and disclosures
- Price:$540,000
- Price per sq. ft.:$238.52
- Tax amount:$2,218 (2025)
Parking
- Parking description:RV Gate
- Garage:Yes
- Garage spaces:2
 All information should be verified by the recipient and none is guaranteed as accurate by ARMLS. Copyright 2020 Arizona Regional Multiple Listing Service, Inc. All rights reserved.
New listings near 1066 E Carson Drive
- New
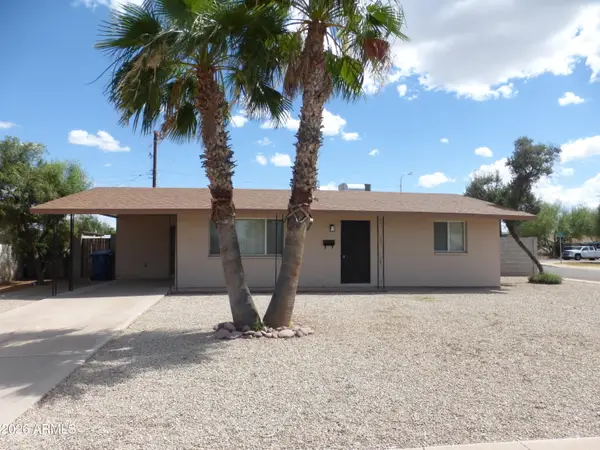 $358,888Active2 beds 2 baths894 sq. ft.
1539 W Huntington Drive, Tempe, AZ 85282
MLS# 7053570Listed by: THE MELCHER AGENCY - New
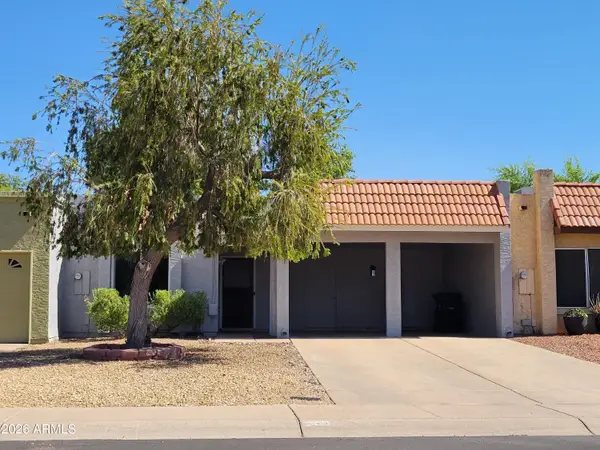 $375,000Active2 beds 2 baths1,120 sq. ft.
531 W Oxford Drive, Tempe, AZ 85283
MLS# 7053618Listed by: HOMESMART - New
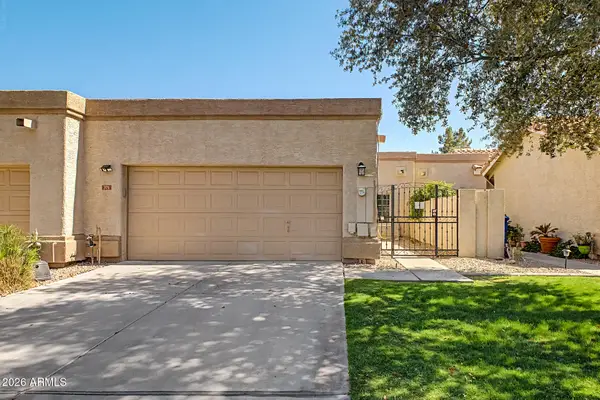 $379,500Active2 beds 2 baths1,174 sq. ft.
371 W Lodge Drive, Tempe, AZ 85283
MLS# 7053388Listed by: HOMESMART - New
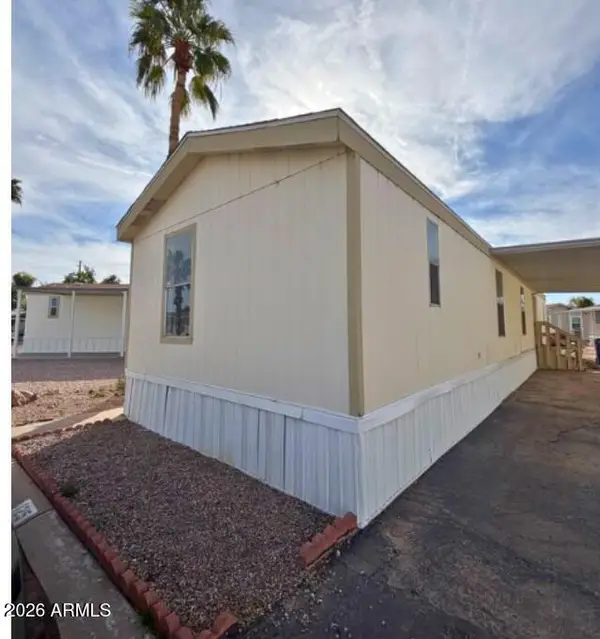 $77,500Active3 beds 2 baths1,024 sq. ft.
400 W Baseline Road #125, Tempe, AZ 85283
MLS# 7053321Listed by: REAL BROKER - New
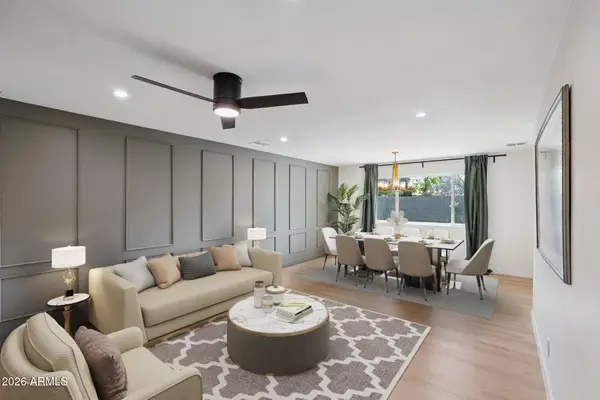 $699,000Active4 beds 2 baths2,096 sq. ft.
735 E Manhatton Drive, Tempe, AZ 85282
MLS# 7053164Listed by: GENTRY REAL ESTATE - New
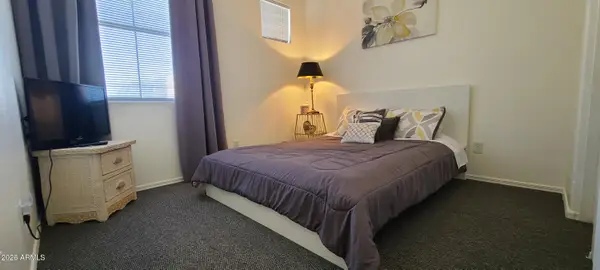 $440,000Active3 beds 3 baths1,462 sq. ft.
1886 E Don Carlos Avenue #132, Tempe, AZ 85281
MLS# 7053135Listed by: REALTY ONE GROUP - New
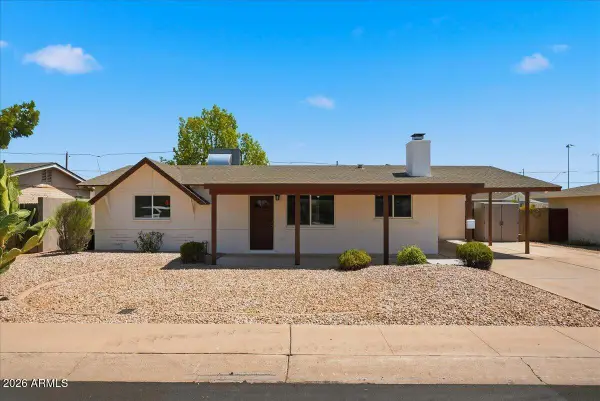 $460,000Active3 beds 2 baths1,268 sq. ft.
1019 W 10th Street, Tempe, AZ 85281
MLS# 7053060Listed by: HOMESMART - New
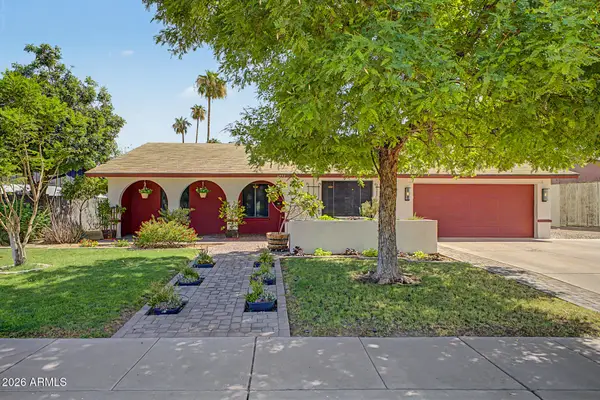 $480,000Active3 beds 2 baths1,642 sq. ft.
2332 E Riviera Drive, Tempe, AZ 85282
MLS# 7053003Listed by: REALTY ONE GROUP - New
 $333,000Active4 beds 3 baths1,408 sq. ft.
14 E Hermosa Drive, Tempe, AZ 85282
MLS# 7052944Listed by: MY HOME GROUP REAL ESTATE - New
 $1,175,000Active4 beds 4 baths2,576 sq. ft.
301 E 14th Street, Tempe, AZ 85281
MLS# 7052871Listed by: RUSS LYON SOTHEBY'S INTERNATIONAL REALTY


Protect your home and budget from life's surprises with an Assurant Home Warranty, backed by a partner that supports you through every step of homeownership. Explore Plans.
© 2023 - 2026 ERA Franchise Systems LLC. All rights reserved. ERA Franchise Systems LLC fully supports the principles of the Fair Housing Act and the Equal Opportunity Act. ERA, ERA Real Estate powered, and their respective logos are registered service marks of ERA Franchise Systems LLC. Each office is independently owned and operated.