
1103 E Watson Drive, Tempe, AZ 85283
Local realty services provided by:Success Property Brokers ERA Powered
1103 E Watson Drive,Tempe, AZ 85283
$749,500
- 5 Beds
- 2 Baths
- 2,050 sq. ft.
- Single family
- Active
Listed by: brandon mena
Office: re/max fine properties
MLS#:7081065
Source:ARMLS
Price summary
- Price:$749,500
- Price per sq. ft.:$365.61
About this home
This one really has it all, great family friendly neighborhood! Stunning 5-bedroom, 2-bathroom residence with POOL situated on a desirable CORNER LOT and NO HOA! The interior showcases wood-look flooring, contemporary lighting, and neutral paint, all set against a practical layout, perfect for entertaining and easy everyday living. The pristine kitchen boasts white shaker cabinets, quartz countertops, and built-in appliances for a seamless cooking experience. The main bedroom promises a good night's sleep, complete with a practical walk-in closet for easy organization, an ensuite with dual sinks, and direct outdoor access. Gather with loved ones in the backyard, including a covered patio perfect for outdoor dining, artificial grass, and a sparkling pool for a refreshing time!Welcome home
Contact an agent
Home facts
- Year built:1973
- Subdivision & Development:TEMPE ROYAL PALMS UNIT 12
- Listing ID #:7081065
- Updated:September 17, 2026 at 05:48 PM
Rooms and interior
- Bedrooms:5
- Total bathrooms:2
- Flooring:Carpet, Laminate
- Living area:2,050 sq. ft.
Heating and cooling
- Cooling:Ceiling Fan(s), Programmable Thermostat
- Heating:Electric
- Central air:Yes
Structure and exterior
- Year built:1973
- Building area:2,050 sq. ft.
- Lot area:0.21 Acres
- Lot Features:Corner, Desert Back, Grass Front, North/South Exposure, Synthetic Grass Back
- Architectural Style:Ranch
- Construction Materials:Block, Brick Veneer, Painted, Slump Block
- Exterior Features:Private Yard
Schools
- High school:Marcos De Niza High School
- Middle school:Fees College Preparatory Middle School
- Elementary school:Rover Elementary School
Utilities
- Sewer:Public Sewer
Finances and disclosures
- Price:$749,500
- Price per sq. ft.:$365.61
- Tax amount:$2,748 (2025)
Features and amenities
- Laundry features:Washer/Dryer Hook-up Only
Parking
- Garage:Yes
- Garage spaces:2
 All information should be verified by the recipient and none is guaranteed as accurate by ARMLS. Copyright 2020 Arizona Regional Multiple Listing Service, Inc. All rights reserved. ARMLS Member Broker: Byron Short
New listings near 1103 E Watson Drive
- New
 $330,000Active5 beds 3 baths2,178 sq. ft.
2117 E Howe Avenue, Tempe, AZ 85281
MLS# 7081549Listed by: REAL BROKER - New
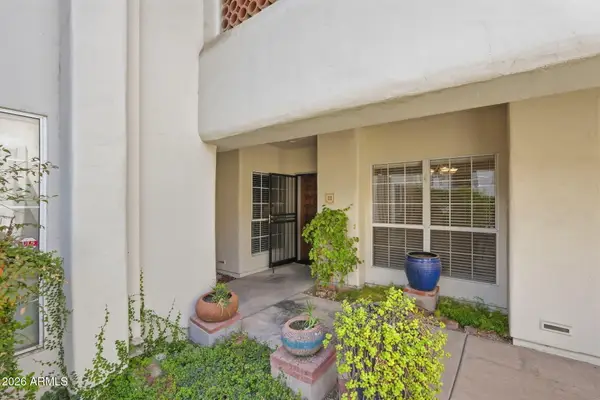 $499,900Active3 beds 2 baths1,742 sq. ft.
5200 S Lakeshore Drive #111, Tempe, AZ 85283
MLS# 7081498Listed by: TCT REAL ESTATE - New
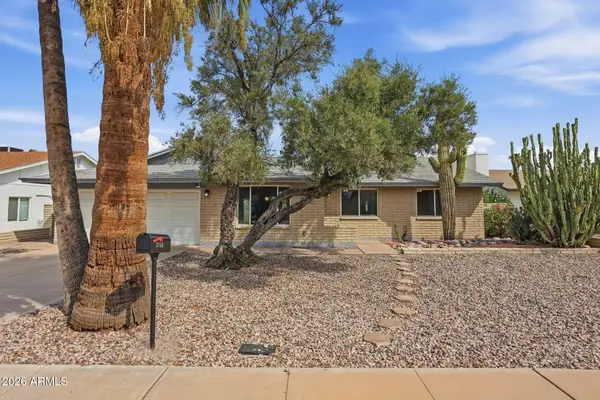 $545,000Active3 beds 2 baths1,572 sq. ft.
2138 E Yale Drive, Tempe, AZ 85283
MLS# 7081448Listed by: DESERT PROPERTIES REALTY - New
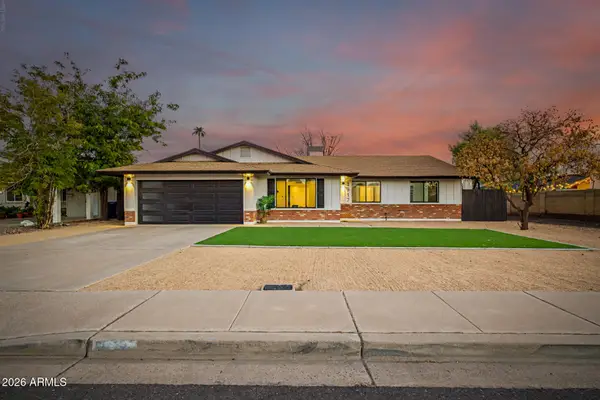 $575,000Active4 beds 2 baths1,625 sq. ft.
1917 E Cornell Drive, Tempe, AZ 85283
MLS# 7081400Listed by: HOMESMART - New
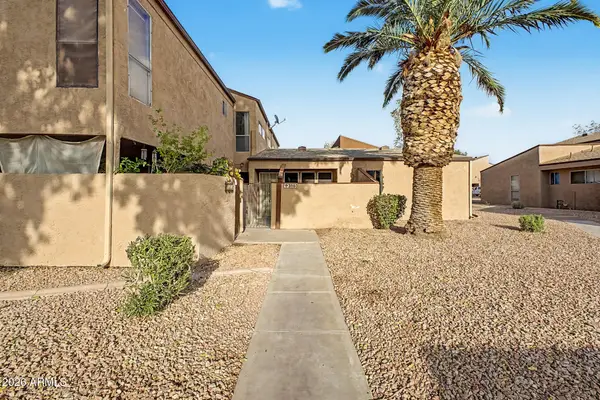 $230,000Active3 beds 2 baths961 sq. ft.
2663 E Silk Oak Drive, Tempe, AZ 85288
MLS# 7081366Listed by: EXP REALTY - New
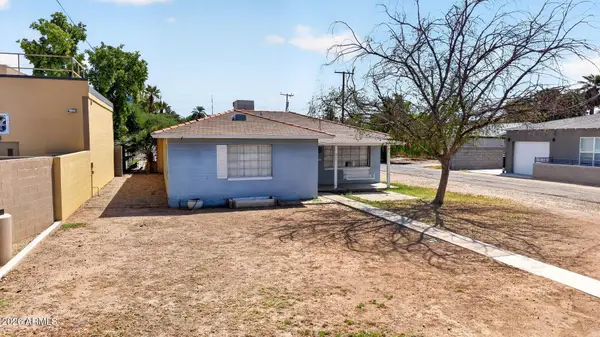 $799,000Active3 beds 1 baths1,164 sq. ft.
815 S Roosevelt Street, Tempe, AZ 85281
MLS# 7081317Listed by: HOMESMART - New
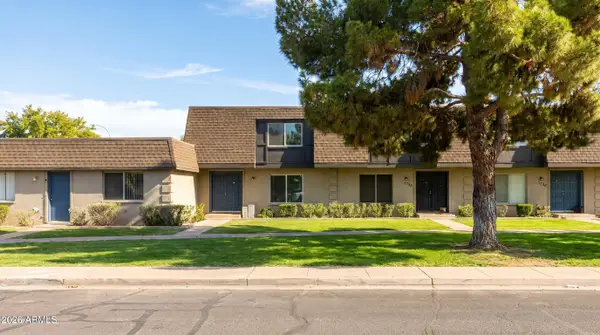 $329,000Active3 beds 3 baths1,656 sq. ft.
1732 E Baker Drive, Tempe, AZ 85282
MLS# 7081355Listed by: HOMESMART - New
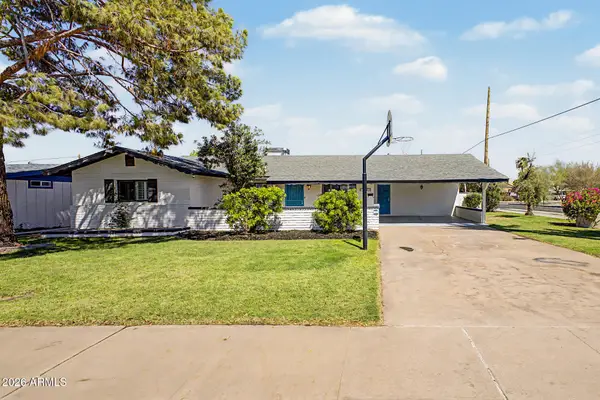 $499,999Active4 beds 2 baths1,716 sq. ft.
1006 W 12 Th Street, Tempe, AZ 85281
MLS# 7081363Listed by: REALTY EXECUTIVES ARIZONA TERRITORY - New
 $279,000Active2 beds 2 baths1,140 sq. ft.
925 N College Avenue #D213, Tempe, AZ 85288
MLS# 7081251Listed by: HOMESMART - New
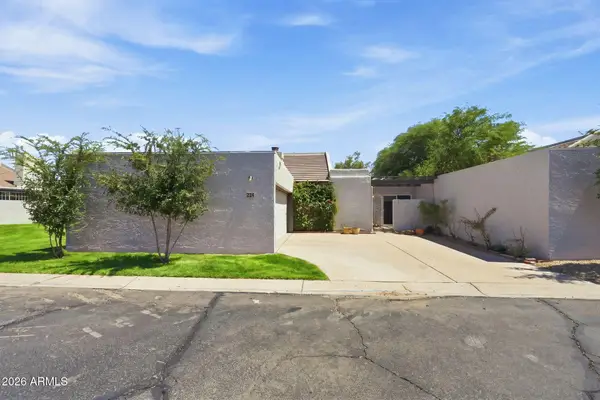 $456,000Active3 beds 2 baths1,513 sq. ft.
324 E Ambassador Drive, Tempe, AZ 85288
MLS# 7081087Listed by: KELLER WILLIAMS ARIZONA REALTY


Protect your home and budget from life's surprises with an Assurant Home Warranty, backed by a partner that supports you through every step of homeownership. Explore Plans.
© 2023 - 2026 ERA Franchise Systems LLC. All rights reserved. ERA Franchise Systems LLC fully supports the principles of the Fair Housing Act and the Equal Opportunity Act. ERA, ERA Real Estate powered, and their respective logos are registered service marks of ERA Franchise Systems LLC. Each office is independently owned and operated.