
1203 E Marny Road, Tempe, AZ 85288
Local realty services provided by:HUNT Real Estate ERA
1203 E Marny Road,Tempe, AZ 85288
$625,000
- 3 Beds
- 2 Baths
- - sq. ft.
- Single family
- Active
Listed by: lisa roberts
Office: russ lyon sotheby's international realty
MLS#:7092857
Source:ARMLS
Price summary
- Price:$625,000
About this home
Welcome to this beautifully remodeled 3 Bedroom | 2 Bathroom home, thoughtfully updated to offer a seamless blend of modern style, comfort, and functionality. The bright interior showcases an open floor plan, tasteful finishes throughout, and a beautifully appointed kitchen featuring quartz countertops and a peninsula with breakfast bar seating. The primary bedroom features a private ensuite bathroom and upgraded AC unit, while two additional bedrooms offer flexibility for guests or a home office. Step outside to a resort-style backyard featuring a sparkling pool with new pool equipment installed in 2026, low-maintenance artificial turf, landscape lighting, and both a freshly painted covered patio and an uncovered patio, creating an inviting space for outdoor dining and entertaining. Additional highlights include a newly installed glass shower door in the guest bathroom and a garage with new epoxy flooring. Ideally located with easy freeway access and convenient proximity to shopping, dining, and everyday amenities, this move-in-ready home offers an exceptional opportunity to enjoy the very best of Arizona living!...
Contact an agent
Home facts
- Year built:1970
- Subdivision & Development:MY-O-MY ESTATES
- Listing ID #:7092857
- Updated:October 27, 2026 at 05:01 PM
Rooms and interior
- Bedrooms:3
- Total bathrooms:2
- Flooring:Tile
Heating and cooling
- Cooling:Programmable Thermostat, Wall/Window Unit
- Heating:Electric
Structure and exterior
- Year built:1970
- Lot area:0.16 Acres
- Lot Features:Corner, Gravel/Stone Back, Gravel/Stone Front, North/South Exposure, Synthetic Grass Back, Synthetic Grass Front
- Architectural Style:Ranch
- Construction Materials:Block, Brick Veneer, Painted
Schools
- High school:McClintock High School
- Middle school:Cecil Shamley School
- Elementary school:Cecil Shamley School
Finances and disclosures
- Price:$625,000
- Tax amount:$1,795 (2025)
Features and amenities
- Laundry features:Washer/Dryer Hook-up Only
Parking
- Garage:Yes
- Garage spaces:1
 All information should be verified by the recipient and none is guaranteed as accurate by ARMLS. Copyright 2020 Arizona Regional Multiple Listing Service, Inc. All rights reserved.
New listings near 1203 E Marny Road
- New
 $415,000Active3 beds 2 baths
937 W Hermosa Drive, Tempe, AZ 85282
MLS# 7098989Listed by: SUNDANCE PROPERTIES - New
 $515,000Active1 beds 2 baths
21 E 6th Street #306, Tempe, AZ 85281
MLS# 7098903Listed by: DESERT CANYON PROPERTIES, LLC - New
 $374,999Active3 beds 2 baths
213 E Strahan Drive, Tempe, AZ 85283
MLS# 7098725Listed by: REAL BROKER - New
 $299,900Active3 beds 1 baths
6818 S Jentilly Lane, Tempe, AZ 85283
MLS# 7097383Listed by: EXP REALTY - New
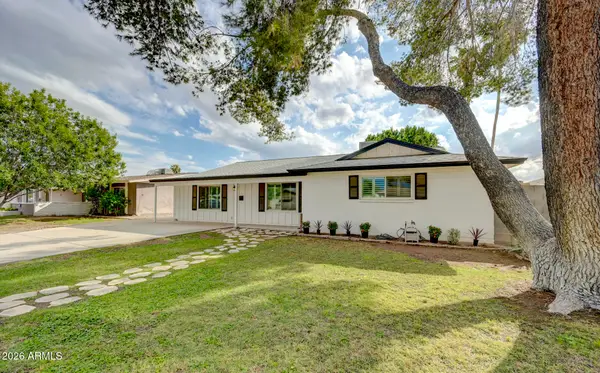 $535,000Active3 beds 2 baths
1821 E Julie Drive, Tempe, AZ 85283
MLS# 7098432Listed by: HOMESMART - New
 $255,000Active2 beds 1 baths
2313 W Vineyard Road, Tempe, AZ 85282
MLS# 7098399Listed by: ELITE REAL ESTATE PROS - New
 $449,900Active2 beds 1 baths
1019 S Butte Avenue, Tempe, AZ 85281
MLS# 7098404Listed by: RE/MAX FINE PROPERTIES - New
 $315,000Active2 beds 2 baths
744 W Harvard Drive, Tempe, AZ 85283
MLS# 7098382Listed by: REALTY ONE GROUP - New
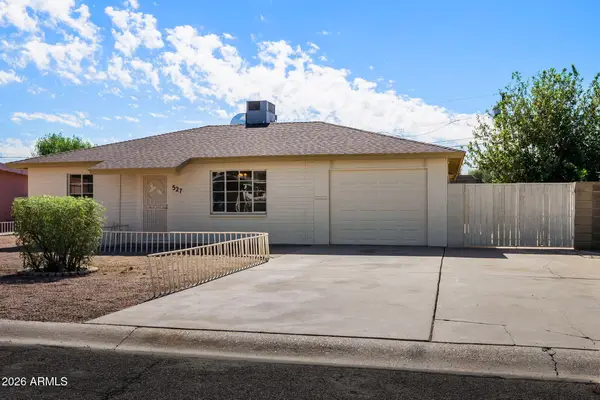 $399,900Active2 beds 1 baths
527 W 16th Street, Tempe, AZ 85281
MLS# 7098334Listed by: RE/MAX CLASSIC 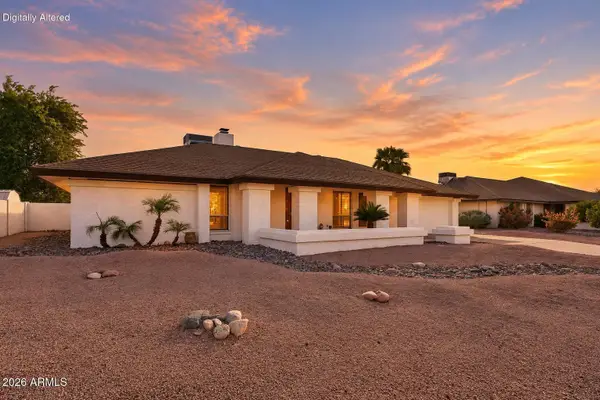 $560,000Pending3 beds 2 baths
1909 E Vaughn Street, Tempe, AZ 85283
MLS# 7097351Listed by: COMPASS


Protect your home and budget from life's surprises with an Assurant Home Warranty, backed by a partner that supports you through every step of homeownership. Explore Plans.
© 2023 - 2026 ERA Franchise Systems LLC. All rights reserved. ERA Franchise Systems LLC fully supports the principles of the Fair Housing Act and the Equal Opportunity Act. ERA, ERA Real Estate powered, and their respective logos are registered service marks of ERA Franchise Systems LLC. Each office is independently owned and operated.