
1218 W Howe Street, Tempe, AZ 85281
Local realty services provided by:Success Property Brokers ERA Powered
1218 W Howe Street,Tempe, AZ 85281
$799,900
- 4 Beds
- 3 Baths
- 2,639 sq. ft.
- Single family
- Active
Listed by: claudia jara
Office: realty one group
MLS#:7062585
Source:ARMLS
Price summary
- Price:$799,900
- Price per sq. ft.:$303.11
About this home
Rare opportunity to own brand-new construction in the heart of Tempe w/ modern design, energy efficiency & no HOA. Perfect as a primary residence, multigenerational home or investment property w/ strong rental potential near ASU. Minutes from ASU, Tempe Town Lake, Sky Harbor, shopping, dining & freeways. Open-concept floorplan w/ 9-ft ceilings, recessed lighting & wood-look flooring. Kitchen features quartz counters, shaker cabinets, SS appliances, lg island & dining area. 4BD/3BA + office/optional 5th BD. Primary suite w/ walk-in closet, dual vanities & walk-in shower. Spray foam insulation, oversized 2-car garage, RV gate, laundry w/ cabinets & utility sink, low-maintenance landscaping, paver driveway & covered patio.
Contact an agent
Home facts
- Year built:2026
- Subdivision & Development:WESTGATE SUB 3
- Listing ID #:7062585
- Updated:September 28, 2026 at 03:33 PM
Rooms and interior
- Bedrooms:4
- Total bathrooms:3
- Flooring:Carpet, Tile
- Living area:2,639 sq. ft.
Heating and cooling
- Heating:Electric
- Central air:Yes
Structure and exterior
- Year built:2026
- Building area:2,639 sq. ft.
- Lot area:0.19 Acres
- Lot Features:Alley, Dirt Back, Gravel/Stone Back, Gravel/Stone Front, North/South Exposure
- Architectural Style:Ranch
- Construction Materials:Painted, Stucco
Schools
- High school:Tempe High School
- Middle school:Geneva Epps Mosley Middle School
- Elementary school:Holdeman Elementary School
Finances and disclosures
- Price:$799,900
- Price per sq. ft.:$303.11
- Tax amount:$1,030 (2025)
Features and amenities
- Laundry features:Washer/Dryer Hook-up Only
Parking
- Parking description:RV Access/Parking
- Garage:Yes
- Garage spaces:2
 All information should be verified by the recipient and none is guaranteed as accurate by ARMLS. Copyright 2020 Arizona Regional Multiple Listing Service, Inc. All rights reserved. ARMLS Member Broker: Byron Short
New listings near 1218 W Howe Street
- New
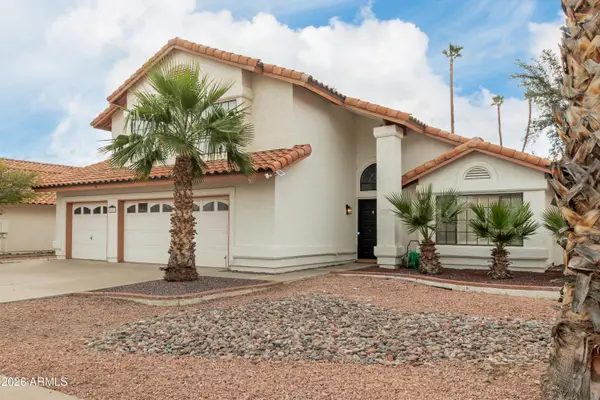 $749,000Active5 beds 3 baths2,590 sq. ft.
987 E Divot Drive, Tempe, AZ 85283
MLS# 7085857Listed by: HOMESMART - New
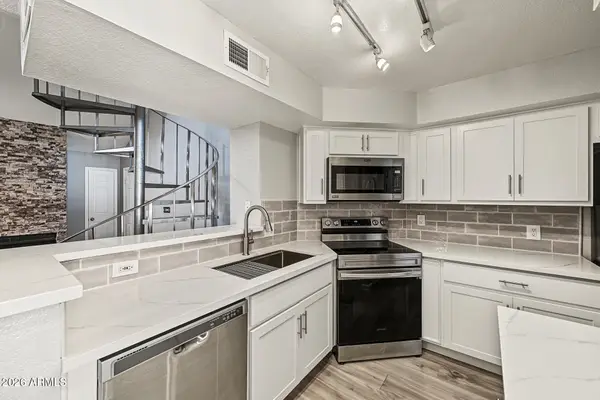 $255,000Active1 beds 1 baths905 sq. ft.
2333 E Southern Avenue #2081, Tempe, AZ 85282
MLS# 7085774Listed by: KELLER WILLIAMS INTEGRITY FIRST REALTY - New
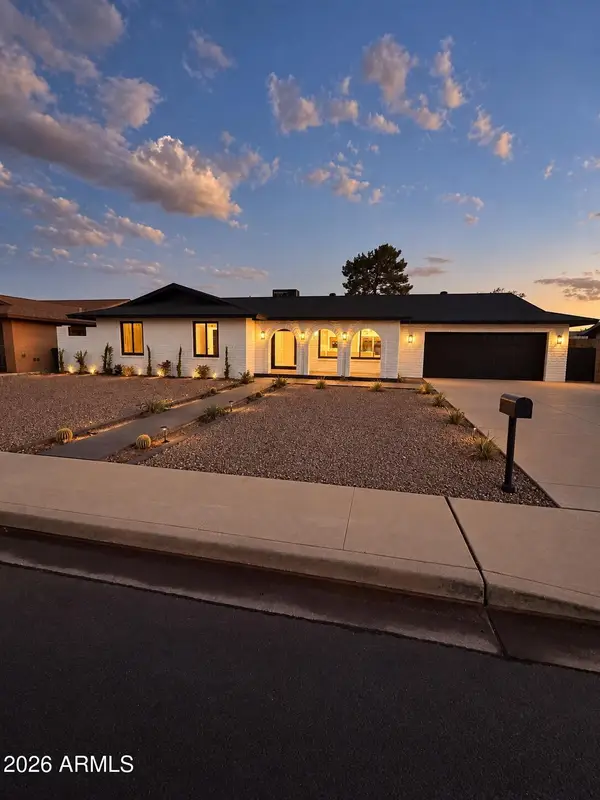 $850,000Active4 beds 2 baths2,028 sq. ft.
1127 E Watson Drive, Tempe, AZ 85283
MLS# 7085665Listed by: LPT REALTY, LLC - New
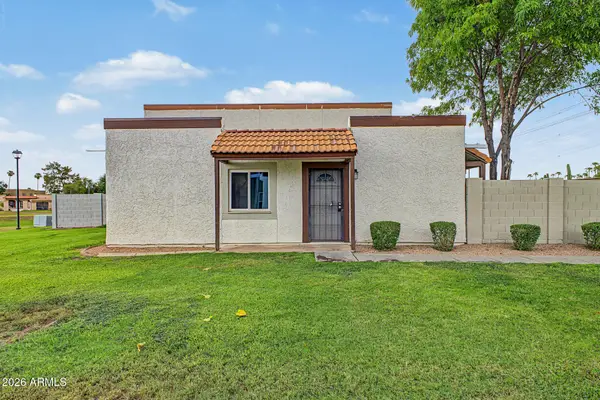 $255,000Active2 beds 1 baths792 sq. ft.
952 E Diamond Drive, Tempe, AZ 85283
MLS# 7085673Listed by: WEST USA REALTY - New
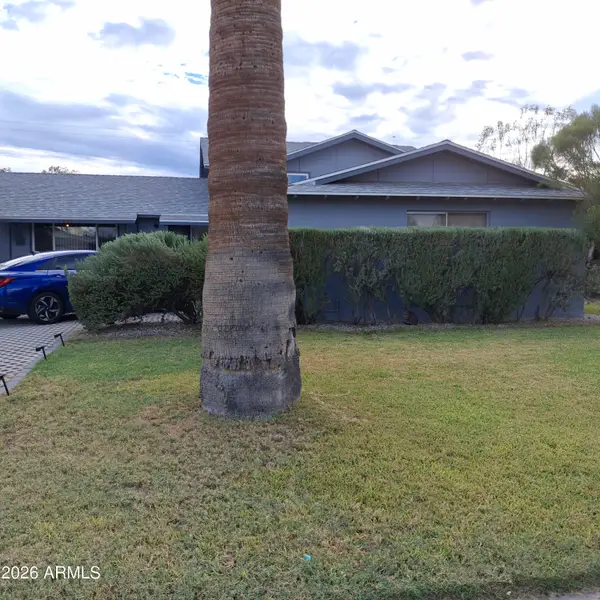 $750,000Active4 beds 2 baths2,154 sq. ft.
643 E Wesleyan Drive, Tempe, AZ 85282
MLS# 7085625Listed by: ACACIA FINE HOMES - New
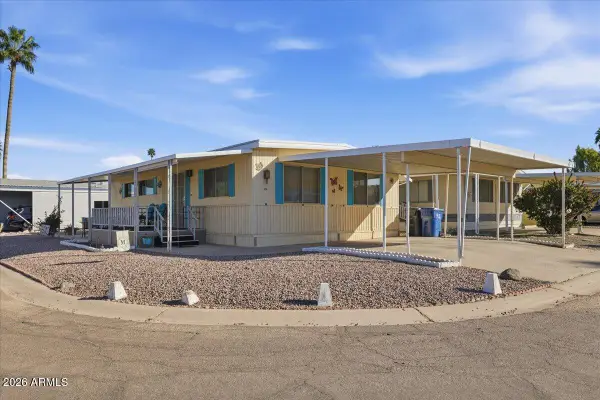 $35,000Active2 beds 2 baths1,056 sq. ft.
2401 W Southern Avenue #336, Tempe, AZ 85282
MLS# 7084046Listed by: EXP REALTY - New
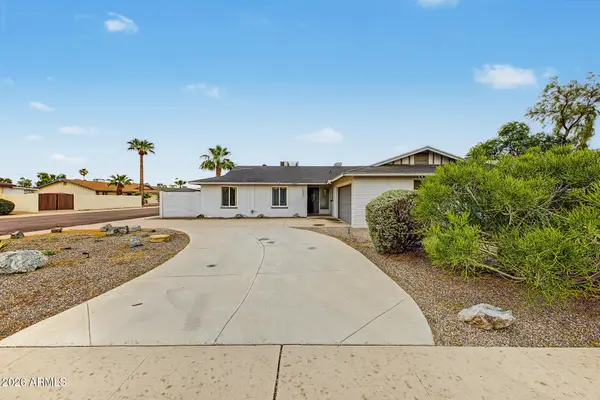 $525,000Active3 beds 2 baths1,862 sq. ft.
1537 E Bishop Drive, Tempe, AZ 85282
MLS# 7085345Listed by: KOSH REALTY - New
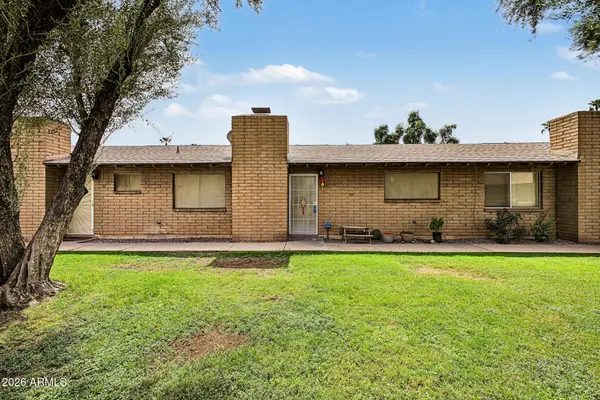 $240,000Active2 beds 1 baths884 sq. ft.
3031 S Rural Road #41, Tempe, AZ 85282
MLS# 7084968Listed by: KELLER WILLIAMS INTEGRITY FIRST REALTY - New
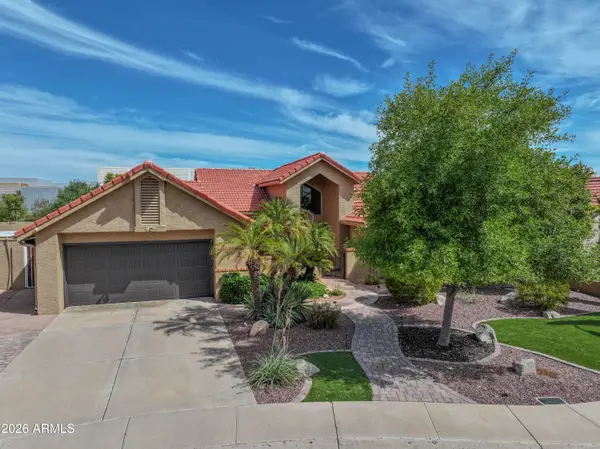 $750,000Active3 beds 2 baths2,079 sq. ft.
7929 S Kenwood Lane, Tempe, AZ 85284
MLS# 7084741Listed by: QUEEN CREEK REAL ESTATE - New
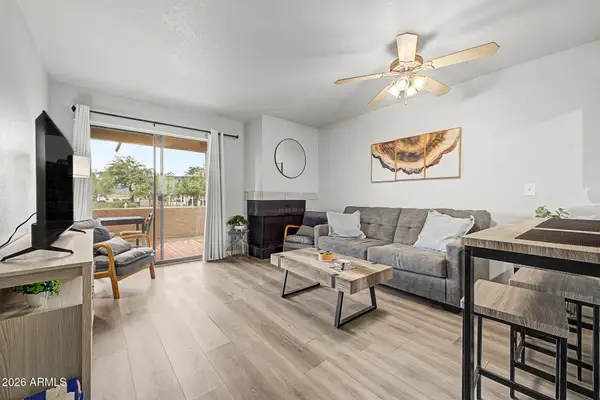 $265,000Active2 beds 2 baths751 sq. ft.
1065 W 1st Street #106, Tempe, AZ 85281
MLS# 7084746Listed by: HOMESMART


Protect your home and budget from life's surprises with an Assurant Home Warranty, backed by a partner that supports you through every step of homeownership. Explore Plans.
© 2023 - 2026 ERA Franchise Systems LLC. All rights reserved. ERA Franchise Systems LLC fully supports the principles of the Fair Housing Act and the Equal Opportunity Act. ERA, ERA Real Estate powered, and their respective logos are registered service marks of ERA Franchise Systems LLC. Each office is independently owned and operated.