
1304 E Dunbar Drive, Tempe, AZ 85282
Local realty services provided by:Success Property Brokers ERA Powered
1304 E Dunbar Drive,Tempe, AZ 85282
$510,000
- 3 Beds
- 2 Baths
- 1,852 sq. ft.
- Single family
- Active
Listed by: claudie secco
Office: cds realty
MLS#:7072727
Source:ARMLS
Price summary
- Price:$510,000
- Price per sq. ft.:$275.38
About this home
Single level 3 Bedrooms, 2 bathrooms home with diving pool in highly desirable Tempe neighborhood. Split floorplan. Kitchen is open to family room an dining room with breakfast bar , has granite countertops, stainless steel appliances. master bathroom has walk-in shower. Full size laundry room.
Newer interior paint. Pool equipment replaced early 2026. Heating /cooling unit is 1 year old. North-south exposure and corner lot. A must see.
Contact an agent
Home facts
- Year built:1971
- Subdivision & Development:TEMPE GARDENS UNIT 9
- Listing ID #:7072727
- Updated:September 06, 2026 at 03:12 PM
Rooms and interior
- Bedrooms:3
- Total bathrooms:2
- Rooms Total:6
- Flooring:Carpet, Tile
- Living area:1,852 sq. ft.
Heating and cooling
- Cooling:Ceiling Fan(s)
- Heating:Natural Gas
- Central air:Yes
Structure and exterior
- Year built:1971
- Building area:1,852 sq. ft.
- Lot area:0.18 Acres
- Lot Features:Corner, Desert Back, Desert Front, North/South Exposure
- Architectural Style:Ranch
- Construction Materials:Block, Brick, Painted
Schools
- High school:McClintock High School
- Middle school:Connolly Middle School
- Elementary school:Arredondo Elementary School
Utilities
- Water:City Water
- Sewer:Sewer in & Connected
Finances and disclosures
- Price:$510,000
- Price per sq. ft.:$275.38
- Tax amount:$2,550 (2025)
Features and amenities
- Amenities:Skylight(s)
- Pool features:Diving Pool, Variable Speed Pump
Parking
- Garage:Yes
- Garage spaces:2
 All information should be verified by the recipient and none is guaranteed as accurate by ARMLS. Copyright 2020 Arizona Regional Multiple Listing Service, Inc. All rights reserved. ARMLS Member Broker: Byron Short
New listings near 1304 E Dunbar Drive
- New
 $649,900Active3 beds 2 baths1,890 sq. ft.
2068 E Cairo Drive, Tempe, AZ 85282
MLS# 7076714Listed by: REALTY EXECUTIVES ARIZONA TERRITORY - New
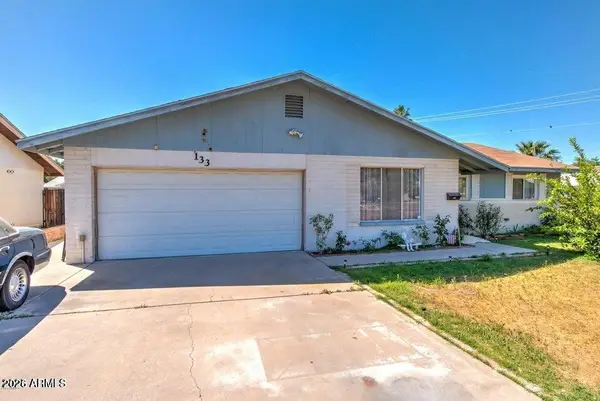 $519,900Active3 beds 2 baths1,640 sq. ft.
133 W Balboa Drive, Tempe, AZ 85282
MLS# 7076497Listed by: AARTIE AIYER REALTY LLC - New
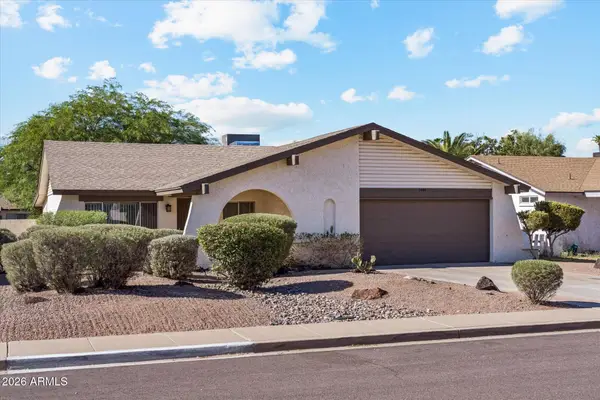 $499,000Active4 beds 2 baths1,972 sq. ft.
1861 E Harvard Drive, Tempe, AZ 85283
MLS# 7076452Listed by: TUKEE HOMES REALTY LLC - New
 $240,000Active2 beds 2 baths987 sq. ft.
2451 E 7th Street, Tempe, AZ 85288
MLS# 7076448Listed by: WEICHERT, REALTORS - COURTNEY VALLEYWIDE - New
 $124,999Active3 beds 2 baths1,700 sq. ft.
2727 E University Drive #20, Tempe, AZ 85288
MLS# 7075830Listed by: CENTURY 21 ARIZONA FOOTHILLS - New
 $355,000Active3 beds 2 baths1,391 sq. ft.
1732 E Alameda Drive, Tempe, AZ 85282
MLS# 7076052Listed by: WELLER REALTY & MANAGEMENT - New
 $225,000Active1 beds 1 baths864 sq. ft.
700 E Mesquite Circle #O211, Tempe, AZ 85288
MLS# 7075872Listed by: FATHOM REALTY ELITE - New
 $465,000Active3 beds 2 baths1,919 sq. ft.
811 W Redfield Road W, Tempe, AZ 85283
MLS# 7075885Listed by: EXP REALTY - New
 $629,000Active3 beds 2 baths2,272 sq. ft.
1701 E Julie Drive, Tempe, AZ 85283
MLS# 7075697Listed by: HOMESMART - New
 $39,900Active3 beds 2 baths768 sq. ft.
2609 W Southern Avenue #301, Tempe, AZ 85282
MLS# 7075705Listed by: HOMESMART


Protect your home and budget from life's surprises with an Assurant Home Warranty, backed by a partner that supports you through every step of homeownership. Explore Plans.
© 2023 - 2026 ERA Franchise Systems LLC. All rights reserved. ERA Franchise Systems LLC fully supports the principles of the Fair Housing Act and the Equal Opportunity Act. ERA, ERA Real Estate powered, and their respective logos are registered service marks of ERA Franchise Systems LLC. Each office is independently owned and operated.