
1338 E Sunburst Lane, Tempe, AZ 85284
Local realty services provided by:ERA Four Feathers Realty, L.C.
1338 E Sunburst Lane,Tempe, AZ 85284
$699,900
- 4 Beds
- 2 Baths
- - sq. ft.
- Single family
- Active
Listed by: carol a. royse, eric r middlebrook
Office: your home sold guaranteed realty
MLS#:7069643
Source:ARMLS
Price summary
- Price:$699,900
- Monthly HOA dues:$99
About this home
Beautiful South Tempe home with inviting gated front courtyard featuring paver accents. Cherry hardwood flooring flows throughout the home, creating a warm and elegant feel. The kitchen offers granite countertops and stainless-steel appliances, perfect for everyday living and entertaining. Enjoy the wonderful backyard with a sparkling play pool, covered patio, and artificial grass play area. Spacious split master bedroom floorplan features a remodeled bathroom with separate shower and tub, dual sinks, and a walk-in closet. Secondary bathroom also features a granite countertop. A fantastic South Tempe home with great indoor and outdoor living spaces!
Contact an agent
Home facts
- Year built:1986
- Subdivision & Development:HAMILTON HOMES TEMPE
- Listing ID #:7069643
- Updated:October 06, 2026 at 03:12 PM
Rooms and interior
- Bedrooms:4
- Total bathrooms:2
- Flooring:Tile, Vinyl, Wood
Heating and cooling
- Cooling:Ceiling Fan(s)
- Heating:Ceiling
- Central air:Yes
Structure and exterior
- Year built:1986
- Lot area:0.22 Acres
- Lot Features:Auto Timer H2O Back, Auto Timer H2O Front, Grass Front, North/South Exposure, Sprinklers In Front, Sprinklers In Rear, Synthetic Grass Back
- Architectural Style:Ranch
- Construction Materials:Painted, Stucco
- Exterior Features:Private Yard
Schools
- High school:Corona Del Sol High School
- Middle school:Kyrene Middle School
- Elementary school:C I Waggoner School
Finances and disclosures
- Price:$699,900
- Tax amount:$3,453 (2025)
Features and amenities
- Laundry features:Washer/Dryer Hook-up Only
- Amenities:Vinyl Frame
- Pool features:Play Pool, Variable Speed Pump
Parking
- Parking description:Attached Garage Cabinets, Extended Length Garage, Temperature Controlled
- Garage:Yes
- Garage spaces:2.5
 All information should be verified by the recipient and none is guaranteed as accurate by ARMLS. Copyright 2020 Arizona Regional Multiple Listing Service, Inc. All rights reserved.
New listings near 1338 E Sunburst Lane
- New
 $1,499,000Active0.63 Acres
306 S Hardy Drive #25, Tempe, AZ 85281
MLS# 7089803Listed by: LEVROSE REAL ESTATE - New
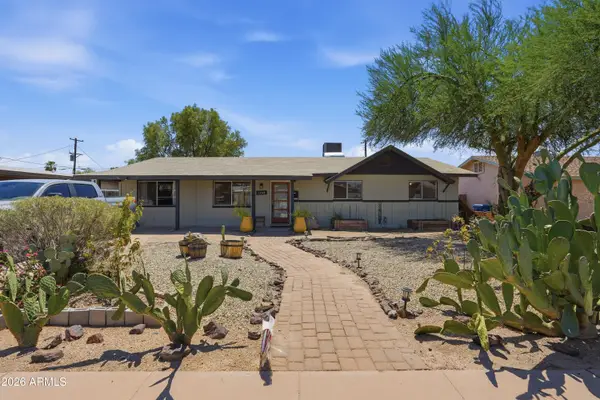 $579,000Active3 beds 2 baths
1239 W Elna Rae Street, Tempe, AZ 85281
MLS# 7089624Listed by: REVINRE - New
 $229,900Active2 beds 1 baths
700 E Mesquite Circle #P114, Tempe, AZ 85288
MLS# 7089408Listed by: COLDWELL BANKER REALTY - New
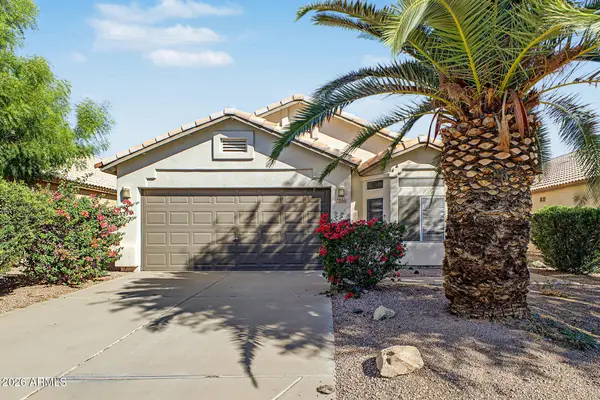 $425,000Active3 beds 2 baths
1086 W Todd Drive, Tempe, AZ 85283
MLS# 7089223Listed by: HOMESMART - New
 $505,000Active3 beds 2 baths
131 E Riviera Drive, Tempe, AZ 85282
MLS# 7089076Listed by: MY HOME GROUP REAL ESTATE - New
 $142,000Active3 beds 2 baths
400 W Baseline Road #124, Tempe, AZ 85283
MLS# 7088917Listed by: REALTY ONE GROUP - New
 $475,000Active2 beds 2 baths
2156 S Hu Esta Drive, Tempe, AZ 85282
MLS# 7088855Listed by: PRESENT PROPERTIES - New
 $575,000Active5 beds 3 baths
462 W Colt Road, Tempe, AZ 85284
MLS# 7088806Listed by: REALTY ONE GROUP - New
 $540,000Active5 beds 2 baths
1034 E Hermosa Drive, Tempe, AZ 85282
MLS# 7088604Listed by: REALTY ONE GROUP - New
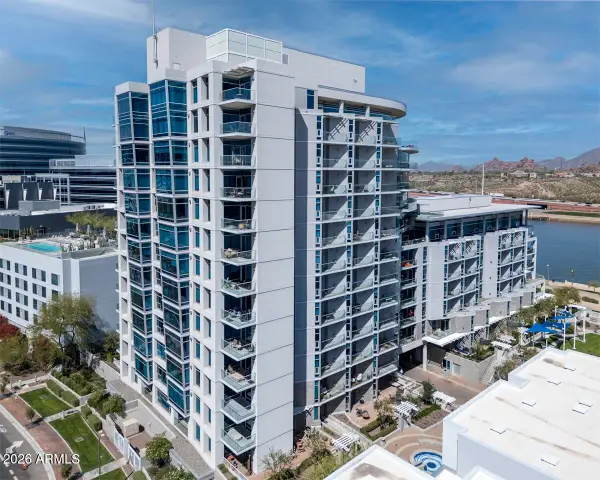 $698,000Active2 beds 2 baths
140 E Rio Salado Parkway #209, Tempe, AZ 85281
MLS# 7088168Listed by: RE/MAX FINE PROPERTIES


Protect your home and budget from life's surprises with an Assurant Home Warranty, backed by a partner that supports you through every step of homeownership. Explore Plans.
© 2023 - 2026 ERA Franchise Systems LLC. All rights reserved. ERA Franchise Systems LLC fully supports the principles of the Fair Housing Act and the Equal Opportunity Act. ERA, ERA Real Estate powered, and their respective logos are registered service marks of ERA Franchise Systems LLC. Each office is independently owned and operated.