
1505 E Southern Avenue, Tempe, AZ 85282
Local realty services provided by:HUNT Real Estate ERA
1505 E Southern Avenue,Tempe, AZ 85282
$333,000
- 3 Beds
- 2 Baths
- 1,510 sq. ft.
- Townhouse
- Active
Listed by: wendy ortiz
Office: real broker
MLS#:7070024
Source:ARMLS
Price summary
- Price:$333,000
- Price per sq. ft.:$220.53
- Monthly HOA dues:$240
About this home
Spacious, well-kept townhome in a convenient Tempe location with a community pool, clubhouse, mature greenbelts and grassy common areas. Fresh paint and carpet in the living room, dining area and all three bedrooms. Kitchen and second dining area have laminate flooring; bathrooms and laundry are tile. Remodeled kitchen features updated appliances, countertops, sink, faucet and refinished cabinets. Baths have updated sinks. AC replaced in 2024 and roof replaced in 2026. Private patio with shed storage and three assigned parking spaces, two covered. HOA covers exterior maintenance, water, sewer and trash. Easy access to US 60, Loop 101 and I-10.
Contact an agent
Home facts
- Year built:1970
- Subdivision & Development:Park Riviera Townhouses
- Listing ID #:7070024
- Updated:August 22, 2026 at 08:53 PM
Rooms and interior
- Bedrooms:3
- Total bathrooms:2
- Flooring:Carpet, Laminate, Tile
- Living area:1,510 sq. ft.
Heating and cooling
- Heating:Electric
- Central air:Yes
Structure and exterior
- Year built:1970
- Building area:1,510 sq. ft.
- Lot area:0.07 Acres
- Lot Features:Grass Front, North/South Exposure
- Construction Materials:Painted
Schools
- High school:McClintock High School
- Middle school:Connolly Middle School
- Elementary school:Joseph P. Spracale Elementary School
Utilities
- Water:City Water
- Sewer:Sewer in & Connected
Finances and disclosures
- Price:$333,000
- Price per sq. ft.:$220.53
- Tax amount:$1,206 (2025)
Features and amenities
- Amenities:ENERGY STAR Qualified Windows, Vinyl Frame
Parking
- Parking description:Assigned
- Carport spaces:2
 All information should be verified by the recipient and none is guaranteed as accurate by ARMLS. Copyright 2020 Arizona Regional Multiple Listing Service, Inc. All rights reserved.
New listings near 1505 E Southern Avenue
- New
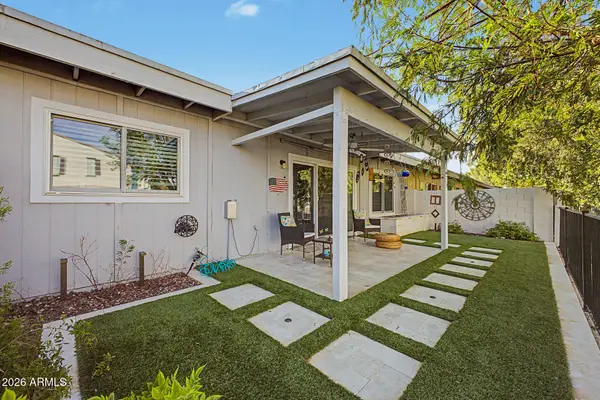 $375,000Active2 beds 2 baths1,426 sq. ft.
5323 S Mitchell Drive, Tempe, AZ 85283
MLS# 7070000Listed by: REALTY ONE GROUP - New
 $499,000Active4 beds 2 baths1,674 sq. ft.
1260 E Alameda Drive, Tempe, AZ 85282
MLS# 7069939Listed by: CTS REALTY - New
 $799,000Active4 beds 2 baths1,905 sq. ft.
1836 N Mcallister Avenue, Tempe, AZ 85288
MLS# 7069801Listed by: MY HOME GROUP REAL ESTATE - New
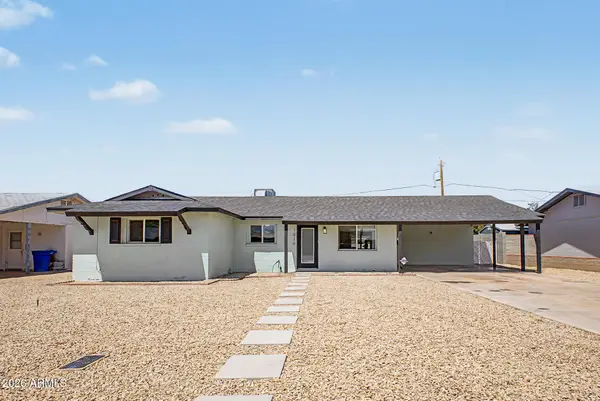 $519,000Active4 beds 2 baths1,668 sq. ft.
1010 W 13th Street, Tempe, AZ 85281
MLS# 7069606Listed by: HOMESMART - New
 $699,900Active4 beds 2 baths2,252 sq. ft.
1338 E Sunburst Lane, Tempe, AZ 85284
MLS# 7069643Listed by: YOUR HOME SOLD GUARANTEED REALTY - New
 $829,000Active4 beds 3 baths2,769 sq. ft.
1979 E Chilton Drive, Tempe, AZ 85283
MLS# 7069532Listed by: REALTY ONE GROUP - New
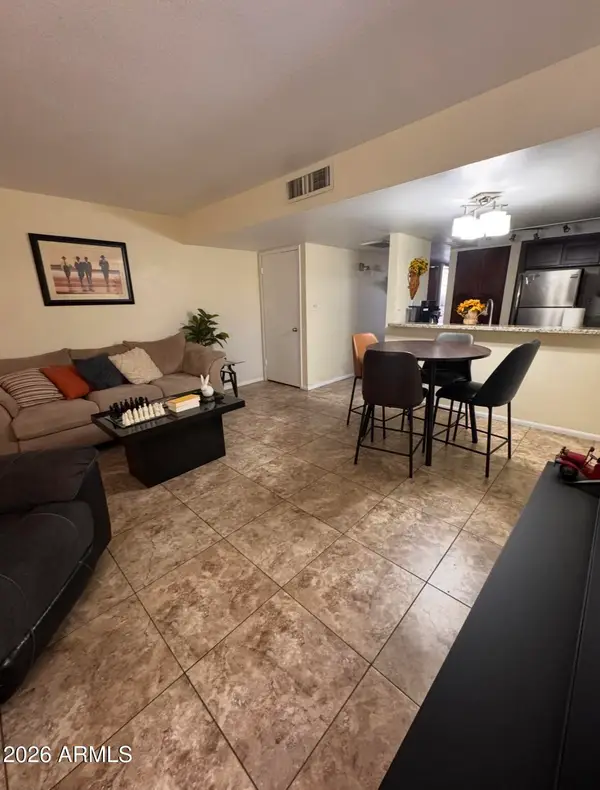 $297,900Active2 beds 2 baths1,104 sq. ft.
604 E Weber Drive #16, Tempe, AZ 85288
MLS# 7069516Listed by: HOMESMART  $329,000Active0.11 Acres
112 W 12th Street, Tempe, AZ 85281
MLS# 6821625Listed by: COMPASS- New
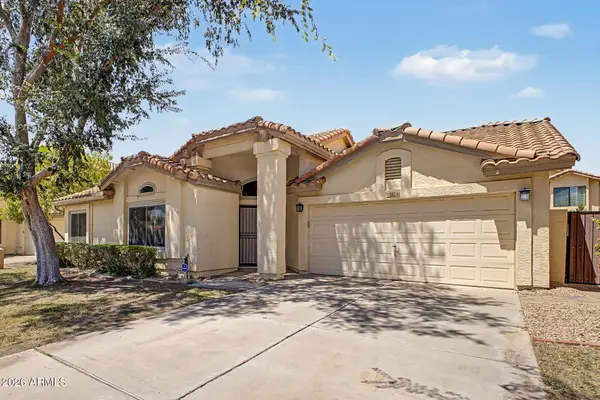 $519,000Active3 beds 2 baths1,592 sq. ft.
284 W Vera Lane, Tempe, AZ 85284
MLS# 7069183Listed by: REALTY ONE GROUP


Protect your home and budget from life's surprises with an Assurant Home Warranty, backed by a partner that supports you through every step of homeownership. Explore Plans.
© 2023 - 2026 ERA Franchise Systems LLC. All rights reserved. ERA Franchise Systems LLC fully supports the principles of the Fair Housing Act and the Equal Opportunity Act. ERA, ERA Real Estate powered, and their respective logos are registered service marks of ERA Franchise Systems LLC. Each office is independently owned and operated.