
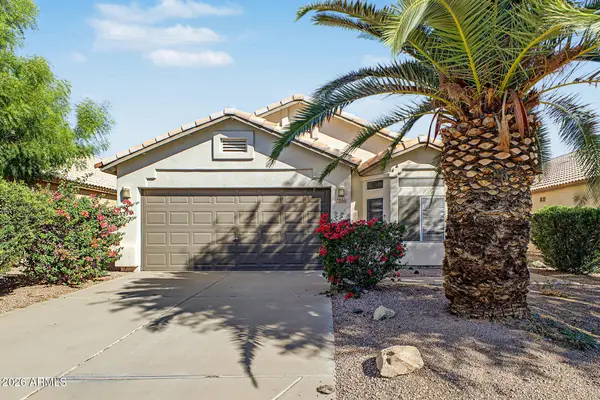
1836 N Mcallister Avenue, Tempe, AZ 85288
Local realty services provided by:Success Property Brokers ERA Powered
1836 N Mcallister Avenue,Tempe, AZ 85288
$799,000
- 4 Beds
- 2 Baths
- - sq. ft.
- Single family
- Pending
Listed by: jason bru
Office: my home group real estate
MLS#:7069801
Source:ARMLS
Price summary
- Price:$799,000
About this home
Seller now offering FULLY FURNISHED! Remodeled 4-bedroom, 2-bath home with huge private backyard, extended driveway, PebbleTec lap pool and full 2-car garage. Located on a quiet cul-de-sac with no HOA, bordering South Scottsdale and close to Tempe Town Lake.
The home features a large open floorplan with two living areas, brand-new waterproof wood-based flooring, smooth-texture drywall, raised ceilings, recessed lighting, energy-efficient windows and a brand-new front door. The stunning kitchen has brand-new Taj Mahal quartz countertops, soft-close shaker cabinets, gas range and a brand-new refrigerator. The home also features a tankless water heater, water softener loop and new A/C ductwork.
The backyard is massive and has a huge privacy block wall, covered patio and a large LAP POOL. This is a true lock-and-leave property, move-in ready and in the best location in Cavalier Hills. Ideal for an end user, Airbnb or investor. Please come see now. You won't be disappointed.
Contact an agent
Home facts
- Year built:1961
- Subdivision & Development:CAVALIER HILLS 2
- Listing ID #:7069801
- Updated:October 08, 2026 at 09:21 AM
Rooms and interior
- Bedrooms:4
- Total bathrooms:2
- Flooring:Wood
Heating and cooling
- Cooling:Ceiling Fan(s), Programmable Thermostat
- Heating:Electric
- Central air:Yes
Structure and exterior
- Year built:1961
- Lot area:0.19 Acres
- Lot Features:Auto Timer H2O Front, Corner, Cul-De-Sac, Synthetic Grass Front
- Construction Materials:Block, Stucco
Schools
- High school:McClintock High School
- Middle school:Cecil Shamley School
- Elementary school:Cecil Shamley School
Finances and disclosures
- Price:$799,000
- Tax amount:$2,519 (2025)
Features and amenities
- Amenities:Vinyl Frame
- Pool features:Diving Pool, Variable Speed Pump
Parking
- Parking description:Electric Vehicle Charging Station(s)
- Garage:Yes
- Garage spaces:2
 All information should be verified by the recipient and none is guaranteed as accurate by ARMLS. Copyright 2020 Arizona Regional Multiple Listing Service, Inc. All rights reserved. ARMLS Member Broker: Byron Short
New listings near 1836 N Mcallister Avenue
- New
 $170,000Active1 beds 1 baths
200 E Southern Avenue #335, Tempe, AZ 85282
MLS# 7090788Listed by: LPT REALTY, LLC - New
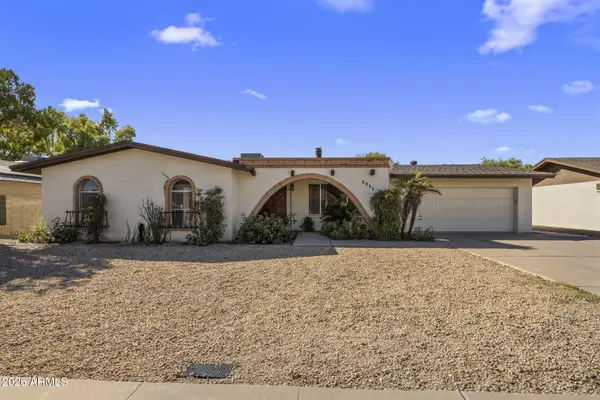 $620,000Active4 beds 2 baths
1139 E Sesame Street, Tempe, AZ 85283
MLS# 7090271Listed by: REALTY ONE GROUP - New
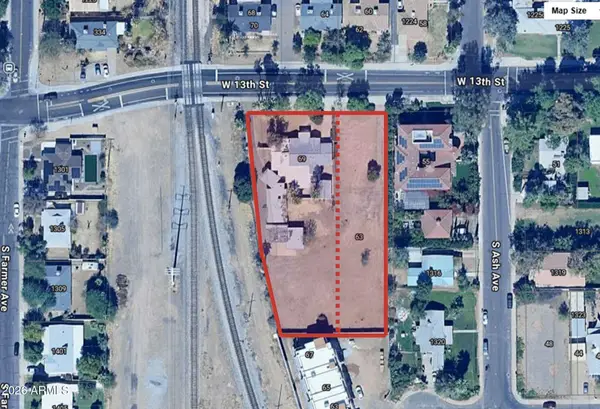 $1,950,000Active1 Acres
63 W 13th Street #63 & 69, Tempe, AZ 85281
MLS# 7089971Listed by: R.O.I. PROPERTIES - New
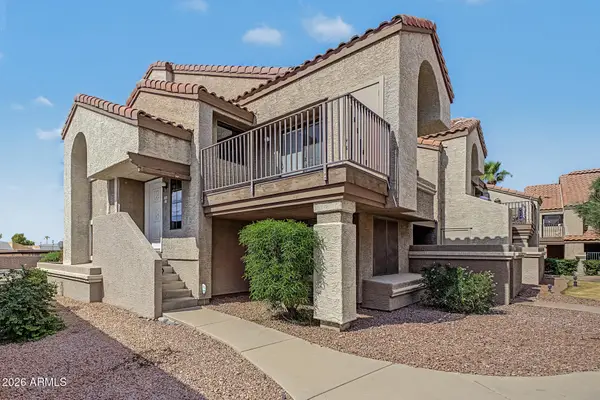 $287,800Active2 beds 2 baths
1905 E University Drive #D216, Tempe, AZ 85288
MLS# 7090035Listed by: CAMELBACK HOME GROUP, LLC - New
 $1,499,000Active0.63 Acres
306 S Hardy Drive #25, Tempe, AZ 85281
MLS# 7089803Listed by: LEVROSE REAL ESTATE - New
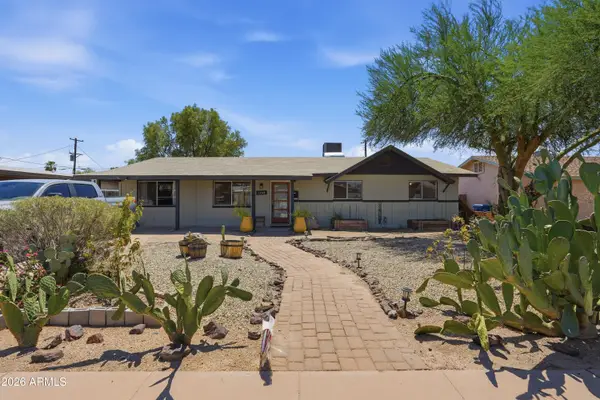 $579,000Active3 beds 2 baths
1239 W Elna Rae Street, Tempe, AZ 85281
MLS# 7089624Listed by: REVINRE - New
 $229,900Active2 beds 1 baths
700 E Mesquite Circle #P114, Tempe, AZ 85288
MLS# 7089408Listed by: COLDWELL BANKER REALTY - New
 $475,000Active3 beds 3 baths
36 W Greentree Drive W, Tempe, AZ 85284
MLS# 7089428Listed by: SHAWN BELLAMAK REALTY - New
 $425,000Active3 beds 2 baths
1086 W Todd Drive, Tempe, AZ 85283
MLS# 7089223Listed by: HOMESMART - New
 $505,000Active3 beds 2 baths
131 E Riviera Drive, Tempe, AZ 85282
MLS# 7089076Listed by: MY HOME GROUP REAL ESTATE


Protect your home and budget from life's surprises with an Assurant Home Warranty, backed by a partner that supports you through every step of homeownership. Explore Plans.
© 2023 - 2026 ERA Franchise Systems LLC. All rights reserved. ERA Franchise Systems LLC fully supports the principles of the Fair Housing Act and the Equal Opportunity Act. ERA, ERA Real Estate powered, and their respective logos are registered service marks of ERA Franchise Systems LLC. Each office is independently owned and operated.