
2069 E Carson Drive, Tempe, AZ 85282
Local realty services provided by:Success Property Brokers ERA Powered
2069 E Carson Drive,Tempe, AZ 85282
$599,990
- 4 Beds
- 2 Baths
- 1,710 sq. ft.
- Single family
- Active
Listed by: leila a. woodard
Office: my home group real estate
MLS#:7088190
Source:ARMLS
Price summary
- Price:$599,990
- Price per sq. ft.:$350.87
About this home
Enjoy your next chapter in this tastefully upgraded 4-bedroom home featuring a 2-car garage! Inside, discover a large living room highlighted by a wall-mounted fireplace, wood-look flooring, abundant natural light, and fresh paint throughout. Adjacent to it, the dining area has sliding glass doors leading to the back patio. Upscale kitchen boasts SS appliances, tile backsplash, quartz counters, plenty of cabinetry, and a breakfast bar. Perfectly sized main retreat is complete with a walk-in closet, pristine ensuite, and direct outdoor access. Thoughtfully designed with entertaining in mind, the spacious backyard offers a covered patio and refreshing pool, creating the ideal setting for relaxing, hosting guests, and enjoying Arizona's beautiful weather. This rare gem is ready to move in!
Contact an agent
Home facts
- Year built:1972
- Subdivision & Development:CONTINENTAL EAST 5
- Listing ID #:7088190
- Updated:October 04, 2026 at 05:48 PM
Rooms and interior
- Bedrooms:4
- Total bathrooms:2
- Flooring:Carpet, Vinyl
- Living area:1,710 sq. ft.
Heating and cooling
- Cooling:Ceiling Fan(s), Heat Pump
- Heating:Heat Pump
- Central air:Yes
Structure and exterior
- Year built:1972
- Building area:1,710 sq. ft.
- Lot area:0.18 Acres
- Lot Features:Grass Back, Gravel/Stone Back, Gravel/Stone Front, North/South Exposure
- Architectural Style:Ranch
- Construction Materials:Painted, Stone
Schools
- High school:McClintock High School
- Middle school:Fees College Preparatory Middle School
- Elementary school:Fuller Elementary School
Finances and disclosures
- Price:$599,990
- Price per sq. ft.:$350.87
- Tax amount:$2,109 (2025)
Features and amenities
- Laundry features:Washer/Dryer Hook-up Only
- Pool features:Diving Pool
Parking
- Garage:Yes
- Garage spaces:2
 All information should be verified by the recipient and none is guaranteed as accurate by ARMLS. Copyright 2020 Arizona Regional Multiple Listing Service, Inc. All rights reserved. ARMLS Member Broker: Byron Short
New listings near 2069 E Carson Drive
- New
 $505,000Active3 beds 2 baths1,522 sq. ft.
131 E Riviera Drive, Tempe, AZ 85282
MLS# 7089076Listed by: MY HOME GROUP REAL ESTATE - New
 $142,000Active3 beds 2 baths1,160 sq. ft.
400 W Baseline Road #124, Tempe, AZ 85283
MLS# 7088917Listed by: REALTY ONE GROUP - New
 $475,000Active2 beds 2 baths1,510 sq. ft.
2156 S Hu Esta Drive, Tempe, AZ 85282
MLS# 7088855Listed by: PRESENT PROPERTIES - New
 $575,000Active5 beds 3 baths2,036 sq. ft.
462 W Colt Road, Tempe, AZ 85284
MLS# 7088806Listed by: REALTY ONE GROUP - New
 $540,000Active5 beds 2 baths1,971 sq. ft.
1034 E Hermosa Drive, Tempe, AZ 85282
MLS# 7088604Listed by: REALTY ONE GROUP - New
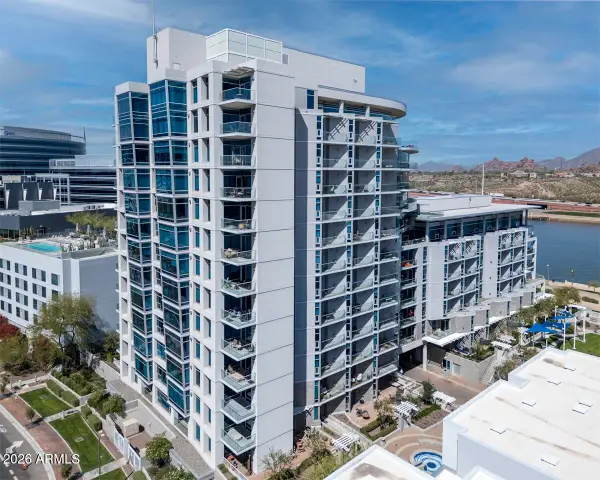 $698,000Active2 beds 2 baths1,818 sq. ft.
140 E Rio Salado Parkway #209, Tempe, AZ 85281
MLS# 7088168Listed by: RE/MAX FINE PROPERTIES - New
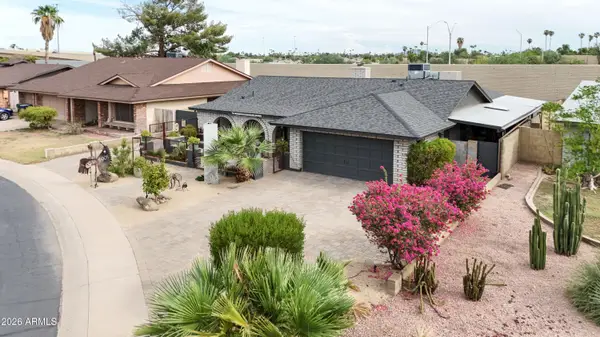 $529,000Active3 beds 2 baths1,700 sq. ft.
4009 S Siesta Lane, Tempe, AZ 85282
MLS# 7088192Listed by: EXP REALTY - New
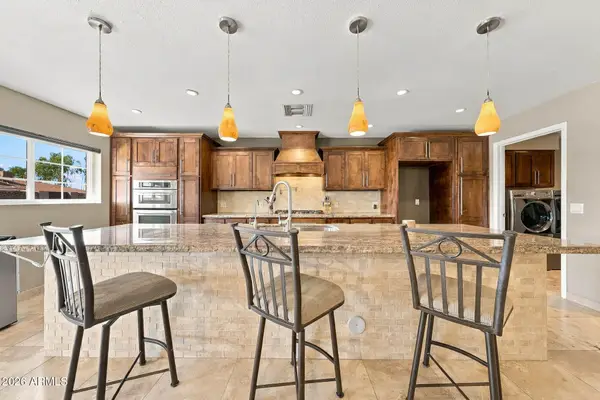 $525,000Active3 beds 3 baths2,103 sq. ft.
2301 E Alameda Drive, Tempe, AZ 85282
MLS# 7088053Listed by: RUSS LYON SOTHEBY'S INTERNATIONAL REALTY - New
 $299,500Active2 beds 2 baths884 sq. ft.
3306 S Parkside Drive, Tempe, AZ 85282
MLS# 7087850Listed by: LIMITLESS REAL ESTATE


Protect your home and budget from life's surprises with an Assurant Home Warranty, backed by a partner that supports you through every step of homeownership. Explore Plans.
© 2023 - 2026 ERA Franchise Systems LLC. All rights reserved. ERA Franchise Systems LLC fully supports the principles of the Fair Housing Act and the Equal Opportunity Act. ERA, ERA Real Estate powered, and their respective logos are registered service marks of ERA Franchise Systems LLC. Each office is independently owned and operated.