
2070 E Yale Drive, Tempe, AZ 85283
Local realty services provided by:HUNT Real Estate ERA
2070 E Yale Drive,Tempe, AZ 85283
$470,000
- 3 Beds
- 2 Baths
- 1,459 sq. ft.
- Single family
- Active
Listed by: yenitza feliciano
Office: west usa realty
MLS#:7041540
Source:ARMLS
Price summary
- Price:$470,000
- Price per sq. ft.:$322.14
About this home
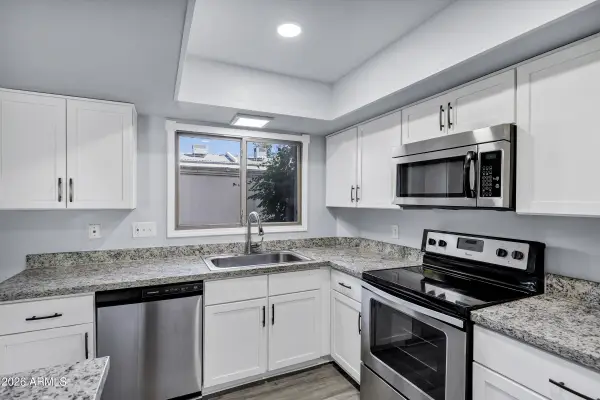
This beautifully updated 3-bedroom, 2-bath Tempe home sits on a desirable corner lot in a well-established neighborhood with NO HOA. The home features a stunning remodeled kitchen with updated cabinetry, countertops, fixtures, and modern finishes. Both bathrooms have been tastefully renovated, complemented by new lighting and contemporary touches throughout the home.
The former 2-car garage has been fully enclosed and finished, creating valuable additional flex space perfect for a home office, game room, gym, media room, or bonus living area. Fresh interior updates provide a bright, modern feel while maintaining a comfortable and functional floor plan.
Enjoy Arizona living in the spacious backyard with plenty of room for entertaining, gardening, or future customization. Conveniently located just minutes from ASU, US-60, Loop 101, shopping, dining, parks, schools, and major employment centers.
Contact an agent
Home facts
- Year built:1974
- Listing ID #:7041540
- Updated:July 14, 2026 at 06:07 PM
Rooms and interior
- Bedrooms:3
- Total bathrooms:2
- Flooring:Vinyl
- Living area:1,459 sq. ft.
Heating and cooling
- Cooling:Ceiling Fan(s)
- Heating:Natural Gas
- Central air:Yes
Structure and exterior
- Year built:1974
- Building area:1,459 sq. ft.
- Lot area:0.16 Acres
- Lot Features:Alley, Corner, Gravel/Stone Back, Gravel/Stone Front, North/South Exposure, Sprinklers In Front, Sprinklers In Rear
- Architectural Style:Ranch
- Construction Materials:Block, Brick Veneer, Painted
- Exterior Features:Storage
Schools
- High school:Marcos De Niza High School
- Middle school:Fees College Preparatory Middle School
- Elementary school:Fuller Elementary School
Utilities
- Water:City Water
Finances and disclosures
- Price:$470,000
- Price per sq. ft.:$322.14
- Tax amount:$2,006 (2025)
Features and amenities
- Laundry features:Washer/Dryer Hook-up Only
Parking
- Garage:Yes
- Garage spaces:2
 All information should be verified by the recipient and none is guaranteed as accurate by ARMLS. Copyright 2020 Arizona Regional Multiple Listing Service, Inc. All rights reserved.
New listings near 2070 E Yale Drive
- New
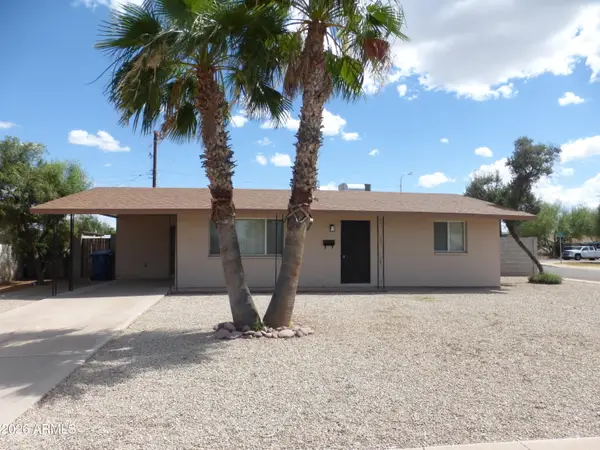 $358,888Active2 beds 2 baths894 sq. ft.
1539 W Huntington Drive, Tempe, AZ 85282
MLS# 7053570Listed by: THE MELCHER AGENCY - New
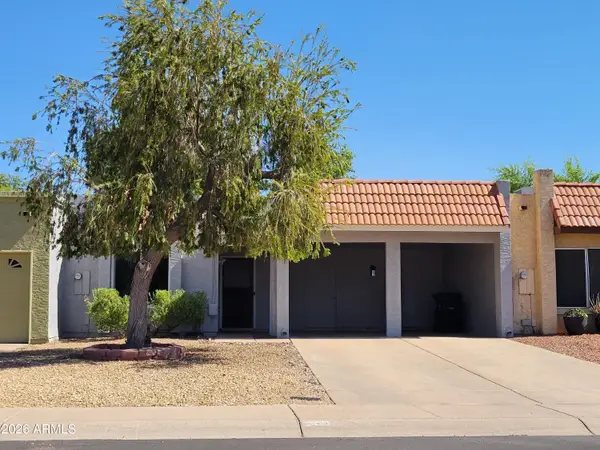 $375,000Active2 beds 2 baths1,120 sq. ft.
531 W Oxford Drive, Tempe, AZ 85283
MLS# 7053618Listed by: HOMESMART - New
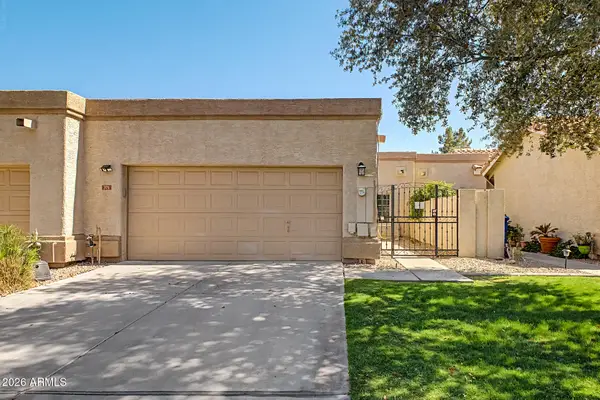 $379,500Active2 beds 2 baths1,174 sq. ft.
371 W Lodge Drive, Tempe, AZ 85283
MLS# 7053388Listed by: HOMESMART - New
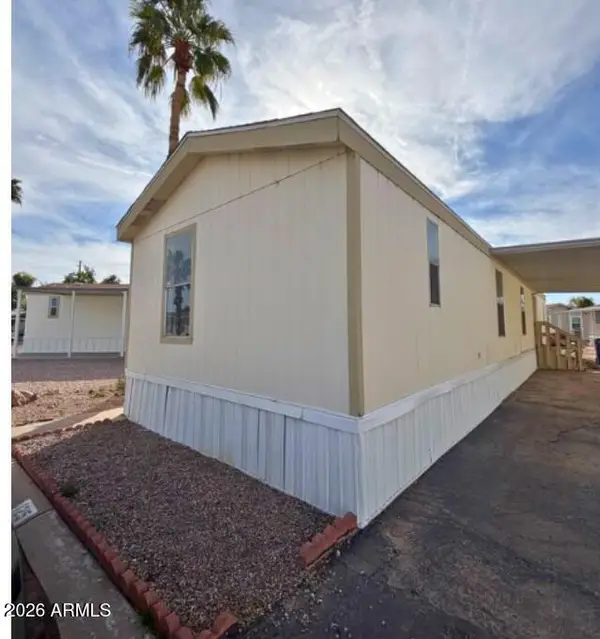 $77,500Active3 beds 2 baths1,024 sq. ft.
400 W Baseline Road #125, Tempe, AZ 85283
MLS# 7053321Listed by: REAL BROKER - New
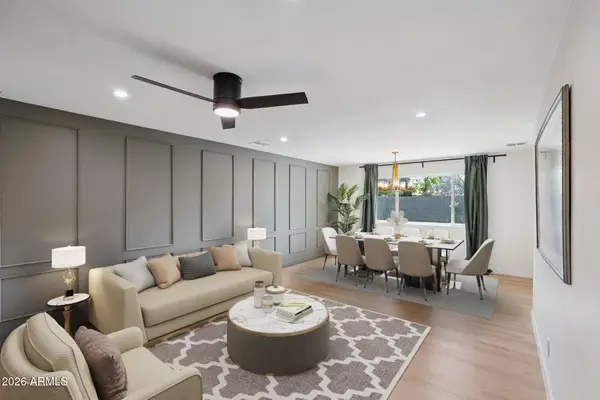 $699,000Active4 beds 2 baths2,096 sq. ft.
735 E Manhatton Drive, Tempe, AZ 85282
MLS# 7053164Listed by: GENTRY REAL ESTATE - New
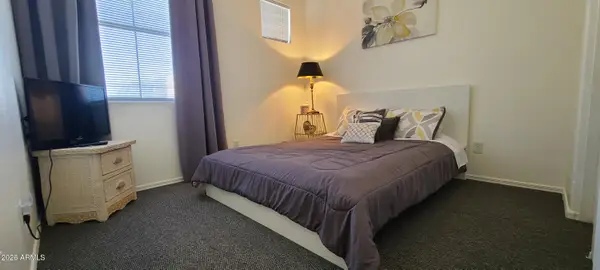 $440,000Active3 beds 3 baths1,462 sq. ft.
1886 E Don Carlos Avenue #132, Tempe, AZ 85281
MLS# 7053135Listed by: REALTY ONE GROUP - New
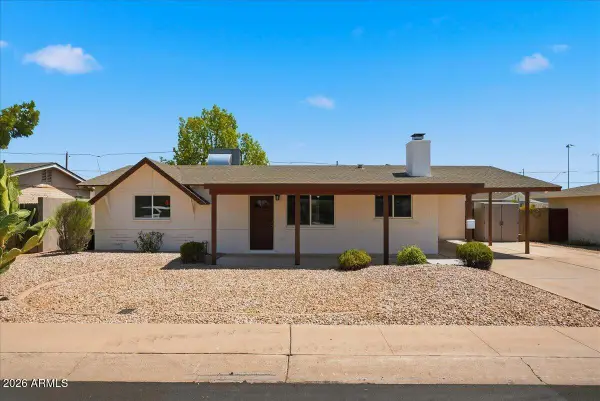 $460,000Active3 beds 2 baths1,268 sq. ft.
1019 W 10th Street, Tempe, AZ 85281
MLS# 7053060Listed by: HOMESMART - New
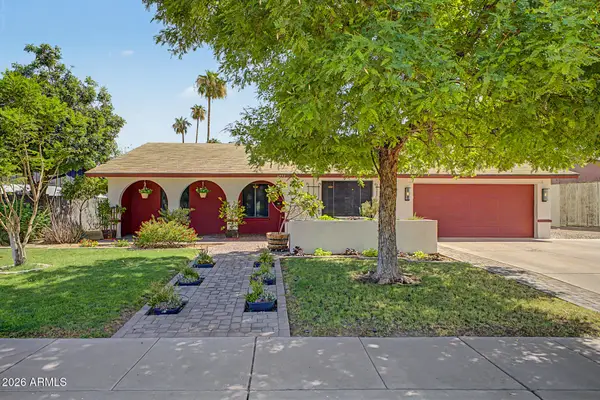 $480,000Active3 beds 2 baths1,642 sq. ft.
2332 E Riviera Drive, Tempe, AZ 85282
MLS# 7053003Listed by: REALTY ONE GROUP - New
 $333,000Active4 beds 3 baths1,408 sq. ft.
14 E Hermosa Drive, Tempe, AZ 85282
MLS# 7052944Listed by: MY HOME GROUP REAL ESTATE - New
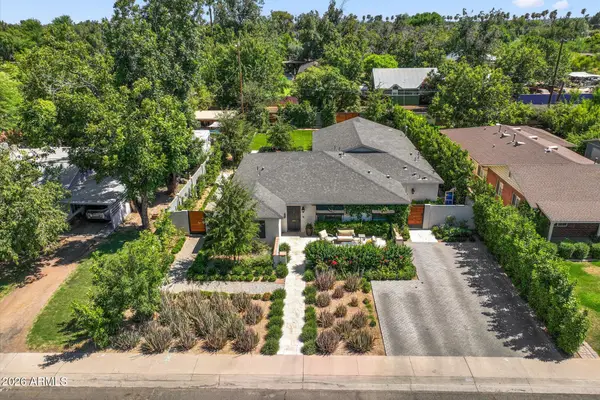 $1,175,000Active4 beds 4 baths2,576 sq. ft.
301 E 14th Street, Tempe, AZ 85281
MLS# 7052871Listed by: RUSS LYON SOTHEBY'S INTERNATIONAL REALTY


Protect your home and budget from life's surprises with an Assurant Home Warranty, backed by a partner that supports you through every step of homeownership. Explore Plans.
© 2023 - 2026 ERA Franchise Systems LLC. All rights reserved. ERA Franchise Systems LLC fully supports the principles of the Fair Housing Act and the Equal Opportunity Act. ERA, ERA Real Estate powered, and their respective logos are registered service marks of ERA Franchise Systems LLC. Each office is independently owned and operated.