
2402 E 5th Street #1742, Tempe, AZ 85288
Local realty services provided by:HUNT Real Estate ERA
2402 E 5th Street #1742,Tempe, AZ 85288
$385,000
- 2 Beds
- 3 Baths
- - sq. ft.
- Townhouse
- Sold
Listed by: shelbie hutchings, selen hudson
Office: the home shop
MLS#:7047820
Source:ARMLS
Sorry, we are unable to map this address
Price summary
- Price:$385,000
- Monthly HOA dues:$248
About this home
European Charm Meets Modern Luxury in Gated Villagio Tempe!
This beautifully updated 2-bed, 2.5-bath corner-lot townhome is the one you've been waiting for. From the moment you step inside this home's rare floor plan, tall ceilings and sun-drenched natural light set the tone for elevated everyday living. Luxury vinyl plank flooring flows throughout, grounded by designer details that set this home apart -- solid maple cabinetry, brass hardware, smooth-textured walls, and elegant 7¼'' baseboards.
The kitchen is truly a showstopper: rich walnut butcher block countertops, a farmhouse sink, custom lighting, and a Smeg dishwasher make this space as functional as it is gorgeous. Thoughtful touches continue with linen-blend drapes, custom planter boxes, smart under-stair storage, and a charming powder room perfect for guests.
Step outside to your private backyard -- low-maintenance and lovely.
All of this tucked inside an exclusive gated community in the heart of Tempe. Homes like this don't last!...
Contact an agent
Home facts
- Year built:2007
- Subdivision & Development:VILLAGIO AT TEMPE CONDOMINIUM AMD
- Listing ID #:7047820
- Updated:September 06, 2026 at 06:40 AM
Rooms and interior
- Bedrooms:2
- Total bathrooms:3
- Flooring:Vinyl
Heating and cooling
- Heating:Electric
- Central air:Yes
Structure and exterior
- Year built:2007
- Lot Features:Corner, Gravel/Stone Back, Gravel/Stone Front
- Construction Materials:Painted, Stucco
Schools
- High school:McClintock High School
- Middle school:Connolly Middle School
- Elementary school:Cecil Shamley School
Utilities
- Water:City Water
Finances and disclosures
- Price:$385,000
- Tax amount:$1,981 (2025)
Features and amenities
- Laundry features:Upstairs Laundry
Parking
- Parking description:Additional Purchasable, Assigned, Permit Required
- Garage:Yes
- Garage spaces:1
 All information should be verified by the recipient and none is guaranteed as accurate by ARMLS. Copyright 2020 Arizona Regional Multiple Listing Service, Inc. All rights reserved.
New listings near 2402 E 5th Street #1742
- New
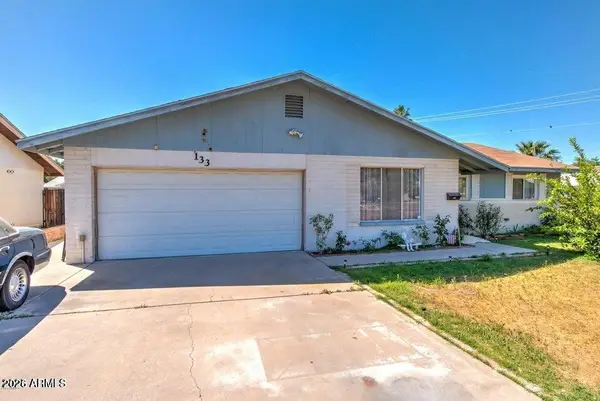 $519,900Active3 beds 2 baths1,640 sq. ft.
133 W Balboa Drive, Tempe, AZ 85282
MLS# 7076497Listed by: AARTIE AIYER REALTY LLC - New
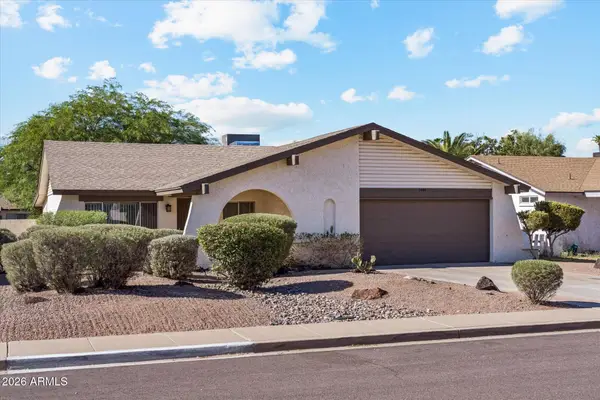 $499,000Active4 beds 2 baths1,972 sq. ft.
1861 E Harvard Drive, Tempe, AZ 85283
MLS# 7076452Listed by: TUKEE HOMES REALTY LLC - New
 $240,000Active2 beds 2 baths987 sq. ft.
2451 E 7th Street, Tempe, AZ 85288
MLS# 7076448Listed by: WEICHERT, REALTORS - COURTNEY VALLEYWIDE - New
 $124,999Active3 beds 2 baths1,700 sq. ft.
2727 E University Drive #20, Tempe, AZ 85288
MLS# 7075830Listed by: CENTURY 21 ARIZONA FOOTHILLS - New
 $355,000Active3 beds 2 baths1,391 sq. ft.
1732 E Alameda Drive, Tempe, AZ 85282
MLS# 7076052Listed by: WELLER REALTY & MANAGEMENT - New
 $225,000Active1 beds 1 baths864 sq. ft.
700 E Mesquite Circle #O211, Tempe, AZ 85288
MLS# 7075872Listed by: FATHOM REALTY ELITE - New
 $465,000Active3 beds 2 baths1,919 sq. ft.
811 W Redfield Road W, Tempe, AZ 85283
MLS# 7075885Listed by: EXP REALTY - New
 $629,000Active3 beds 2 baths2,272 sq. ft.
1701 E Julie Drive, Tempe, AZ 85283
MLS# 7075697Listed by: HOMESMART - New
 $39,900Active3 beds 2 baths768 sq. ft.
2609 W Southern Avenue #301, Tempe, AZ 85282
MLS# 7075705Listed by: HOMESMART - New
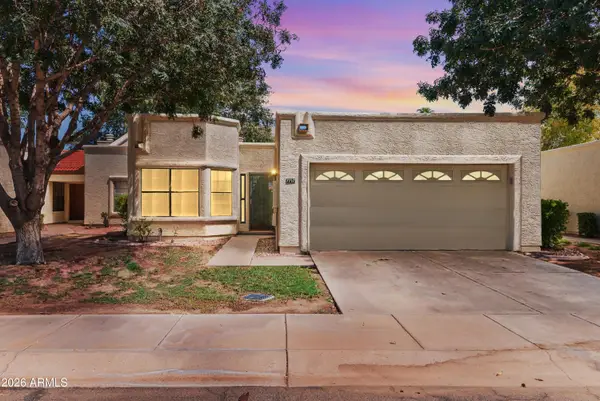 $439,000Active2 beds 2 baths1,313 sq. ft.
7717 S Heather Drive, Tempe, AZ 85284
MLS# 7075600Listed by: DESERT PROPERTIES REALTY


Protect your home and budget from life's surprises with an Assurant Home Warranty, backed by a partner that supports you through every step of homeownership. Explore Plans.
© 2023 - 2026 ERA Franchise Systems LLC. All rights reserved. ERA Franchise Systems LLC fully supports the principles of the Fair Housing Act and the Equal Opportunity Act. ERA, ERA Real Estate powered, and their respective logos are registered service marks of ERA Franchise Systems LLC. Each office is independently owned and operated.