
2446 E 5th Place, Tempe, AZ 85288
Local realty services provided by:ERA Brokers Consolidated
Listed by: jennifer l hibbard, christine l kinchen
Office: twins & co. realty, llc.
MLS#:7067585
Source:ARMLS
Price summary
- Price:$264,900
- Monthly HOA dues:$375
About this home
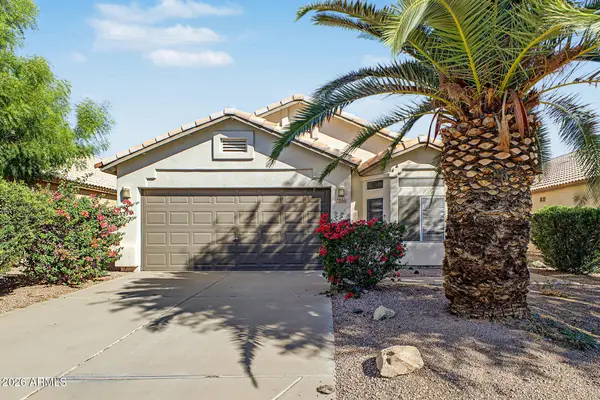
Located on an interior corner within beautifully-maintained University Shadows, this remodeled 2 bedroom, 2 bath 'patio home' pairs architectural character with 2 private outdoor spaces and a walkable, connected location. Most windows and doors opens to one of the gated outdoor space, enhancing the home's seamless indoor/outdoor living. The private entry patio with beamed overhang is accessible from both the living and dining areas. Enjoy soaring 10' beamed ceilings in the living space, cohesive tile flooring throughout and sliding glass doors that fill the interior with gorgeous natural light. Expanded beyond its original footprint, the remodeled kitchen offers a rare eat-in dining nook and a breakfast bar. The kitchen features warm, wood-tone cabinetry, slab granite countertops, under-mount sink, textural stone backsplash and stainless steel + black appliances. Both bathrooms have been fully remodeled with tiled showers, updated vanities, slab granite counters and cohesive finishes. The primary suite's sliding glass door opens to a block-fenced private yard with low-maintenance gravel landscape and gated access. Additional features include a private exterior laundry room with washer/dryer included, HVAC replaced in 2017, 1 covered assigned parking space and ample unassigned parking. HOA covers exterior maintenance, including roofs and skylights, as well as trash collection. The HOA is scheduled to update the roof and skylight in early October. Recently refreshed community amenities include a pool + heated spa and a tennis court with ½-court basketball. The location seals the deal! Walk to Cubs Spring Training at Sloan Park (.5 miles) as well as Riverview Park (1 mile), with Mesa Riverview and Tempe Marketplace both approx 1.5 miles from the property for all your shopping and dining needs. ASU is close by, as well (~3.7 miles). Nearby light rail provides even greater connectivity throughout the Valley. Remodeled, private and perfectly positioned, this tucked-away patio home offers easy living close to the best of Tempe and beyond....
Contact an agent
Home facts
- Year built:1982
- Subdivision & Development:UNIVERSITY SHADOWS
- Listing ID #:7067585
- Updated:October 08, 2026 at 09:21 AM
Rooms and interior
- Bedrooms:2
- Total bathrooms:2
- Flooring:Tile
Heating and cooling
- Cooling:Ceiling Fan(s), Programmable Thermostat
- Heating:Electric, Heat Pump
- Central air:Yes
Structure and exterior
- Year built:1982
- Lot Features:Borders Common Area, Corner, Gravel/Stone Back
- Architectural Style:Territorial
- Construction Materials:Painted, Stucco
- Exterior Features:Private Yard, Screened in Patio(s), Storage
Schools
- High school:McClintock High School
- Middle school:Cecil Shamley School
- Elementary school:Cecil Shamley School
Finances and disclosures
- Price:$264,900
- Tax amount:$765 (2025)
Features and amenities
- Amenities:Skylight(s)
Parking
- Parking description:Assigned
- Carport spaces:1
 All information should be verified by the recipient and none is guaranteed as accurate by ARMLS. Copyright 2020 Arizona Regional Multiple Listing Service, Inc. All rights reserved.
New listings near 2446 E 5th Place
- New
 $170,000Active1 beds 1 baths
200 E Southern Avenue #335, Tempe, AZ 85282
MLS# 7090788Listed by: LPT REALTY, LLC - New
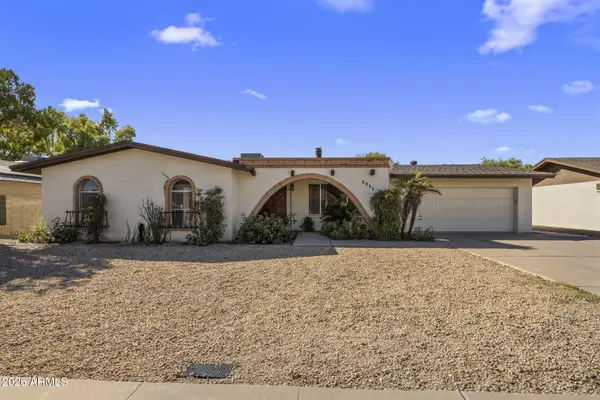 $620,000Active4 beds 2 baths
1139 E Sesame Street, Tempe, AZ 85283
MLS# 7090271Listed by: REALTY ONE GROUP - New
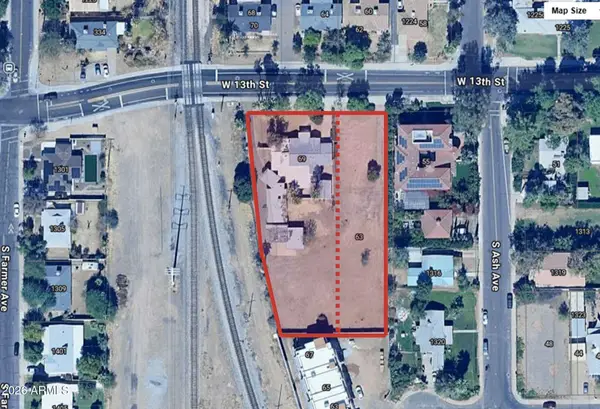 $1,950,000Active1 Acres
63 W 13th Street #63 & 69, Tempe, AZ 85281
MLS# 7089971Listed by: R.O.I. PROPERTIES - New
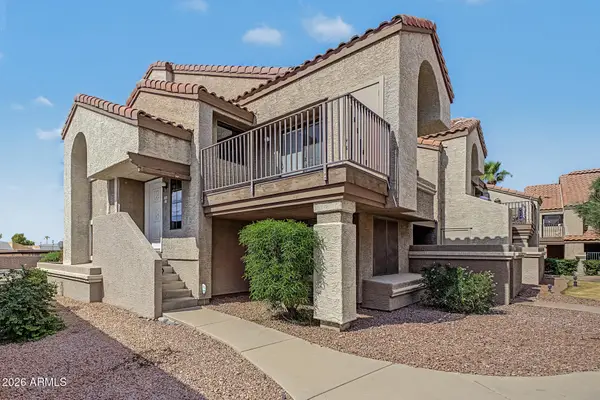 $287,800Active2 beds 2 baths
1905 E University Drive #D216, Tempe, AZ 85288
MLS# 7090035Listed by: CAMELBACK HOME GROUP, LLC - New
 $1,499,000Active0.63 Acres
306 S Hardy Drive #25, Tempe, AZ 85281
MLS# 7089803Listed by: LEVROSE REAL ESTATE - New
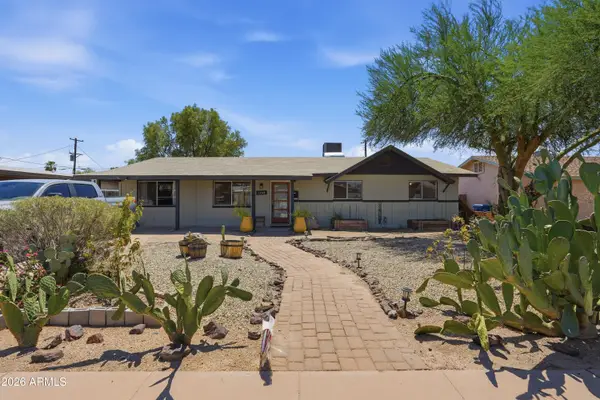 $579,000Active3 beds 2 baths
1239 W Elna Rae Street, Tempe, AZ 85281
MLS# 7089624Listed by: REVINRE - New
 $229,900Active2 beds 1 baths
700 E Mesquite Circle #P114, Tempe, AZ 85288
MLS# 7089408Listed by: COLDWELL BANKER REALTY - New
 $475,000Active3 beds 3 baths
36 W Greentree Drive W, Tempe, AZ 85284
MLS# 7089428Listed by: SHAWN BELLAMAK REALTY - New
 $425,000Active3 beds 2 baths
1086 W Todd Drive, Tempe, AZ 85283
MLS# 7089223Listed by: HOMESMART - New
 $505,000Active3 beds 2 baths
131 E Riviera Drive, Tempe, AZ 85282
MLS# 7089076Listed by: MY HOME GROUP REAL ESTATE


Protect your home and budget from life's surprises with an Assurant Home Warranty, backed by a partner that supports you through every step of homeownership. Explore Plans.
© 2023 - 2026 ERA Franchise Systems LLC. All rights reserved. ERA Franchise Systems LLC fully supports the principles of the Fair Housing Act and the Equal Opportunity Act. ERA, ERA Real Estate powered, and their respective logos are registered service marks of ERA Franchise Systems LLC. Each office is independently owned and operated.