
2533 E Geneva Drive, Tempe, AZ 85282
Local realty services provided by:ERA Four Feathers Realty, L.C.
2533 E Geneva Drive,Tempe, AZ 85282
$509,900
- 4 Beds
- 2 Baths
- 1,734 sq. ft.
- Single family
- Pending
Listed by: trevor bradley
Office: real broker
MLS#:7051299
Source:ARMLS
Price summary
- Price:$509,900
- Price per sq. ft.:$294.06
About this home
Beautifully updated 4-bedroom, 2-bath single-level home with a pool in a fantastic Tempe location. Bright, open floor plan with spacious living areas that overlook the backyard. Enjoy the covered patio, sparkling pool with a brand-new pump and filter (2026), and low-maintenance artificial turf. The oversized driveway offers plenty of parking plus room for an RV, boat, or trailer. Competitively priced and one of the best values in the area. Convenient access to the US-60 and Loop 101, with Sky Harbor Airport, Downtown Tempe, Scottsdale, Chandler, and Gilbert all within 15 minutes. Close to ASU, Mesa Community College, Banner Desert Medical Center, shopping, dining, and more.
Contact an agent
Home facts
- Year built:1970
- Subdivision & Development:TEMPE ROYAL PALMS UNIT 8
- Listing ID #:7051299
- Updated:August 13, 2026 at 03:39 PM
Rooms and interior
- Bedrooms:4
- Total bathrooms:2
- Flooring:Laminate, Tile
- Living area:1,734 sq. ft.
Heating and cooling
- Cooling:Heat Pump
- Heating:Heat Pump
- Central air:Yes
Structure and exterior
- Year built:1970
- Building area:1,734 sq. ft.
- Lot area:0.21 Acres
- Lot Features:Gravel/Stone Front, North/South Exposure, Synthetic Grass Back
- Construction Materials:Block, Brick, Brick Veneer, Painted
Schools
- High school:McClintock High School
- Middle school:Connolly Middle School
- Elementary school:Ward Traditional Academy
Utilities
- Water:City Water
Finances and disclosures
- Price:$509,900
- Price per sq. ft.:$294.06
- Tax amount:$2,287 (2025)
Features and amenities
- Pool features:Diving Pool
Parking
- Parking description:RV Access/Parking, RV Gate
- Garage:Yes
- Garage spaces:2
 All information should be verified by the recipient and none is guaranteed as accurate by ARMLS. Copyright 2020 Arizona Regional Multiple Listing Service, Inc. All rights reserved.
New listings near 2533 E Geneva Drive
- New
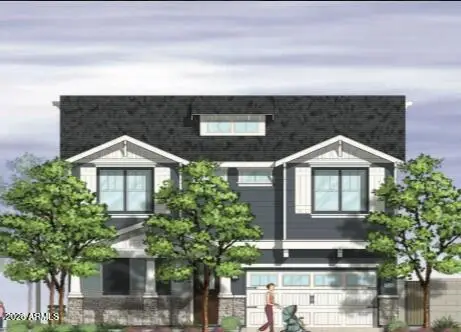 $1,095,000Active4 beds 4 baths2,323 sq. ft.
1223 S Maple Avenue, Tempe, AZ 85281
MLS# 7065484Listed by: BALBOA REALTY, LLC - New
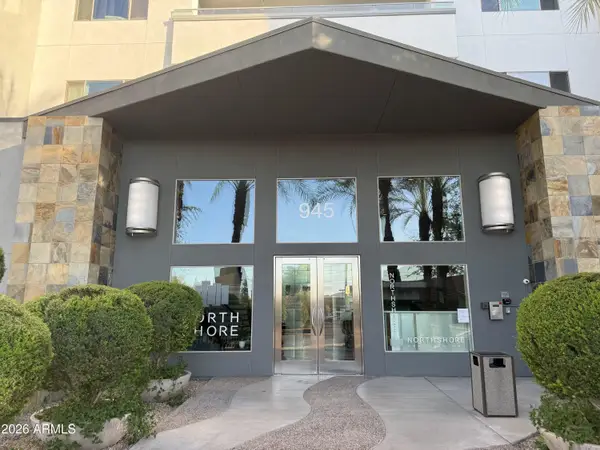 $475,000Active2 beds 2 baths1,287 sq. ft.
945 E Playa Del Norte Drive #5020, Tempe, AZ 85288
MLS# 7065921Listed by: US METRO REALTY - New
 $314,990Active2 beds 2 baths897 sq. ft.
1245 W 1st Street #219, Tempe, AZ 85281
MLS# 7065763Listed by: BULLSEYE PROPERTY MANAGEMENT, LLC - New
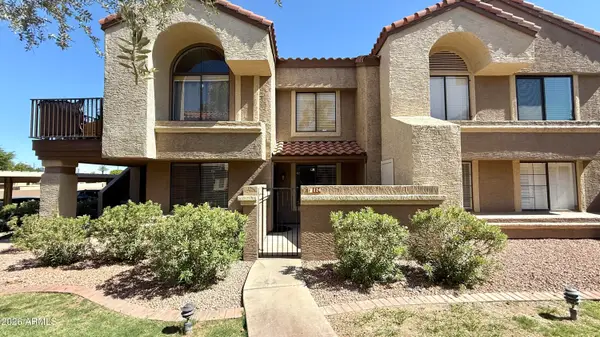 $275,000Active2 beds 2 baths1,084 sq. ft.
1905 E University Drive #124, Tempe, AZ 85288
MLS# 7065722Listed by: FDR REAL ESTATE - New
 $675,000Active4 beds 3 baths2,222 sq. ft.
1933 E Wesleyan Drive, Tempe, AZ 85282
MLS# 7065554Listed by: KJ ELITE REALTY - New
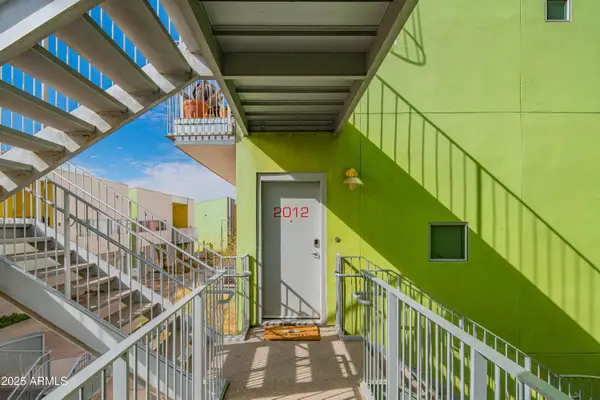 $300,000Active1 beds 1 baths896 sq. ft.
1111 W University Drive #2012, Tempe, AZ 85281
MLS# 7065309Listed by: WEICHERT, REALTORS - COURTNEY VALLEYWIDE - New
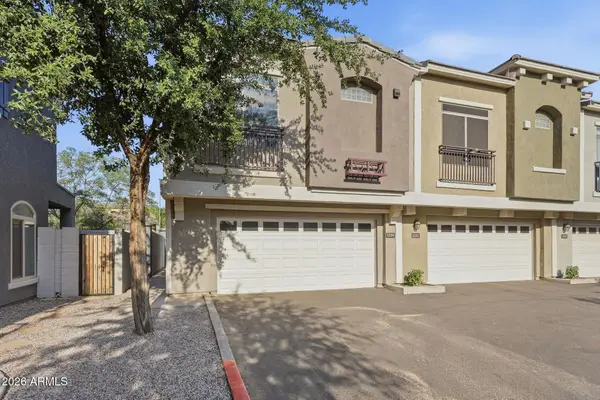 $359,900Active2 beds 2 baths1,184 sq. ft.
280 S Evergreen Road #1230, Tempe, AZ 85288
MLS# 7065212Listed by: PATTERSON REAL ESTATE GROUP - New
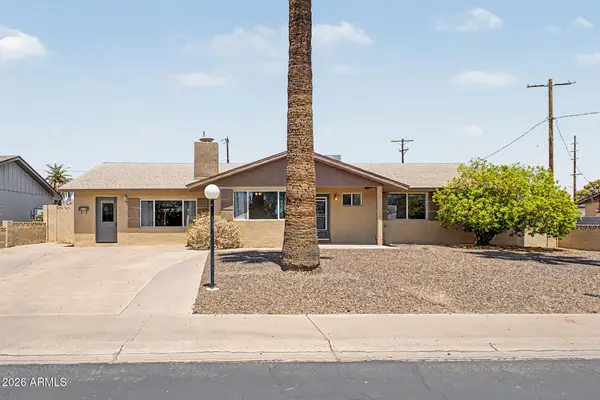 $569,000Active4 beds 2 baths2,122 sq. ft.
622 E Grace Drive, Tempe, AZ 85288
MLS# 7065231Listed by: COMPASS - New
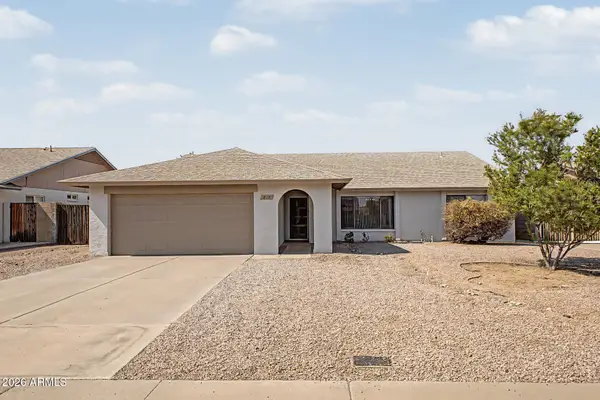 $539,000Active3 beds 2 baths1,876 sq. ft.
812 W Bell De Mar Drive, Tempe, AZ 85283
MLS# 7065194Listed by: EXP REALTY - New
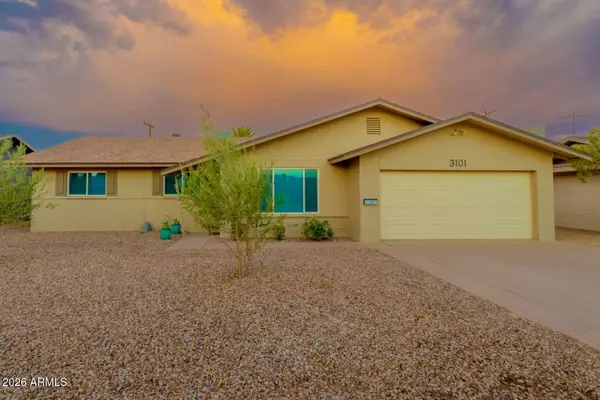 $535,000Active4 beds 2 baths1,661 sq. ft.
3101 S Dromedary Drive, Tempe, AZ 85282
MLS# 7065206Listed by: CONGRESS REALTY, INC.


Protect your home and budget from life's surprises with an Assurant Home Warranty, backed by a partner that supports you through every step of homeownership. Explore Plans.
© 2023 - 2026 ERA Franchise Systems LLC. All rights reserved. ERA Franchise Systems LLC fully supports the principles of the Fair Housing Act and the Equal Opportunity Act. ERA, ERA Real Estate powered, and their respective logos are registered service marks of ERA Franchise Systems LLC. Each office is independently owned and operated.