
3617 S Siesta Lane, Tempe, AZ 85282
Local realty services provided by:ERA Brokers Consolidated
3617 S Siesta Lane,Tempe, AZ 85282
$566,000
- 4 Beds
- 2 Baths
- 2,155 sq. ft.
- Single family
- Pending
Listed by: jack r thomson
Office: compass
MLS#:7035292
Source:ARMLS
Price summary
- Price:$566,000
- Price per sq. ft.:$262.65
About this home
Quiet comfort in a prime Tempe location. Excellent personal home or investment property. Successful long term rental, Airbnb or short term rental. This home pairs a peaceful interior with seamless East Valley accessibility, cutting down your commute without sacrificing privacy. Fully updated and turn-key, the interior features a 2020 renovation with new flooring, a transformed chef's kitchen, and modern spa bathrooms, plus new HVAC (2022) and roof (2021). Outside, a solid block perimeter wall ensures a private backyard with tons of potential. The space is a blank canvas anchored by a partially remodeled pool featuring brand-new equipment, plumbing, lining, and tile (2025). Completely move-in ready! No HOA fantastic for investors
Contact an agent
Home facts
- Year built:1978
- Subdivision & Development:TEMPE ROYAL PALMS 15 LOT 13 THROUGH 168 TRACT A
- Listing ID #:7035292
- Updated:September 06, 2026 at 03:12 PM
Rooms and interior
- Bedrooms:4
- Total bathrooms:2
- Living area:2,155 sq. ft.
Heating and cooling
- Cooling:Ceiling Fan(s)
- Heating:Electric
- Central air:Yes
Structure and exterior
- Year built:1978
- Building area:2,155 sq. ft.
- Lot area:0.18 Acres
- Lot Features:Desert Front, Gravel/Stone Back, Gravel/Stone Front
- Construction Materials:Block, Painted
Schools
- High school:McClintock High School
- Middle school:Connolly Middle School
- Elementary school:Ward Traditional Academy
Utilities
- Water:City Water
Finances and disclosures
- Price:$566,000
- Price per sq. ft.:$262.65
- Tax amount:$2,444 (2025)
Features and amenities
- Pool features:Diving Pool
Parking
- Parking description:Attached Garage Cabinets
- Garage:Yes
- Garage spaces:2
 All information should be verified by the recipient and none is guaranteed as accurate by ARMLS. Copyright 2020 Arizona Regional Multiple Listing Service, Inc. All rights reserved.
New listings near 3617 S Siesta Lane
- New
 $649,900Active3 beds 2 baths1,890 sq. ft.
2068 E Cairo Drive, Tempe, AZ 85282
MLS# 7076714Listed by: REALTY EXECUTIVES ARIZONA TERRITORY - New
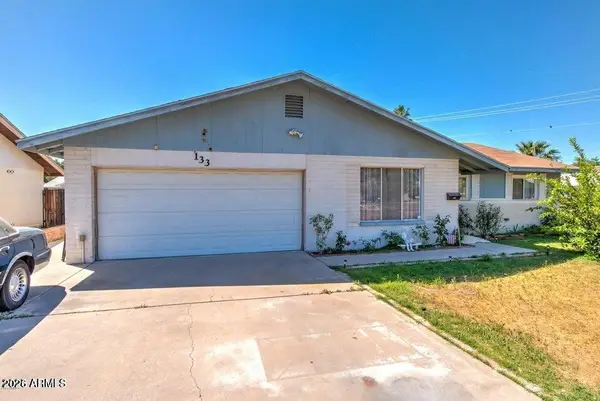 $519,900Active3 beds 2 baths1,640 sq. ft.
133 W Balboa Drive, Tempe, AZ 85282
MLS# 7076497Listed by: AARTIE AIYER REALTY LLC - New
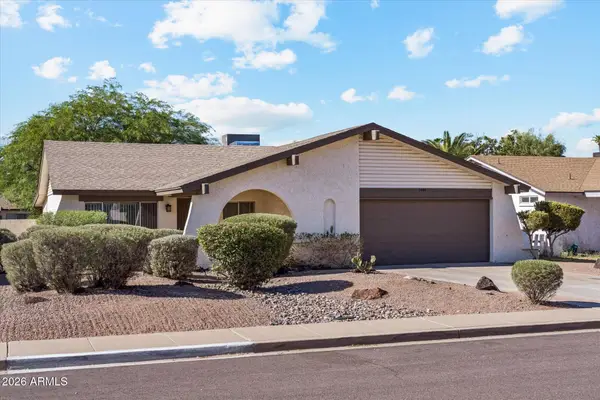 $499,000Active4 beds 2 baths1,972 sq. ft.
1861 E Harvard Drive, Tempe, AZ 85283
MLS# 7076452Listed by: TUKEE HOMES REALTY LLC - New
 $240,000Active2 beds 2 baths987 sq. ft.
2451 E 7th Street, Tempe, AZ 85288
MLS# 7076448Listed by: WEICHERT, REALTORS - COURTNEY VALLEYWIDE - New
 $124,999Active3 beds 2 baths1,700 sq. ft.
2727 E University Drive #20, Tempe, AZ 85288
MLS# 7075830Listed by: CENTURY 21 ARIZONA FOOTHILLS - New
 $355,000Active3 beds 2 baths1,391 sq. ft.
1732 E Alameda Drive, Tempe, AZ 85282
MLS# 7076052Listed by: WELLER REALTY & MANAGEMENT - New
 $225,000Active1 beds 1 baths864 sq. ft.
700 E Mesquite Circle #O211, Tempe, AZ 85288
MLS# 7075872Listed by: FATHOM REALTY ELITE - New
 $465,000Active3 beds 2 baths1,919 sq. ft.
811 W Redfield Road W, Tempe, AZ 85283
MLS# 7075885Listed by: EXP REALTY - New
 $629,000Active3 beds 2 baths2,272 sq. ft.
1701 E Julie Drive, Tempe, AZ 85283
MLS# 7075697Listed by: HOMESMART - New
 $39,900Active3 beds 2 baths768 sq. ft.
2609 W Southern Avenue #301, Tempe, AZ 85282
MLS# 7075705Listed by: HOMESMART


Protect your home and budget from life's surprises with an Assurant Home Warranty, backed by a partner that supports you through every step of homeownership. Explore Plans.
© 2023 - 2026 ERA Franchise Systems LLC. All rights reserved. ERA Franchise Systems LLC fully supports the principles of the Fair Housing Act and the Equal Opportunity Act. ERA, ERA Real Estate powered, and their respective logos are registered service marks of ERA Franchise Systems LLC. Each office is independently owned and operated.